
Location
Agent Comments
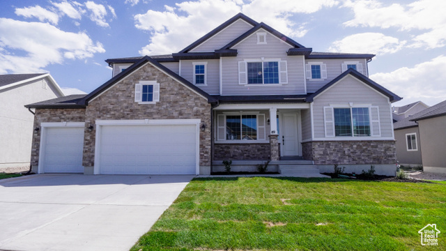

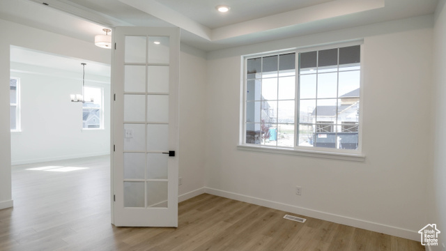
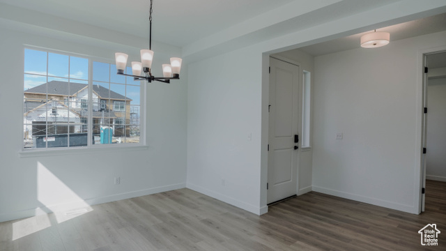
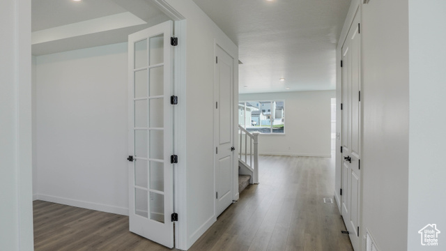
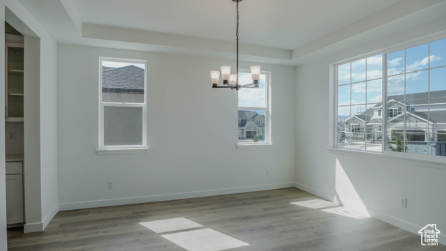
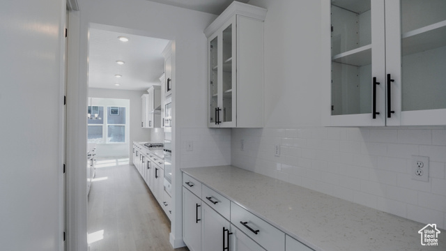
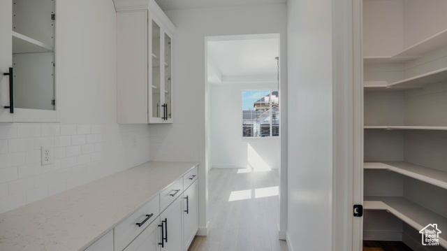

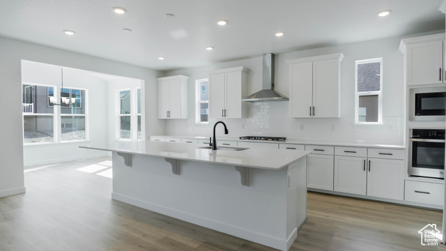
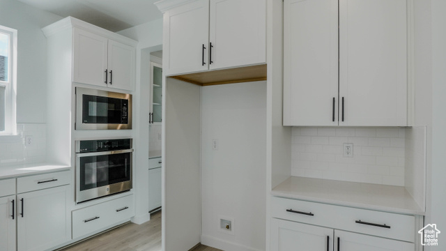
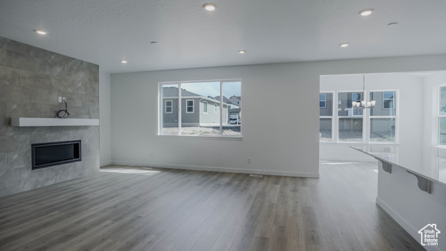
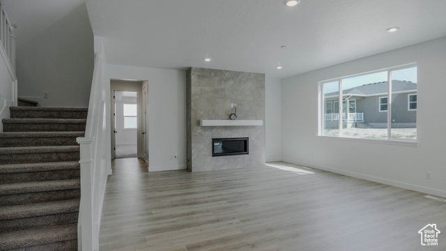
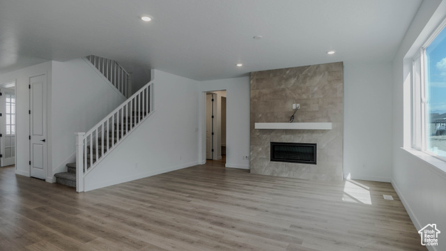
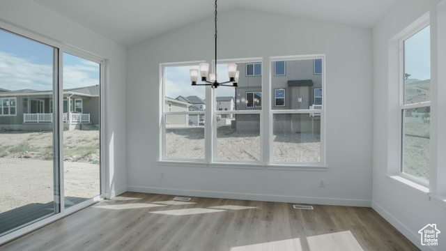
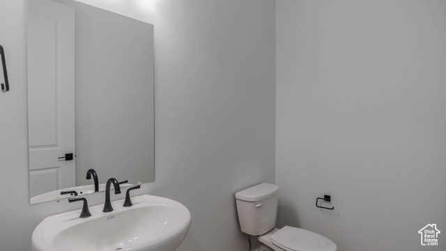

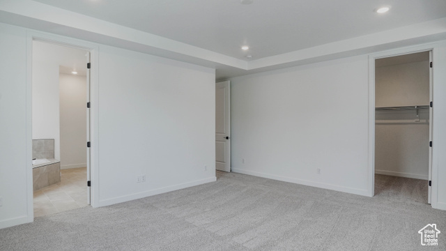
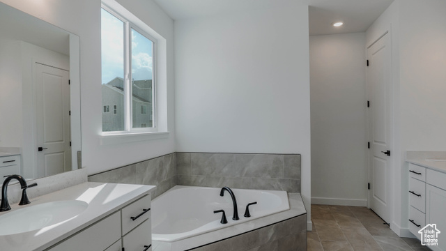
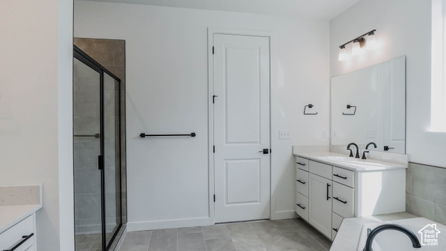
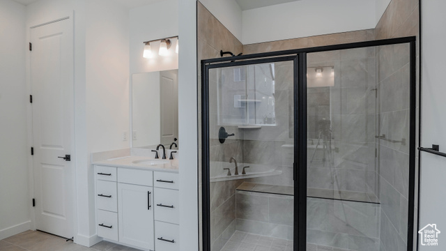
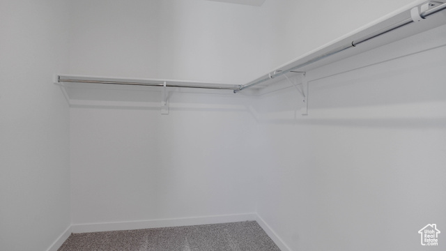
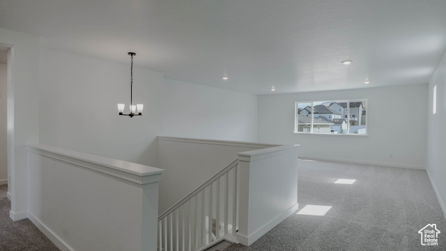
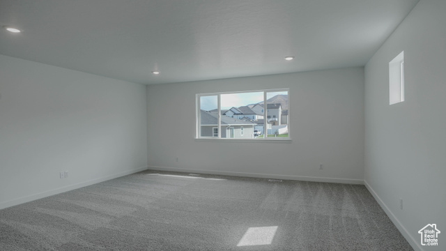

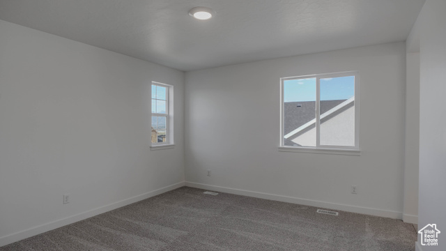
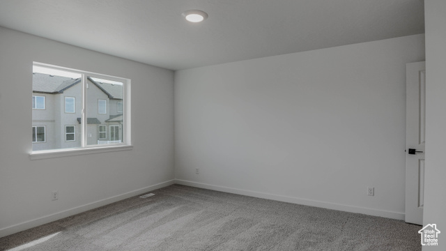
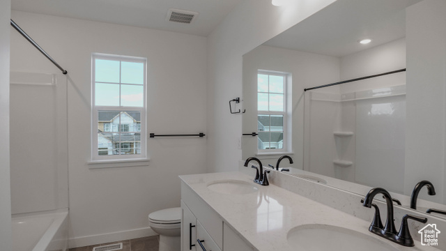
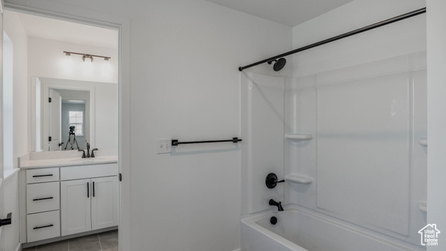

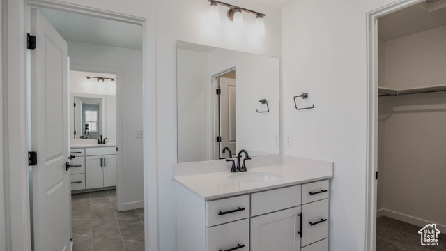
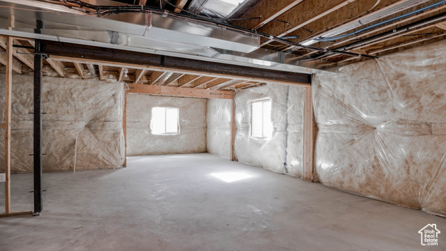
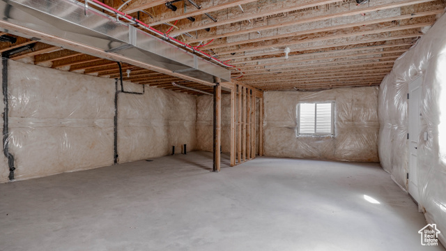
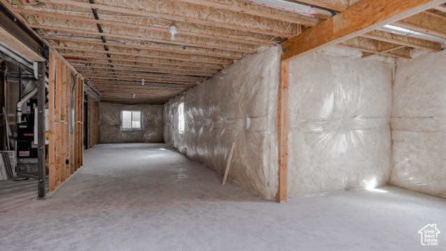
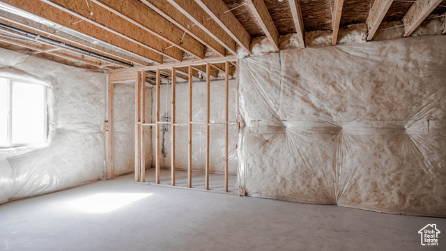
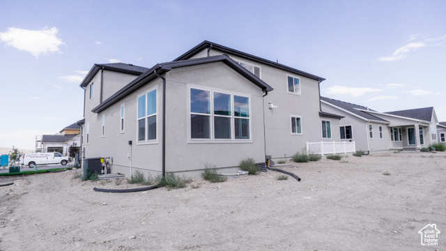
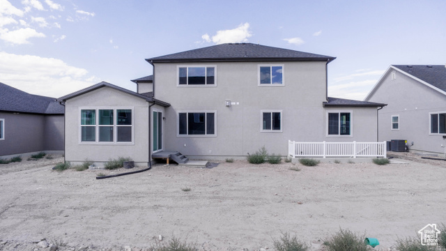
**CONTRACT TODAY ON THIS HOME & QUALIFY FOR A RATE AS LOW AS 3.999%. RESTRICTIONS APPLY; OFFER SUBJECT TO CHANGE WITHOUT NOTICE. CONTACT US FOR MORE INFORMATION *** Welcome to the stunning Hastings floor plan - a spacious and elegant 5-bedroom, 3.5-bathroom home with a 3-car garage, designed for comfort and modern living. This home features a gourmet kitchen equipped with premium finishes and a large center island that flows into a bright sunroom/dining area and an airy great room perfect for entertaining. A formal dining room and a convenient butler's pantry add a touch of sophistication and functionality. The main floor suite offers a peaceful retreat with an oversized walk-in closet and a spa-like en-suite bath. The unfinished basement boasts 9' ceilings, providing endless potential for customization to suit your lifestyle. Don't miss the opportunity to own this exceptional home!
Interior Features
- Cool System: Central Air, Seer 16 or higher
- Heat System: Forced Air, Gas: Central, >= 95% efficiency
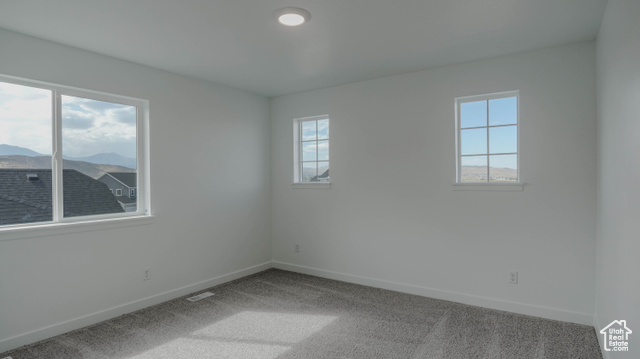
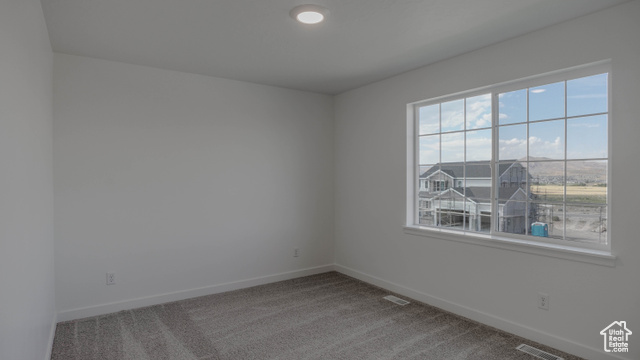
- Floors: Carpet, Tile
- Fireplaces: 1
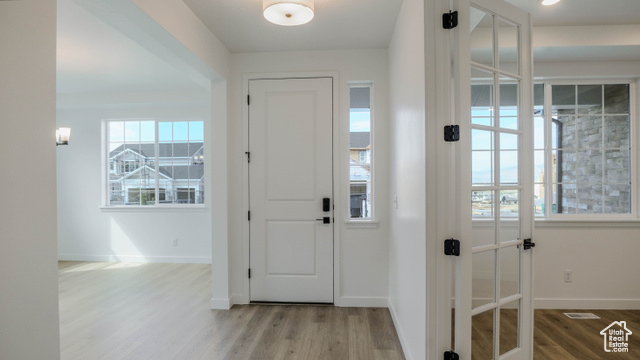
- Interior: Bar: Wet, Bath: Primary, Bath: Sep. Tub/Shower, Closet: Walk-In, Den/Office, Disposal, French Doors, Oven: Wall, Range: Gas, Range/Oven: Built-In, Instantaneous Hot Water, Silestone Countertops
Exterior Features
- Siding: Stone, Stucco
- Roof: Asphalt
- Pool: false
- Exterior: Double Pane Windows, Lighting, Sliding Glass Doors
Additional Features
- County: Utah
- Property Type: Single Family Residence
- Water/Sewer: Sewer: Connected, Sewer: Public
- Stories: 3
- Year Built: 2025