
Location
Agent Comments
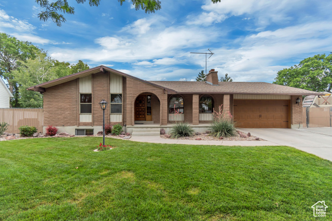
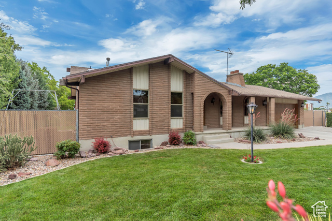
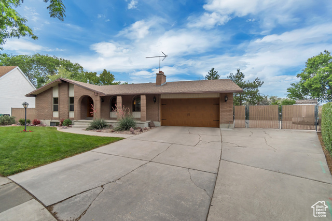
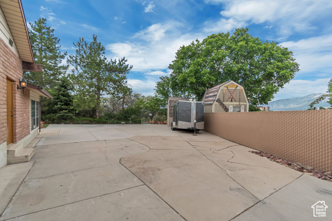
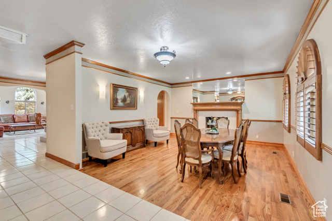
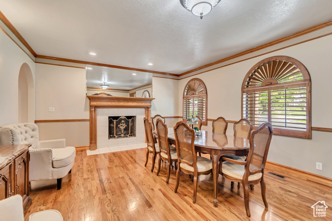
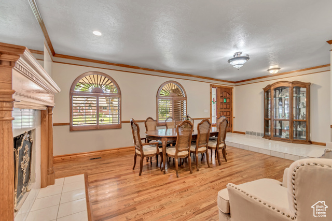
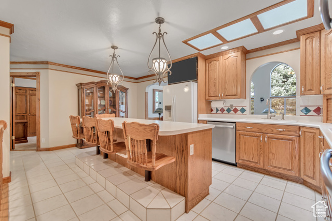
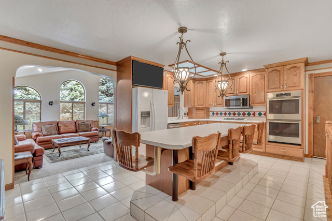
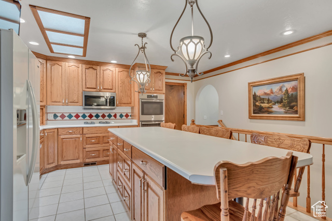
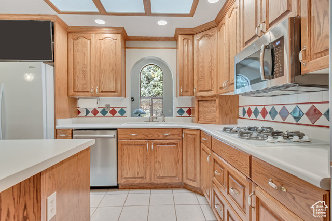
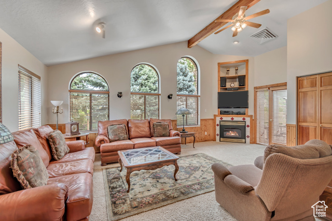
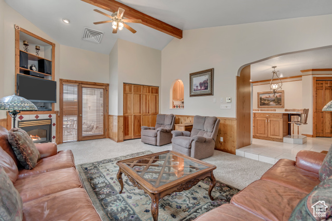
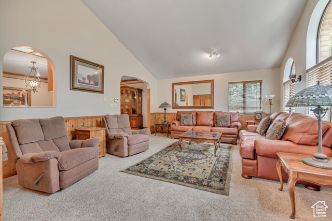
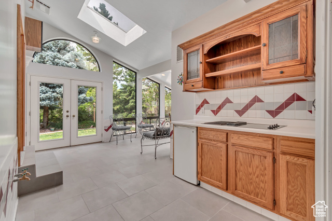
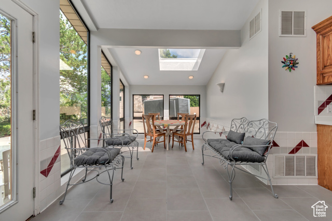
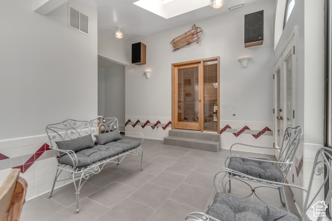
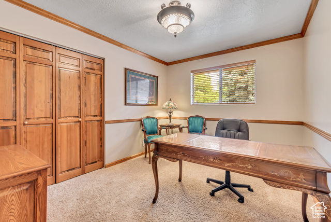
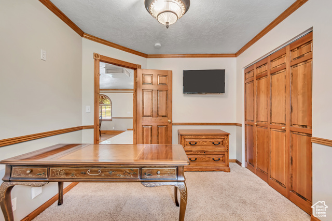
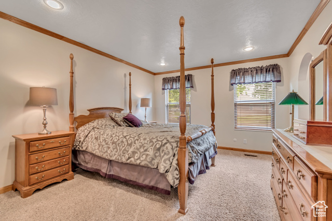
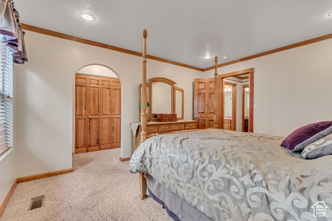
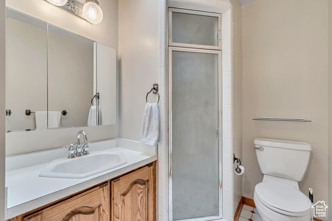
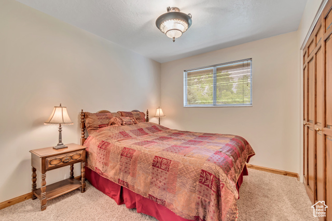
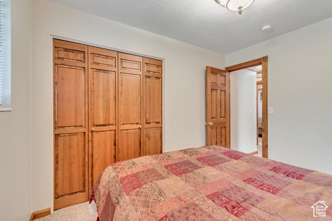
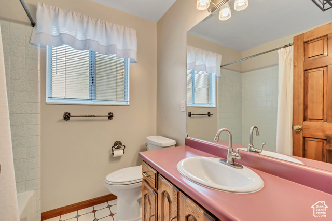
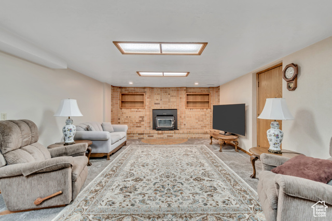
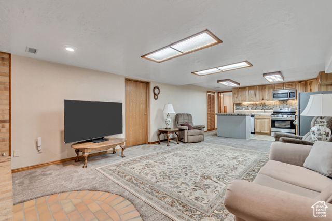
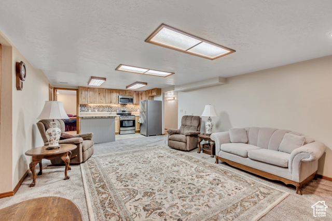
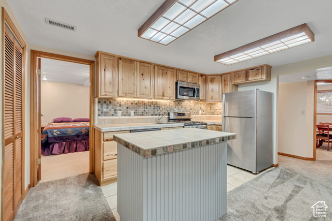
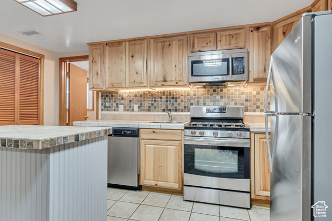
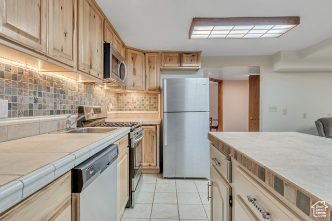
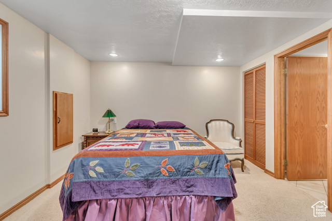
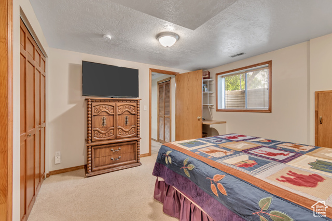
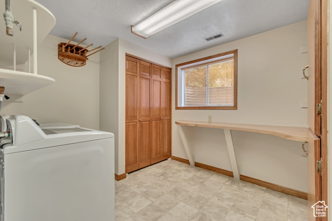
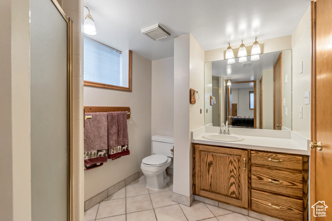
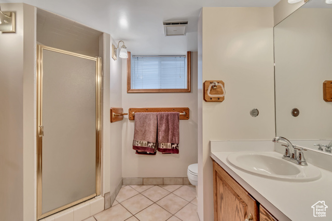
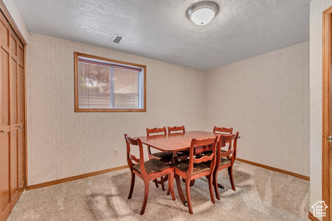
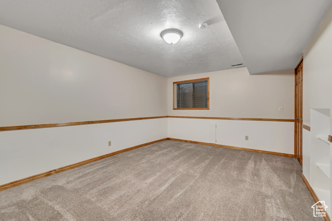
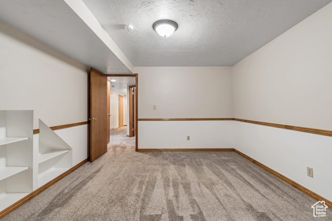
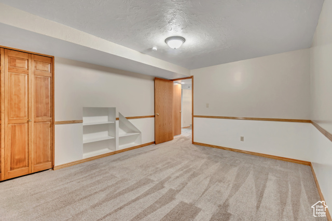
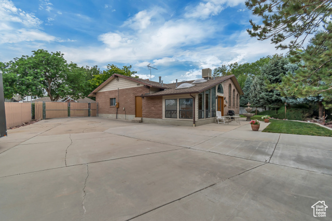
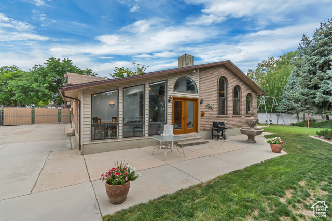
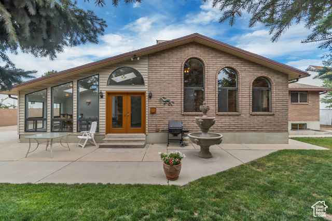
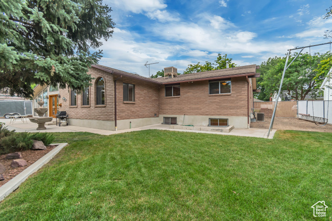
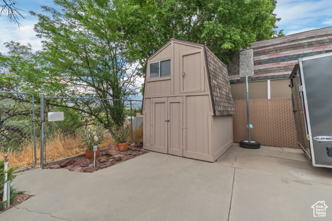
Nestled in a highly desirable Murray neighborhood, this meticulously cared-for residence offers the perfect blend of space, convenience, and functionality. With quick access to I-15 and shopping, this location is second to none. The expansive lot provides abundant exterior and RV parking, a large storage shed, and a secluded backyard oasis complete with a tranquil water fountain and swing set. Inside, the main floor is designed for both comfort and entertaining. A formal dining room or sitting area greets you, leading to a spacious kitchen that is a chef's delight, boasting beautiful cabinets, a large island, double ovens, and a gas cooktop. This overlooks the large family room, distinguished by its cozy fireplace and stunning exposed beam. For year-round enjoyment, a heated sunroom with skylights, a fridge, and a cooktop offers additional entertaining space. The lower level presents an exceptional opportunity for a large family or as a superb mother-in-law apartment, complete with a full kitchen, three bedrooms, bathroom, and a laundry room. The potential to create a true Accessory Dwelling Unit (ADU) is within easy reach, as footings for a separate basement entrance appear to already be in place. With a three-car garage equipped with 220 power, ample storage throughout-including under the porch-and endless entertaining options, this 6-bedroom, 3-bath home is a rare find that truly has it all. The home offers 2 laundry rooms, laundry on main level is plumbed in the closet in the familyroom.
Amenities
- Ceiling Fan
- Dryer
- Microwave
- Refrigerator
- Washer
Interior Features
- Cool System: Central Air, Evaporative Cooling
- Heat System: Forced Air, Gas: Central
- Floors: Carpet, Hardwood, Tile
- Fireplaces: 3
- Interior: Basement Apartment, Bath: Primary, Closet: Walk-In, Disposal, Floor Drains, French Doors, Great Room, Kitchen: Second, Mother-in-Law Apt., Oven: Double, Range: Gas, Vaulted Ceilings
Exterior Features
- Parking: Parking: Uncovered, Rv Parking
- Siding: Brick
- Roof: Asphalt
- Pool: false
- Exterior: Double Pane Windows, Entry (Foyer), Lighting, Porch: Open, Skylights, Patio: Open
Additional Features
- County: Salt Lake
- Property Type: Single Family Residence
- Tax Number: 21-12-152-006
- Water/Sewer: Sewer: Connected, Sewer: Public
- Stories: 2
- Year Built: 1977