
Location
Agent Comments
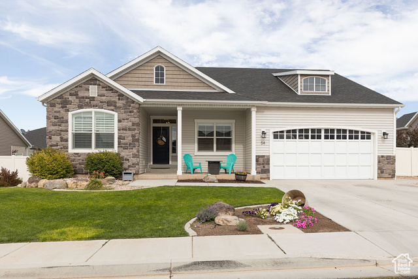
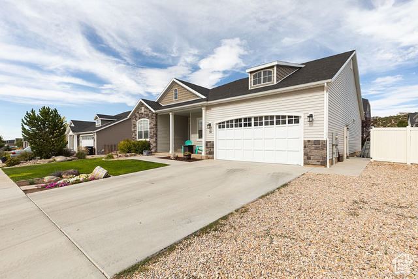
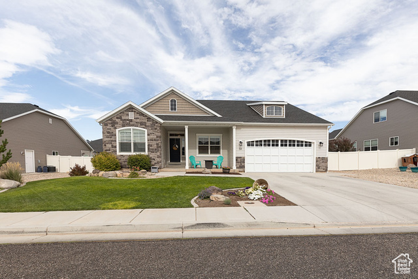
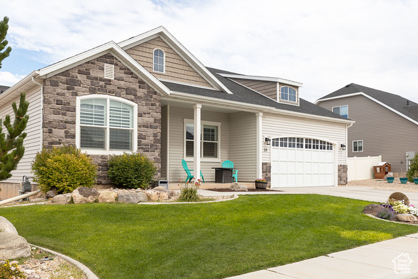
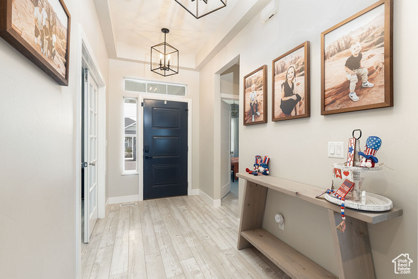
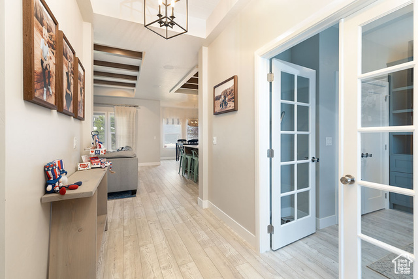
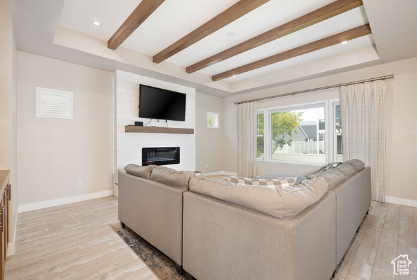
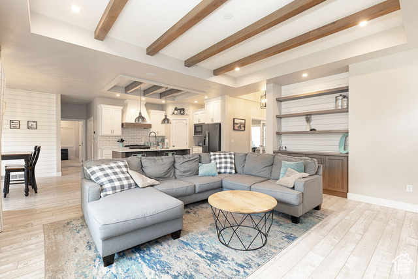
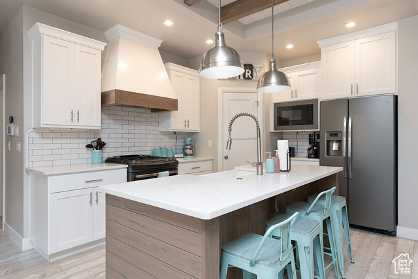
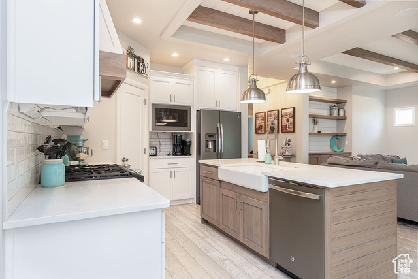
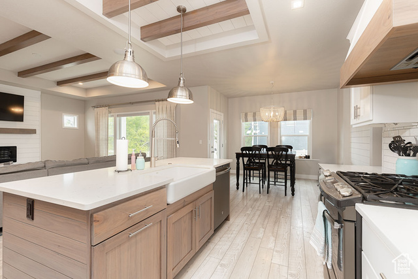
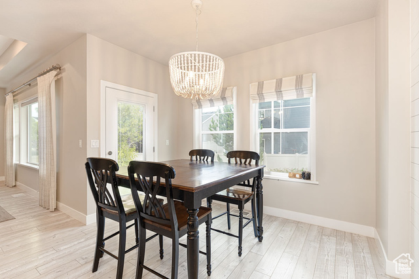

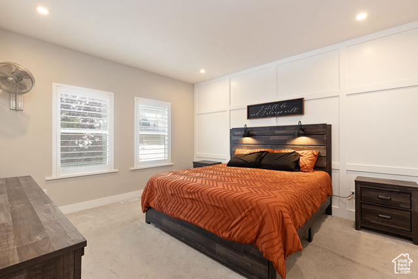
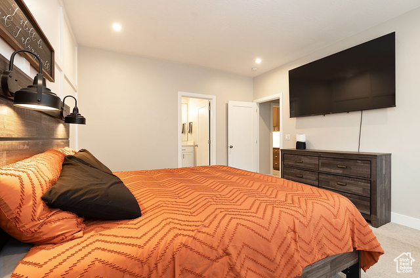
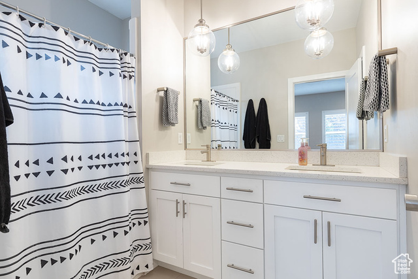
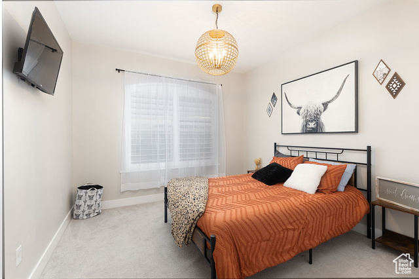
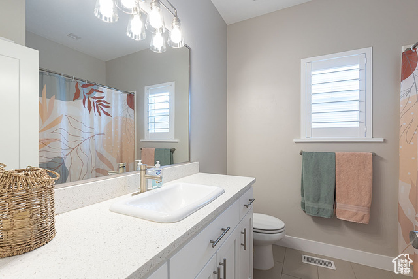
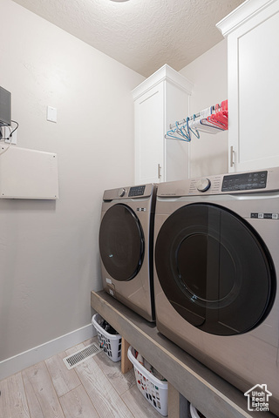
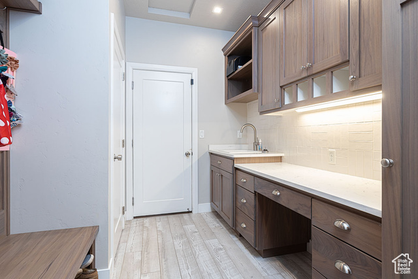
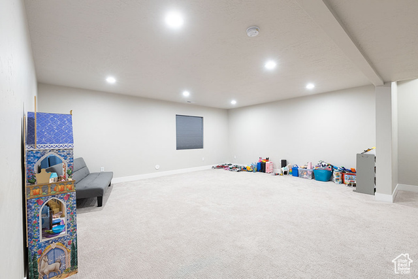
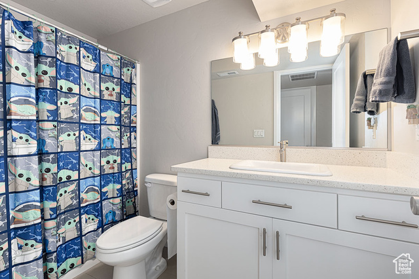
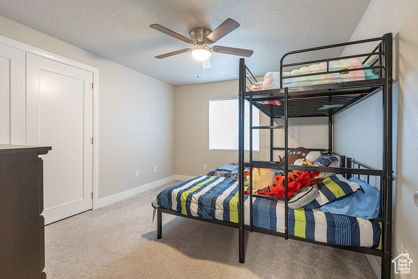
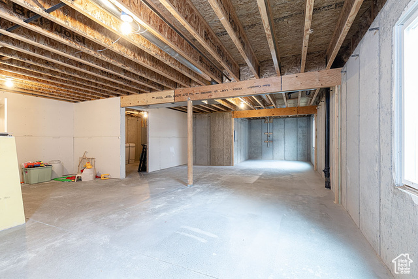
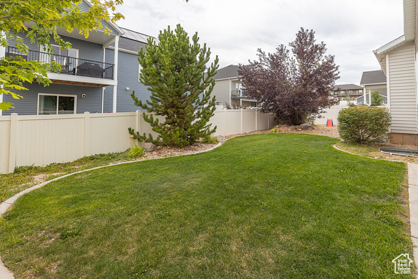
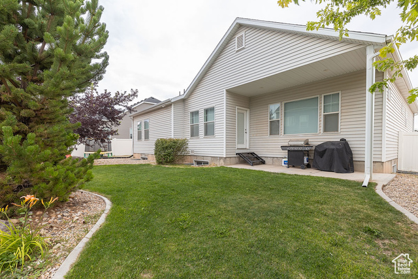
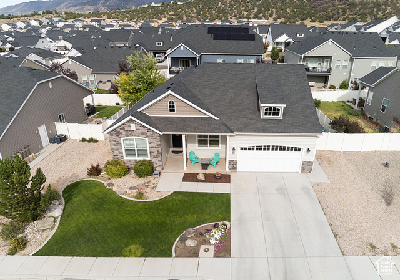
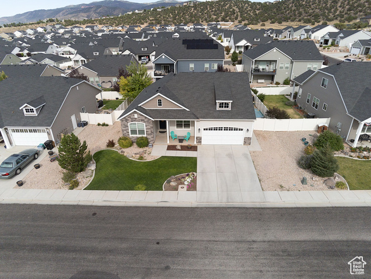
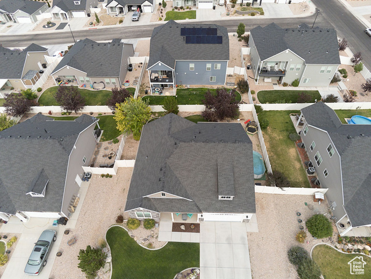
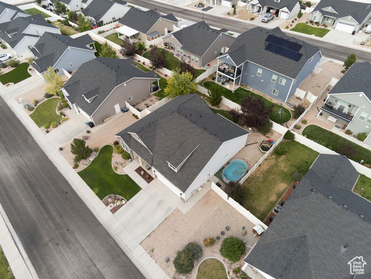
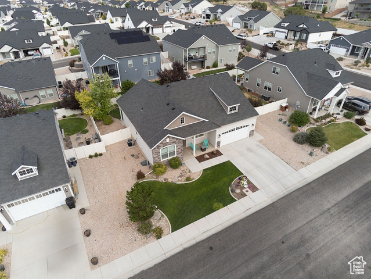
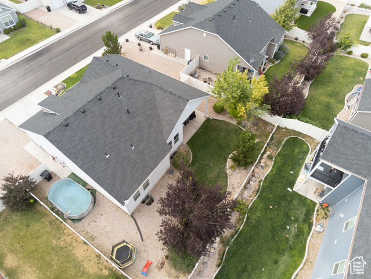
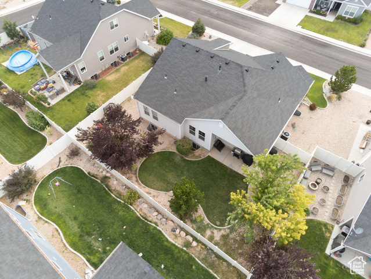
Welcome to this thoughtfully designed 4-bedroom, 3-bath home located in the desirable Crescent Hills subdivision. Originally built as the model home in 2017, it showcases upgraded finishes and quality craftsmanship throughout. The main level offers a warm, open-concept layout with luxury vinyl flooring, a beamed ceiling with shiplap detail, and plantation shutters. The kitchen includes under-cabinet lighting, stainless appliances, and a seamless flow into the inviting living area-perfect for everyday living and entertaining. A dedicated bedroom with French doors offers flexible use as a home office. The spacious primary suite includes a private bath and generous closet space. Downstairs, is partially finished, providing a large family room, an additional bedroom, and a full bathroom. The remaining unfinished space offers the perfect opportunity to customize or store your seasonal items. Enjoy the fully landscaped and fully fenced yard with automatic sprinklers, a charming patio, and curb appeal that stands out. Additional features include fiber optic internet, surround sound wiring, central air, electric fireplace insert for ambience, and a roomy 2-car attached garage. Located near parks, schools, and local amenities, this home is a fantastic opportunity for anyone looking to settle in a well-maintained neighborhood. Call today to schedule your private showing!
Amenities
- Ceiling Fan
- Microwave
- Range Hood
- Refrigerator
- Water Softener Owned
Interior Features
- Cool System: Central Air
- Heat System: Gas: Central
- Floors: Carpet, Vinyl
- Fireplaces: 1
- Interior: Disposal, Range/Oven: Built-In
Exterior Features
- Siding: Frame, Stone, Stucco
- Roof: Asphalt
- Pool: false
- Exterior: Double Pane Windows
Additional Features
- County: Iron
- Property Type: Single Family Residence
- Tax Number: B-1999-0049-0000 01
- Water/Sewer: Sewer: Connected, Sewer: Public
- Stories: 2
- Year Built: 2017