
Location
Agent Comments
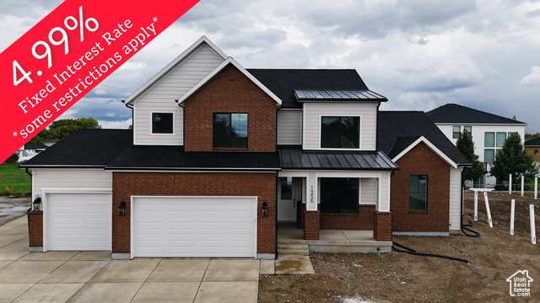
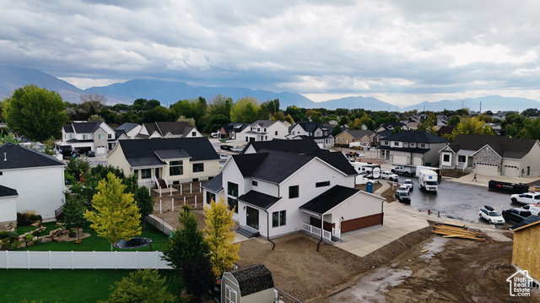
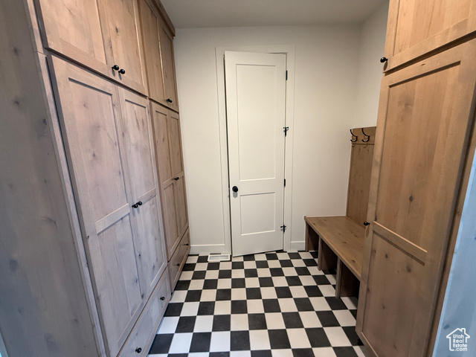
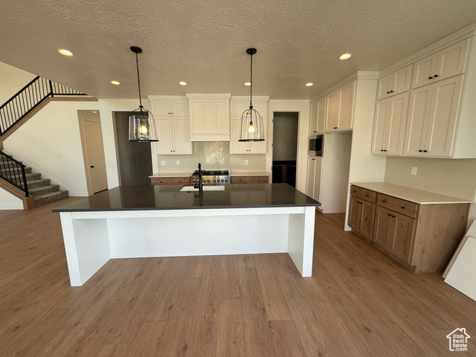
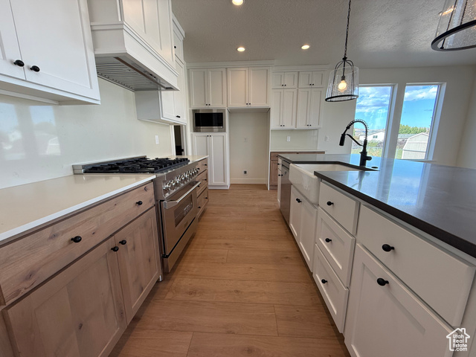
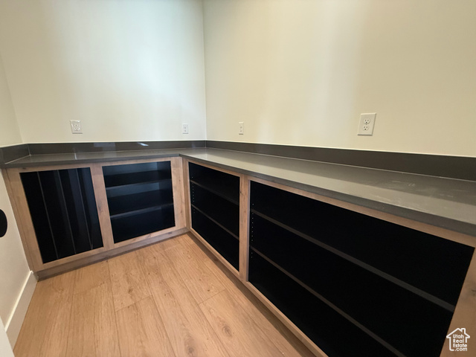
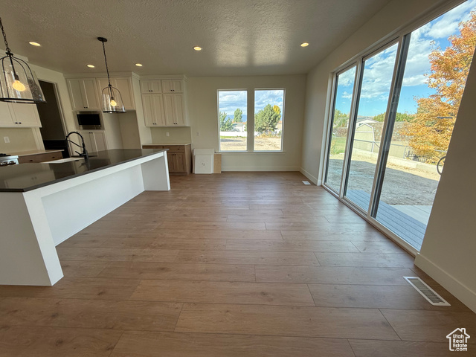
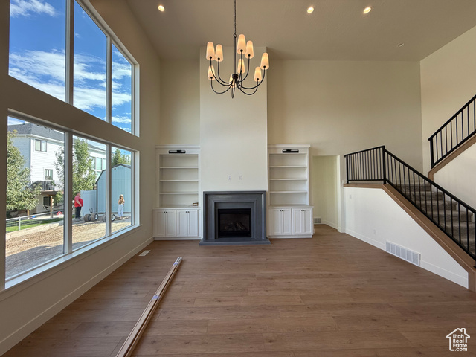
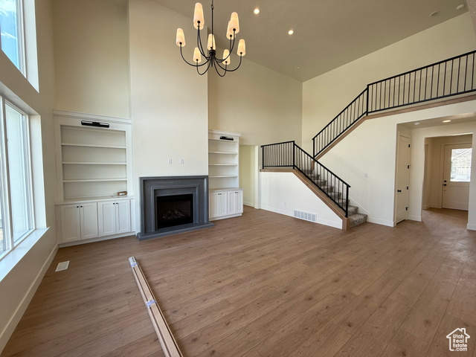
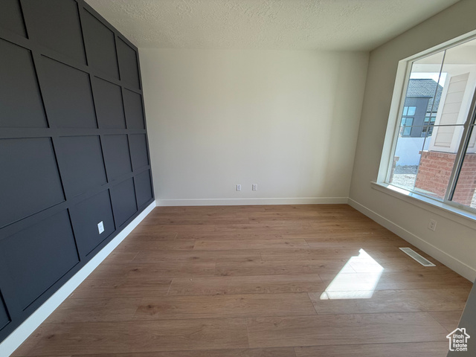
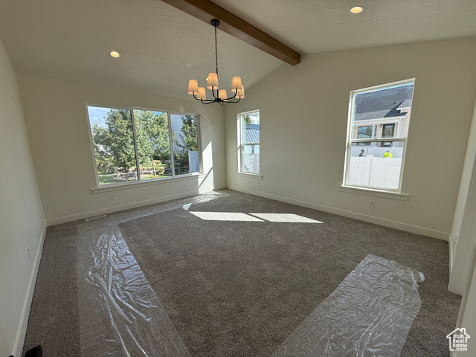
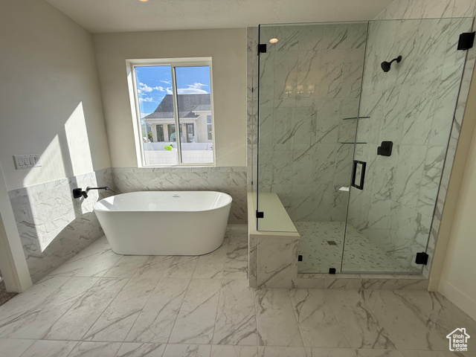
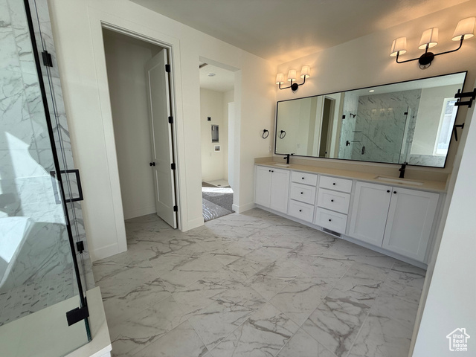
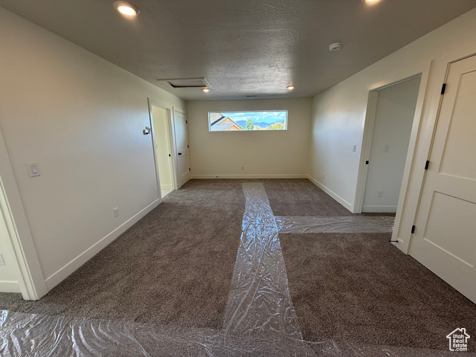
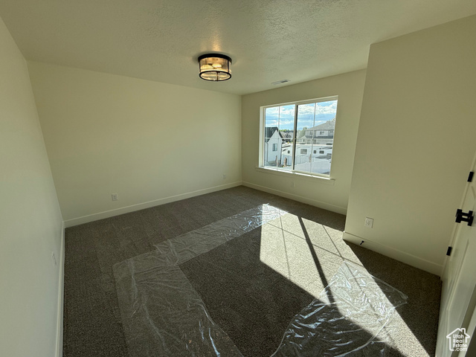
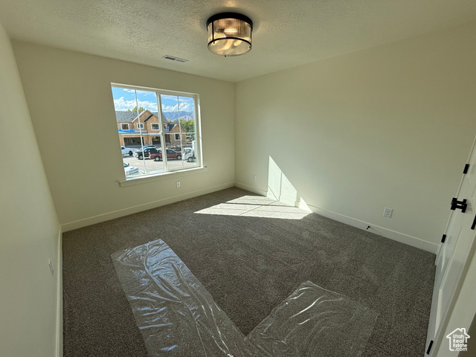
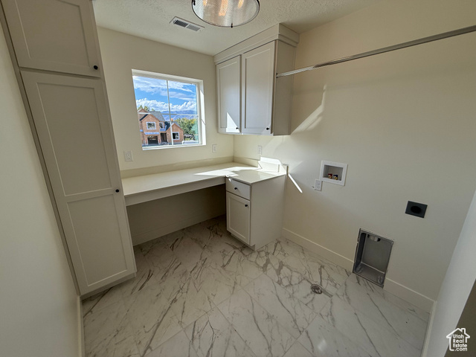
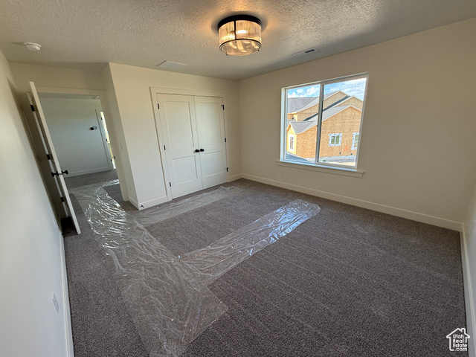
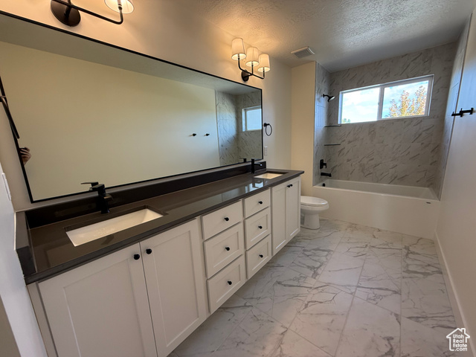
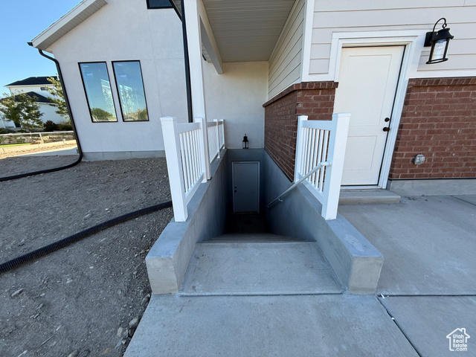
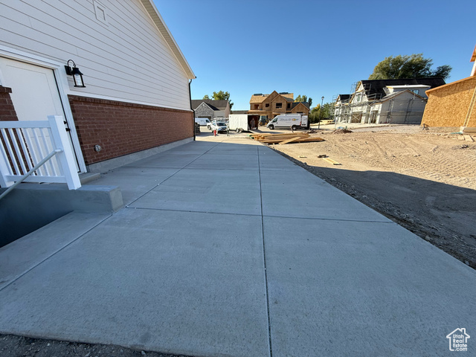
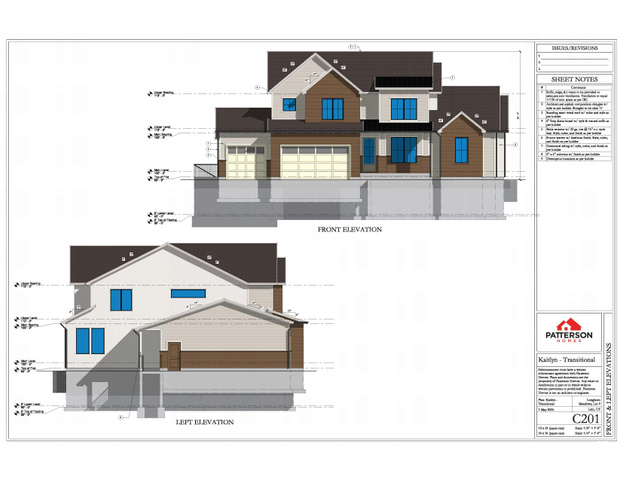
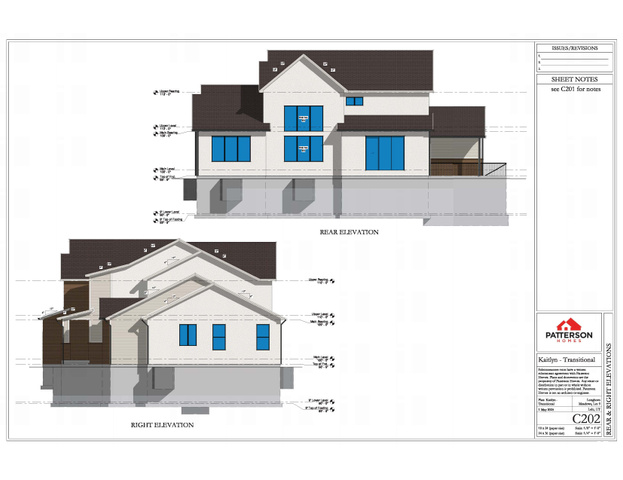
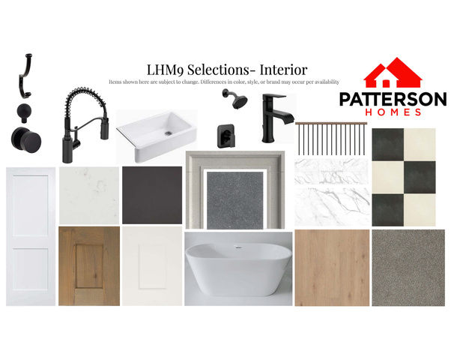
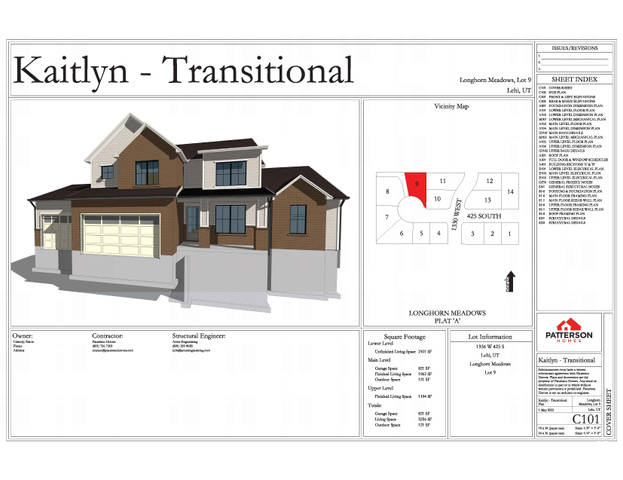
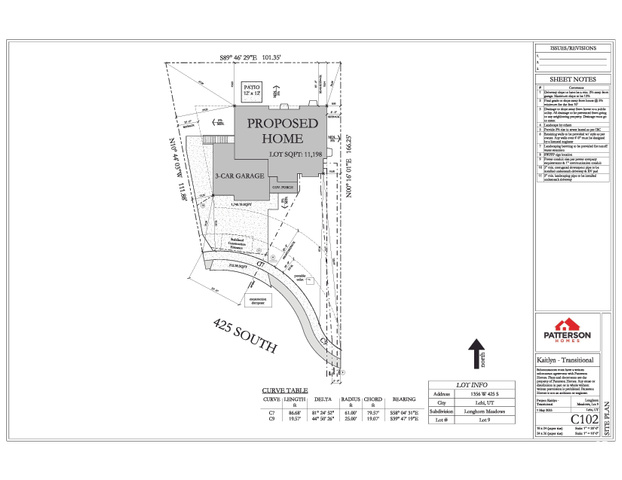
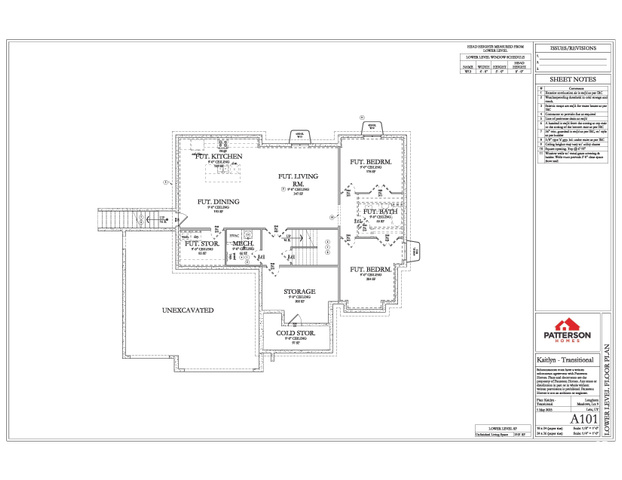
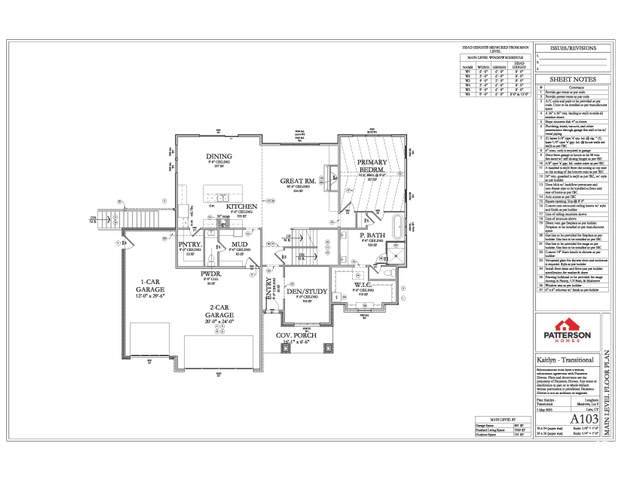
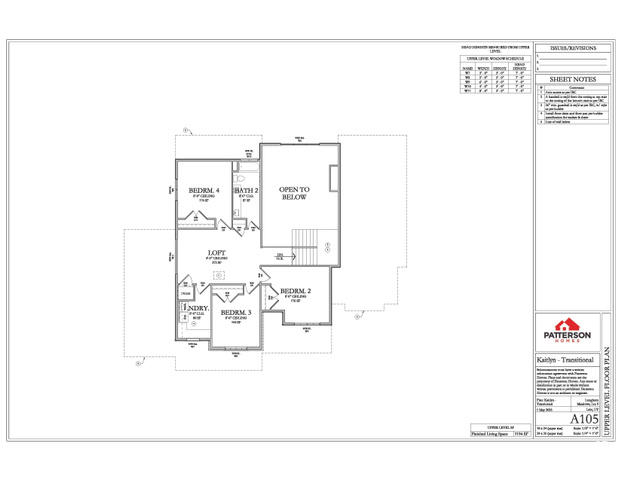
The Kaitlyn Floorplan Over 5,200 Sq Ft of Luxury in Lehi Step into refined living with The Kaitlyn, a stunning transitional-style home offering over 5,200 square feet of thoughtfully designed space. Located just off 1100 W, this home strikes the perfect balance-easily accessible while offering a sense of privacy and quiet retreat. The main floor features a spacious primary suite and an impressive two-story family room with built-in cabinetry flanking the fireplace, creating a warm and inviting focal point. Designer finishes are sprinkled throughout, blending elegance with comfort-perfect for both work and relaxation. The well-planned basement offers incredible potential with a private entrance, dedicated parking, and a layout ideal for a future two-bedroom apartment or ADU/mother-in-law suite. Whether you're looking for multi-generational living or added income potential, this home is ready to adapt to your needs.
Interior Features
- Cool System: Central Air
- Heat System: Forced Air, Gas: Central, >= 95% efficiency
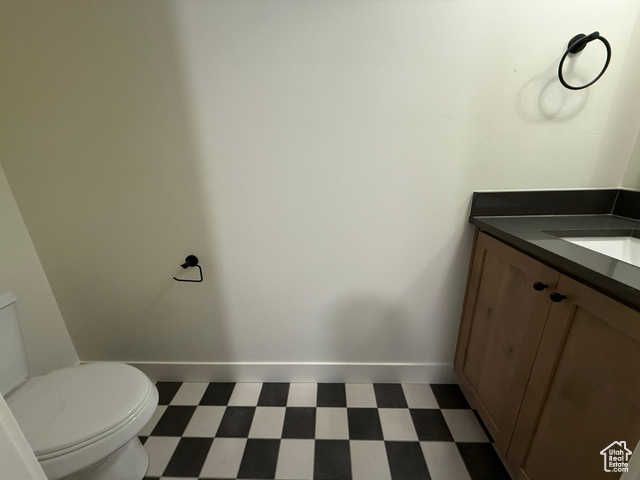
- Floors: Carpet, Tile
- Fireplaces: 1
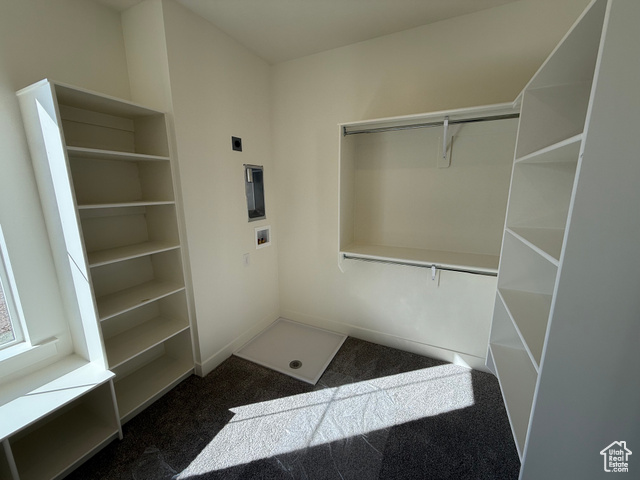
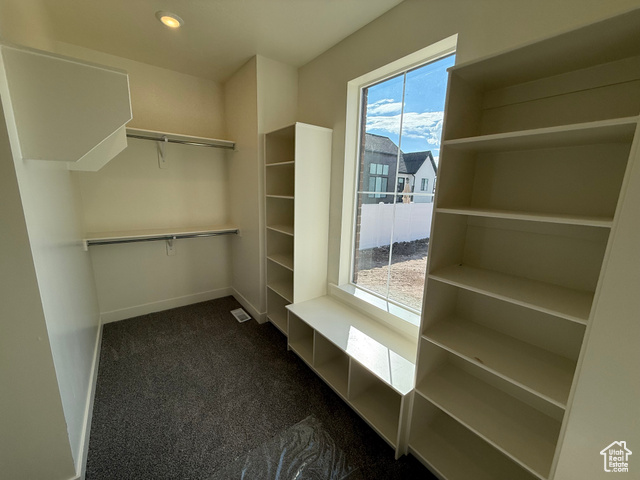
- Interior: Bath: Primary, Bath: Sep. Tub/Shower, Closet: Walk-In, Den/Office, Disposal, Range/Oven: Free Stdng.
Exterior Features
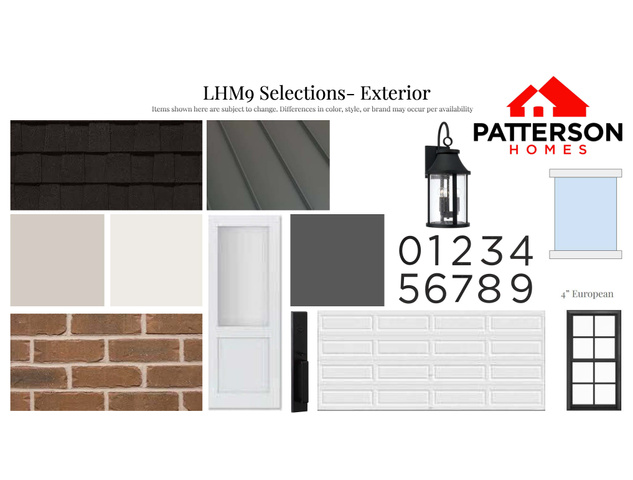
- Siding: Brick, Composition, Stucco
- Roof: Asphalt
- Pool: false
- Exterior: Sliding Glass Doors, Patio: Open
Additional Features
- County: Utah
- Property Type: Single Family Residence
- Tax Number: 45-832-0009
- Water/Sewer: Sewer: Connected, Sewer: Public
- Stories: 3
- Year Built: 2025