
Location
Agent Comments
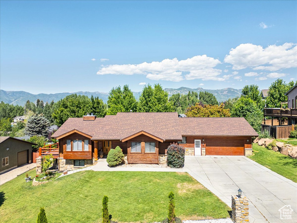
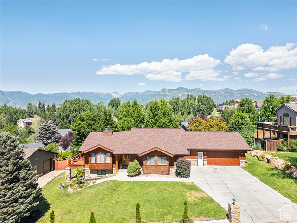
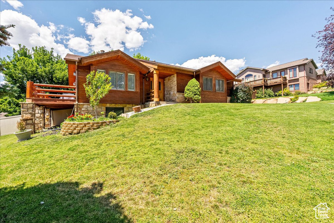
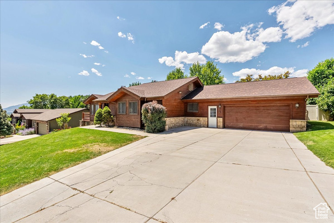
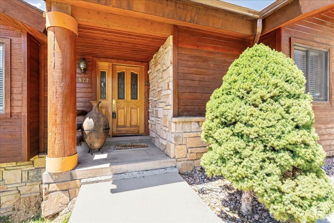
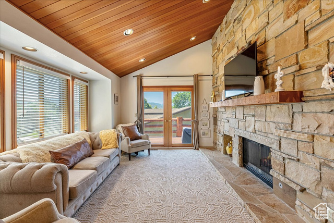
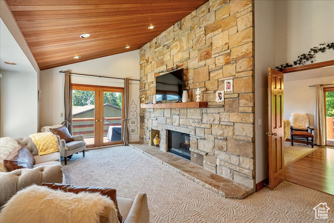
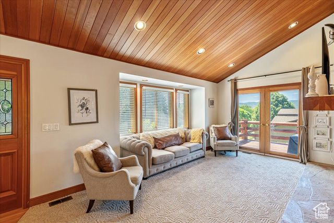
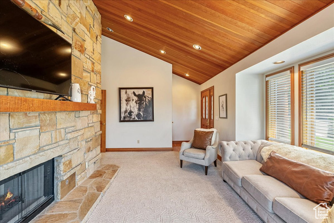
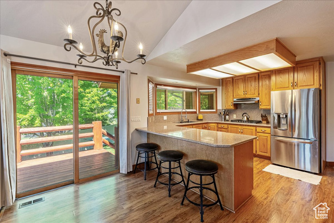
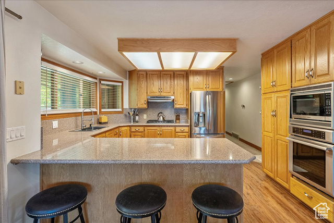
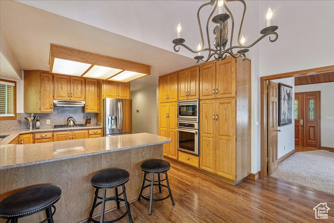
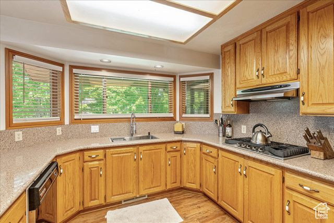
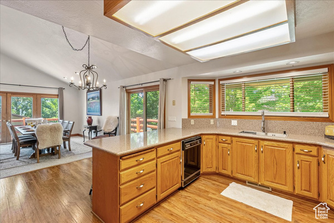
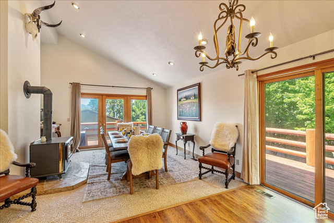
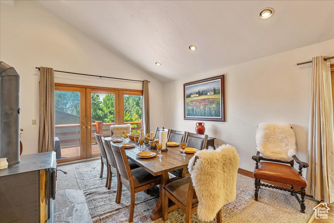

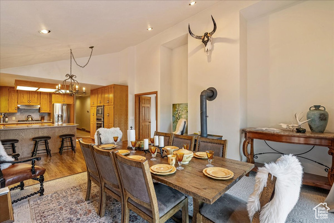
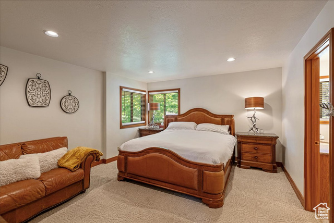
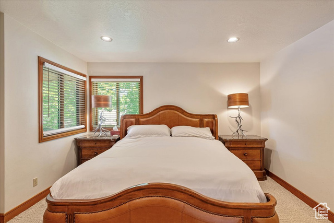
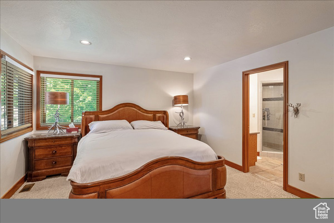
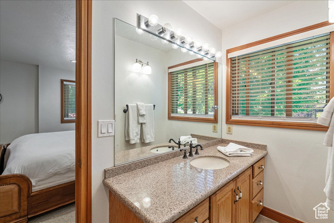
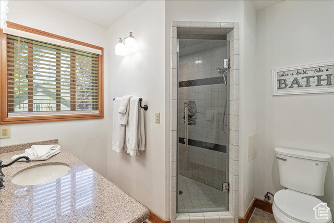
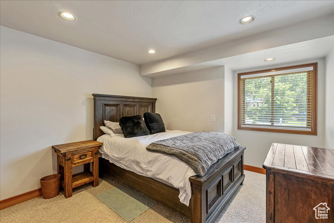
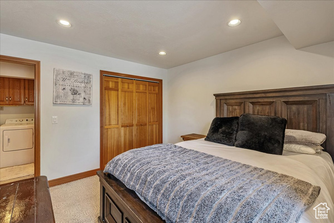
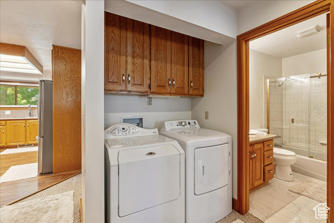
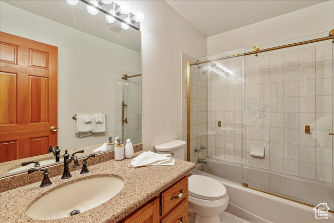
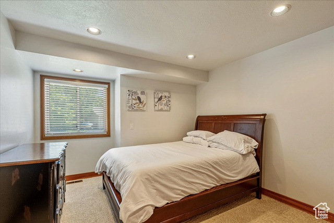
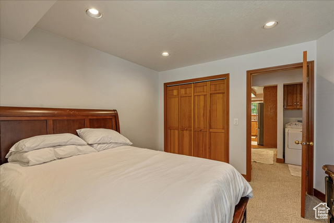
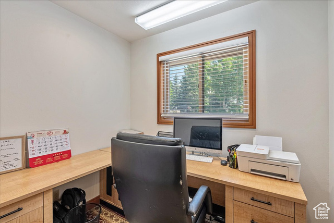
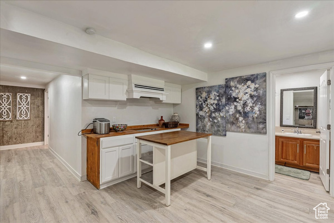
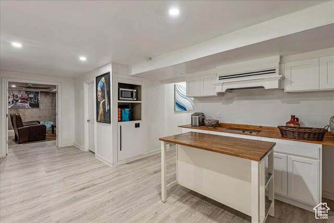
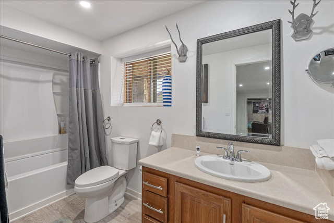
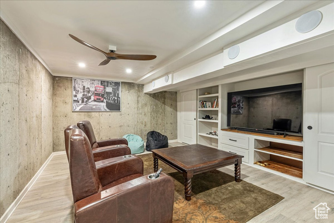
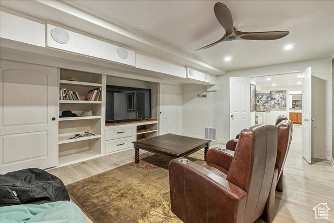
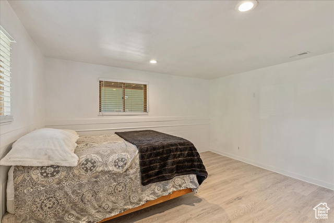
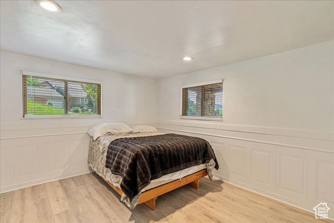
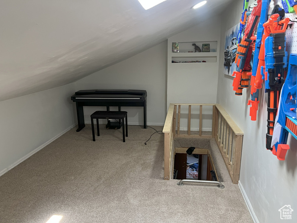
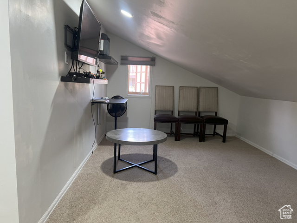
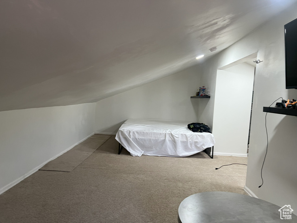
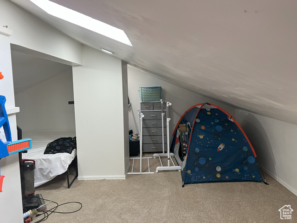
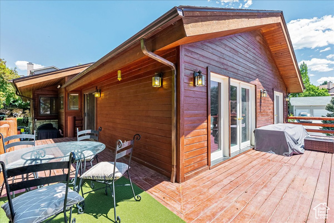
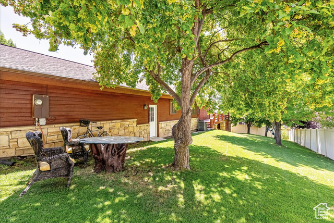
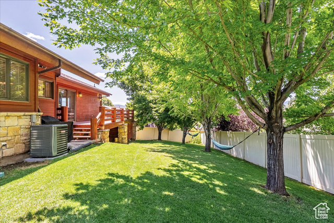
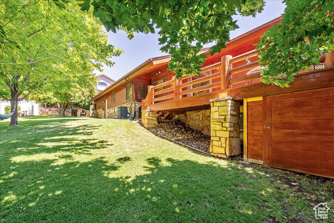
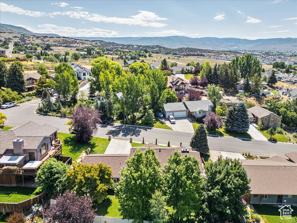
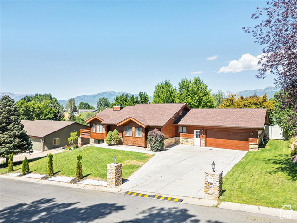
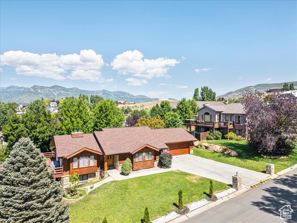
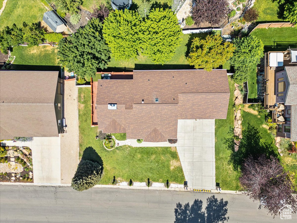
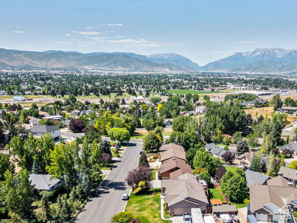
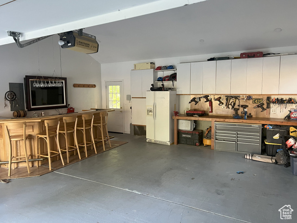
Experience mountain living at its finest in this beautifully ski resort-style home, ideally located in the prestigious Valley Hills Estates. Designed for both comfort and entertaining, this spacious residence features 4 bedrooms & 3 bathrooms, highlighted by vaulted ceilings and an abundance of natural light. The open-concept kitchen & dining area boast granite countertops, ample cabinetry, and flow seamlessly into the main living spaces. On the main floor, enjoy the convenience of three bedrooms-including a generous primary suite with a walk-in closet-as well as an office perfectly suited for remote work or study. Upstairs, a finished attic provides a versatile bonus area of 450 sq. ft., ideal for a rec room or extra storage. The lower level is equally impressive with a family room, kitchenette, & private bedroom, offering excellent mother-in-law or guest suite potential. The attached two-car garage is a true standout, equipped with a dry bar, abundant cabinet storage & a spacious workbench for all your projects. Step outside to a beautifully landscaped yard perfect for families & a coveted wraparound deck boasting panoramic mountain views-the ideal spot for entertaining, relaxing, or savoring your morning coffee. This home blends luxurious mountain living with the ultimate convenience-just minutes from world-class ski resorts and year-round outdoor recreation. Recent updates include a new roof, AC, Finished basement & hallway flooring. Square footage figures are provided as a courtesy estimate only and were obtained from County records. Buyer is advised to obtain an independent measurement.
Amenities
- Ceiling Fan
- Dryer
- Gas Grill/BBQ
- Microwave
- Range Hood
- Refrigerator
- Washer
Interior Features
- Cool System: Central Air
- Heat System: Gas: Central, Wood
- Floors: Carpet, Tile
- Fireplaces: 2
- Interior: Bar: Dry, Bath: Primary, Closet: Walk-In, Den/Office, French Doors, Gas Log, Range: Gas, Vaulted Ceilings, Granite Countertops
Exterior Features
- Siding: Cedar, Stone
- Roof: Asphalt
- Pool: false
- Exterior: Double Pane Windows, Sliding Glass Doors, Patio: Open
Additional Features
- County: Wasatch
- Property Type: Single Family Residence
- Tax Number: 00-0003-9342
- Water/Sewer: Sewer: Connected, Sewer: Public
- Stories: 2
- Year Built: 1987