


Location
Agent Comments
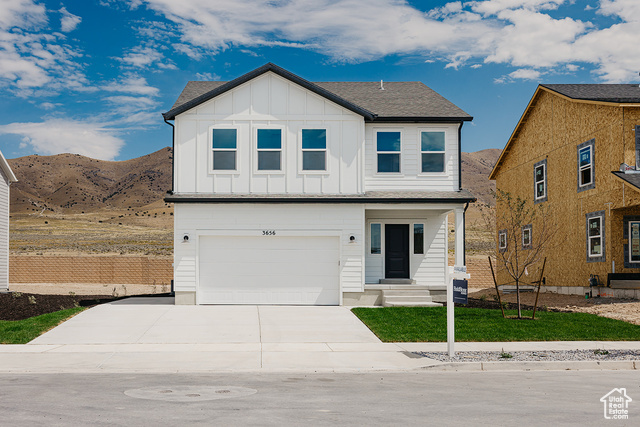
This move-in ready Sweetwater floor plan offers up modern features and layout for you to enjoy! Walk inside to discover a main living space with 9' ceilings and an open-to-below great room. In the kitchen, you'll find white upper kitchen cabinets, and a large island for a stylish and functional kitchen. The owner's bath includes a spacious fiberglass walk-in shower for a spa-like bathroom. Ask me about our seller credit when using our Preferred Lender!
Interior Features
- Cool System: Central Air
- Heat System: Forced Air, Gas: Central
- Floors: Carpet
- Interior: Closet: Walk-In, Disposal, Great Room, Range: Gas, Range/Oven: Free Stdng.
Exterior Features
- Siding: Cement Siding
- Roof: Asphalt
- Pool: false
- Exterior: Porch: Open, Sliding Glass Doors, Patio: Open
Additional Features
- County: Utah
- Property Type: Single Family Residence
- Water/Sewer: Sewer: Connected, Sewer: Public
- Stories: 3
- Year Built: 2025