
Location
Agent Comments
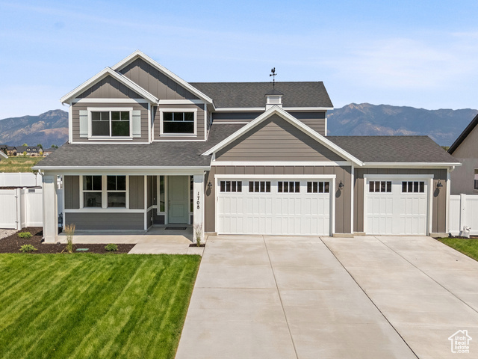
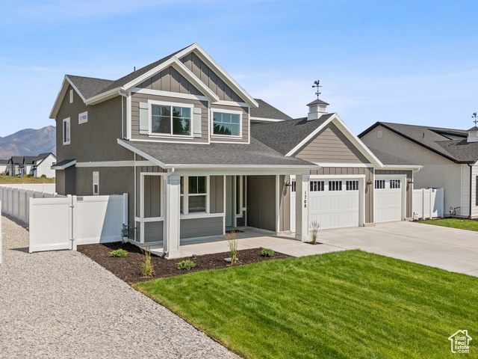
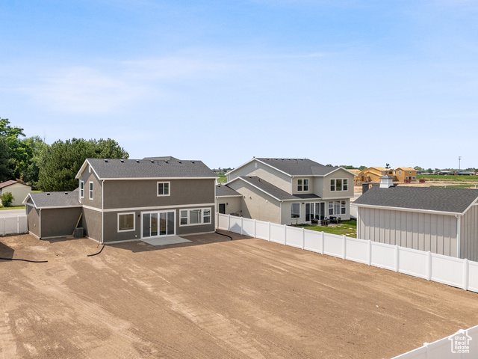
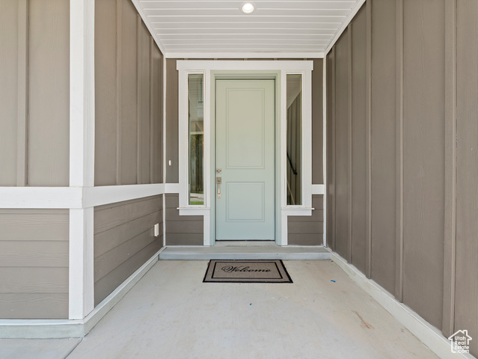
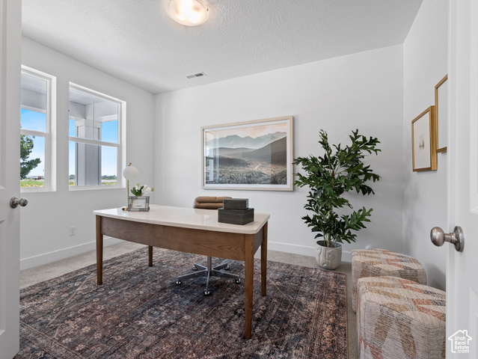
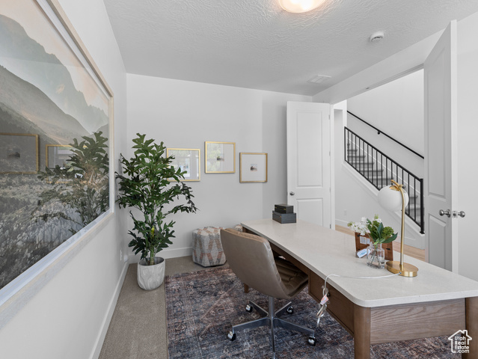
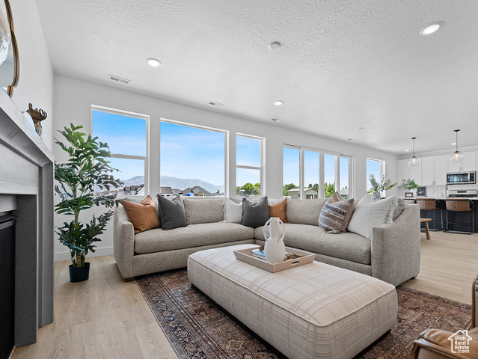
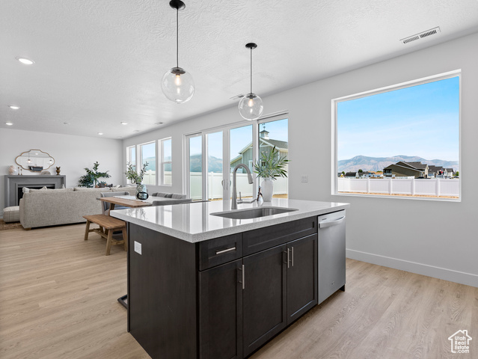
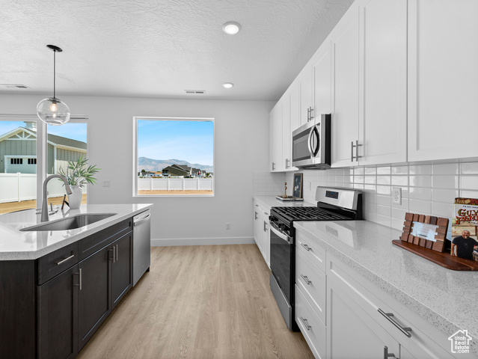
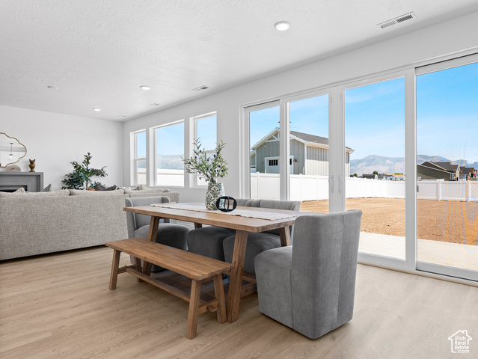
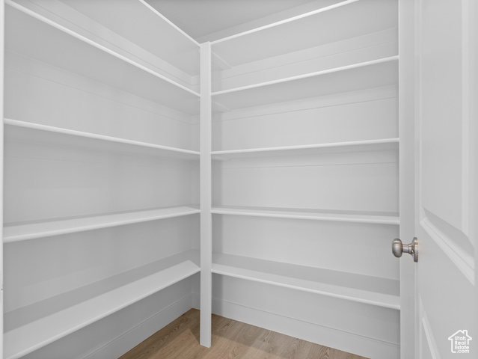
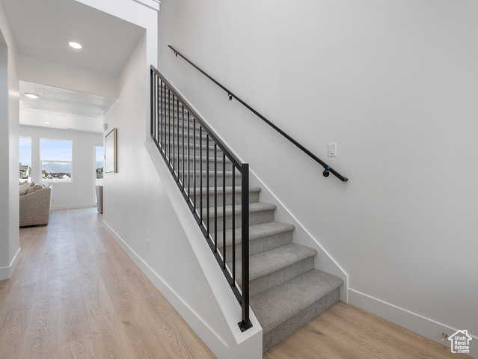
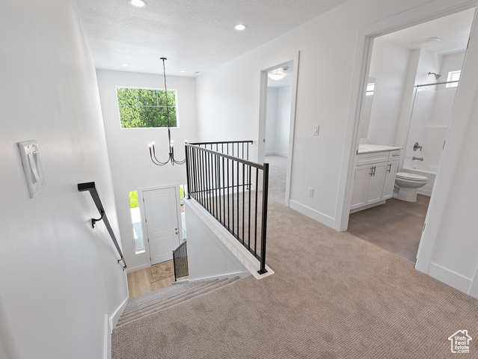
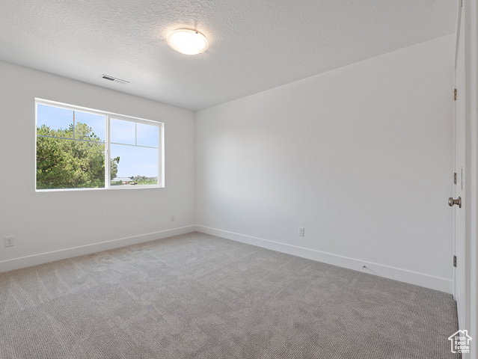
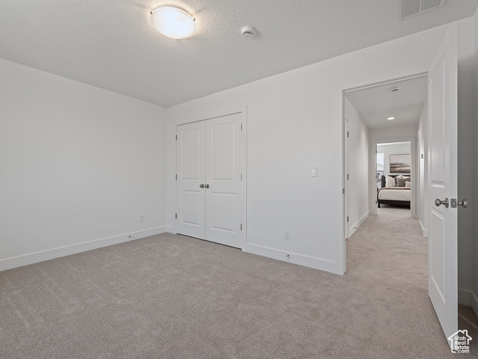
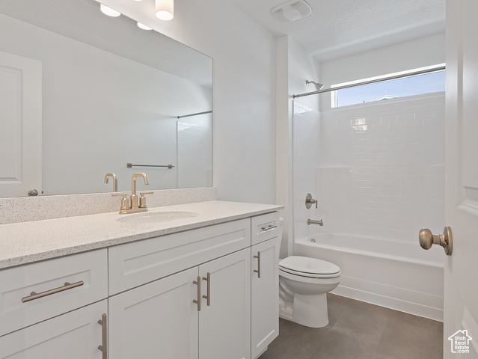
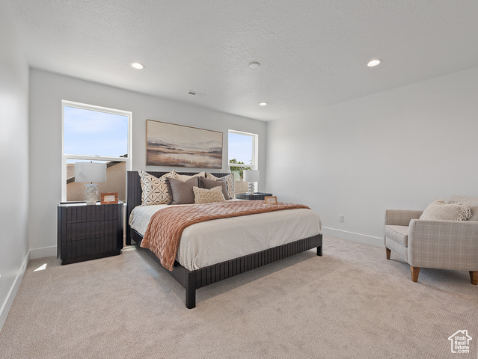
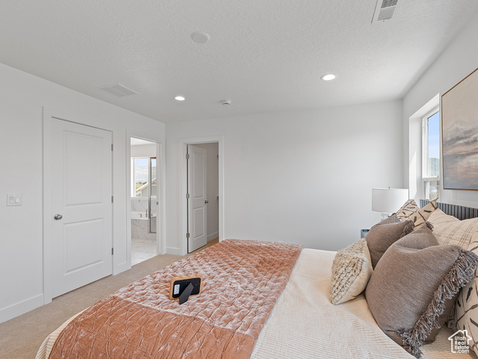
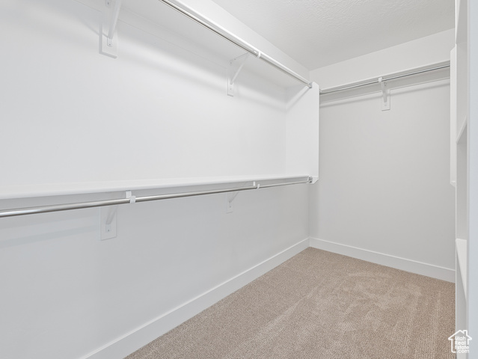
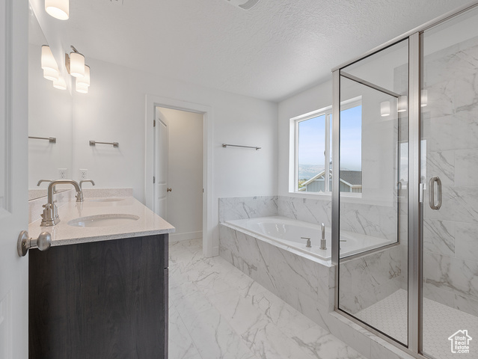
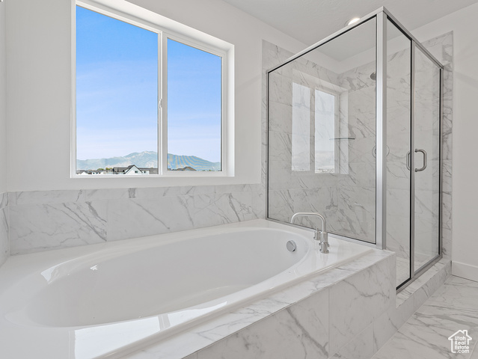
Large backyard now fully fenced! The Easton floor plan combines versatility and elegance to create the perfect space for modern living. A charming covered porch invites you into a soaring two-story entry that makes a grand statement. The kitchen boasts a spacious walk-in pantry. Upstairs, you will find 3 bedrooms with a generous walk-in closet and beautifully upgraded bathroom in the Master. Private office on the main. Situated in West Weber, this home offers a blend of privacy and convenience, with modern amenities just moments away.
Interior Features
- Cool System: Central Air
- Heat System: Forced Air, Gas: Central, >= 95% efficiency
- Floors: Carpet, Tile
- Fireplaces: 1
- Interior: Bath: Primary, Closet: Walk-In, Den/Office, Disposal, Great Room, Granite Countertops, Smart Thermostat(s)
Exterior Features
- Siding: Asphalt, Composition, Stucco
- Roof: Asphalt
- Pool: false
- Exterior: Sliding Glass Doors, Patio: Open
Additional Features
- County: Weber
- Property Type: Single Family Residence
- Tax Number: 15-844-0002
- Water/Sewer: Sewer: Connected
- Stories: 2
- Year Built: 2025