
Location
Agent Comments
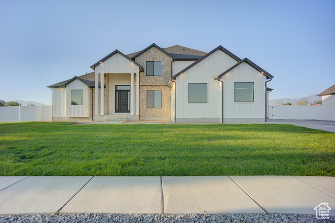

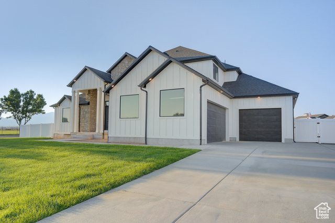
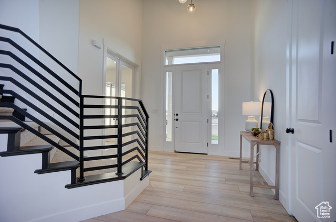
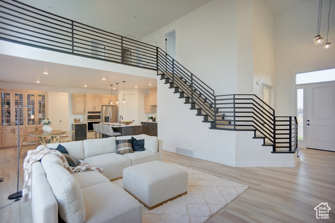
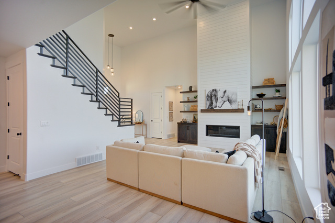
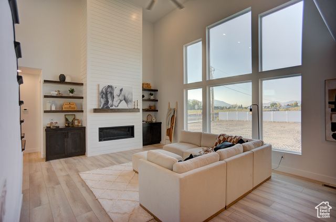
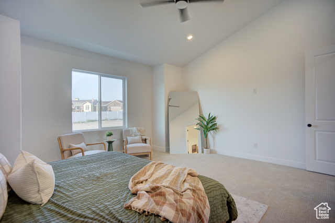
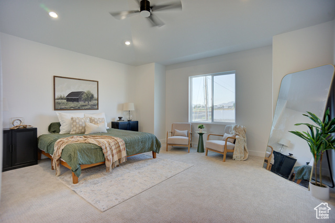
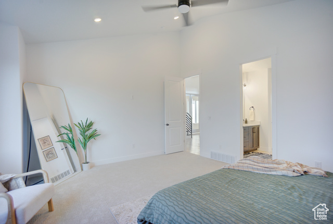
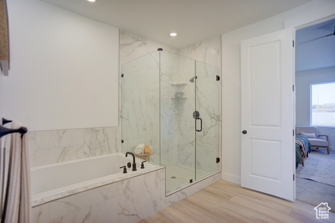
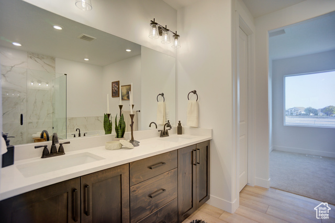
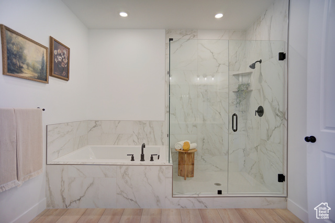
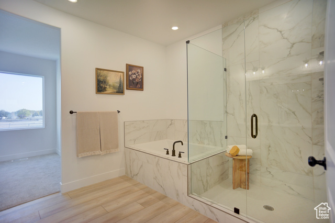
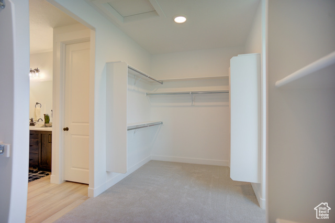
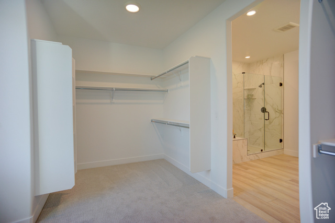
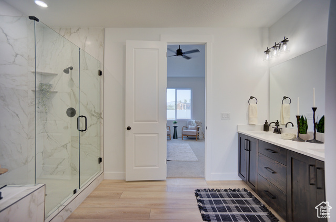
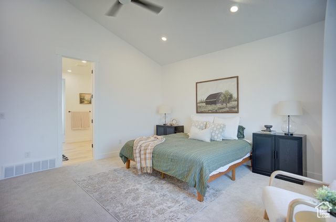
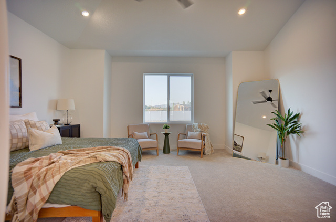
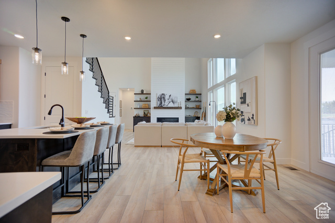
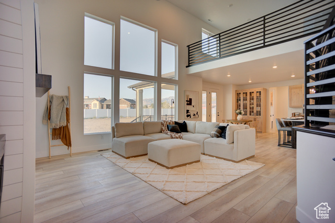
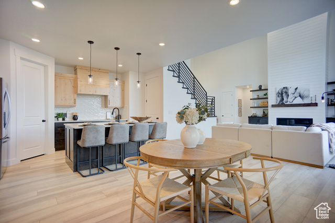
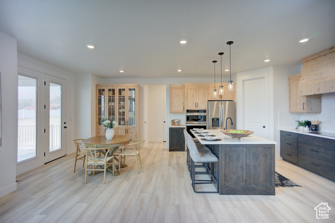
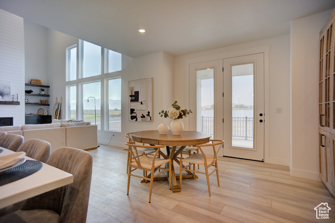
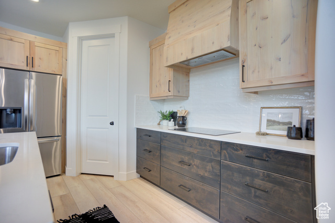
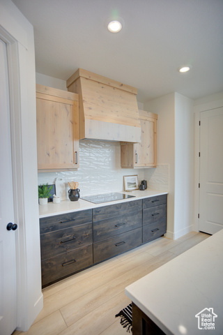
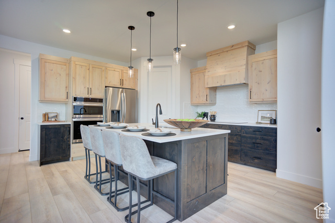
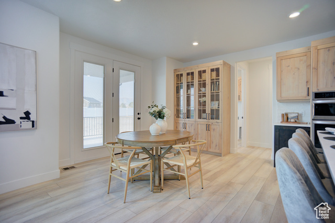
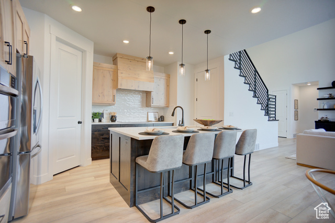
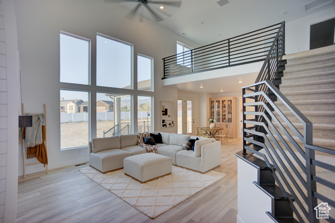
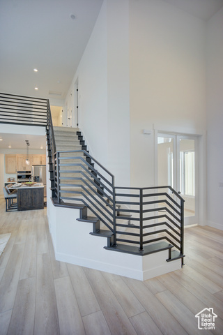
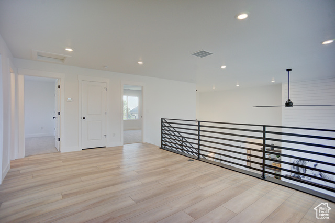
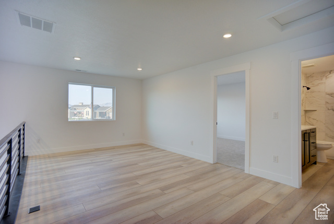
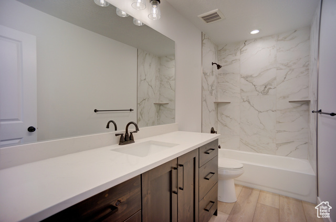
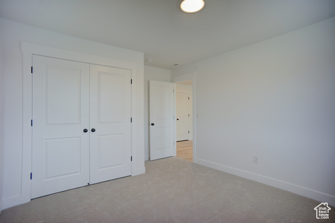
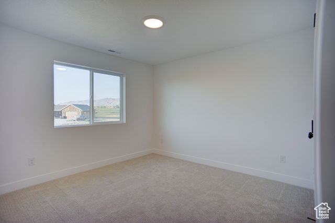
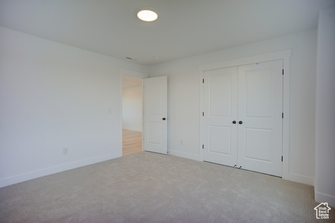
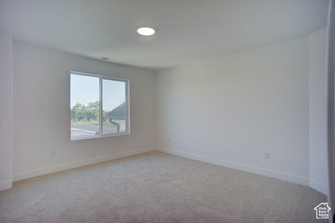
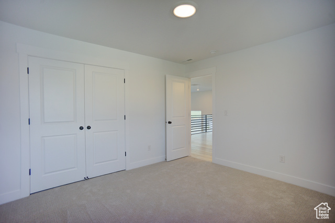
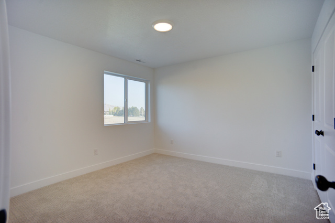
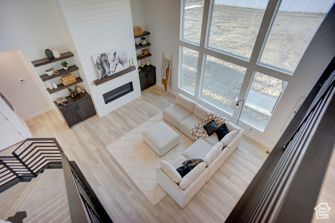
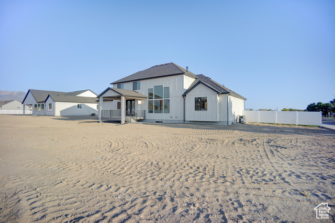
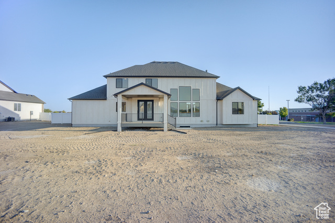
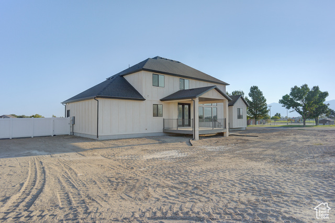
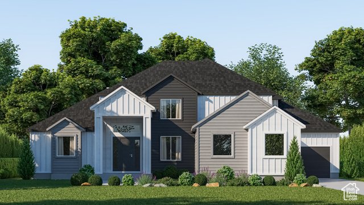
Step into The Leah Floor Plan, a beautifully crafted twostory home that harmonizes classic elegance with contemporary design. Sitting on a fully fenced halfacre lot, this residence offers both space and privacy, making it ideal for family living and outdoor enjoyment. Kitchen Perfection: At the heart of the home, the gourmet kitchen stuns with a builtin wall oven and microwave, a sleek 30" induction cooktop, a custom wood hood, and designer cabinetry that blends style with smart storage. Whether you're hosting guests or enjoying a quiet night in, this space delivers both function and flair. MainLevel Primary Retreat: Unwind in your private sanctuary-a mainlevel primary suite featuring an ensuite bath and a generous walkin closet. It's the perfect escape after a long day. Flexible UpperLevel Living: Upstairs, discover three additional bedrooms and a multiuse loft ideal for a home office, media room, or play space-tailored to fit your lifestyle. Thoughtful Touches: A refrigerator is included, adding convenience to your movein experience. Every detail in The Leah is designed to elevate comfort and simplify daily living. Experience The Leah Floor Plan: From its refined finishes to its smart layout, The Leah is more than a home-it's a statement of comfort, sophistication, and thoughtful design.
Amenities
- Ceiling Fan
- Microwave
- Refrigerator
Interior Features
- Cool System: Central Air
- Heat System: Forced Air, Gas: Central, >= 95% efficiency
- Floors: Carpet
- Fireplaces: 1
- Interior: Bath: Sep. Tub/Shower, Closet: Walk-In, Den/Office, Disposal, French Doors, Oven: Wall, Range: Countertop
Exterior Features
- Siding: Stone, Stucco, Cement Siding
- Roof: Asphalt
- Pool: false
- Exterior: Deck; Covered, Double Pane Windows, Patio: Covered
Additional Features
- County: Tooele
- Property Type: Single Family Residence
- Tax Number: 25-008-0-0101
- Water/Sewer: Sewer: Connected, Sewer: Public
- Stories: 3
- Year Built: 2025