


Location
Agent Comments
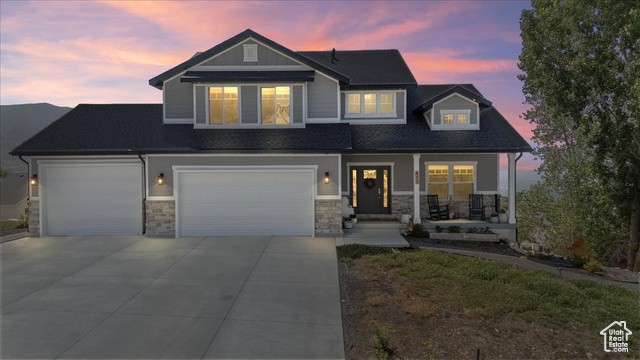
Best Price & Deal in North Ogden for this Newer Home! Welcome to the home of your Dreams in Northview Estates Community. This lovely home provides you with 5-bedrooms with den/office room, 3.5-bathroom custom build in North Ogden home nestled in the scenic foothills with breathtaking views of Wasatch Mountains & overlooks the entire Valley. This modern home blends elegance and functionality, featuring a great grand room with cathedral ceilings, luxury laminate flooring, and expansive windows showcasing stunning views. The gourmet eat-in kitchen boasts high-end appliances, a large walk-in pantry with garage pass-through access, and seamless flow to the great room. The main floor primary suite offers a spa-like ensuite with a walk-in shower, soaking tub, and walk-in closet, while an office with cathedral ceilings adds sophistication. Upstairs, two bedrooms (one double-sized), a full bath, and a spacious landing overlooking the great room provide versatility. The fully finished walkout basement includes two bedrooms, a full bath with a double vanity, a kitchenette with full-size appliances, a second washer/dryer, a utility room with a tankless water heater, and cold storage, opening to a private patio. Enjoy lush landscaping with drip irrigation and raised garden beds, fruit trees, perfect for gardening enthusiasts, and an expansive deck for entertaining against a backdrop of mountain views. Wooden blinds, plush carpeting in bedrooms, and energy-efficient systems enhance comfort and style. Located minutes from Ogden's dining, shopping, and outdoor recreation, this move-in-ready masterpiece offers serene luxury and modern convenience. 3 car garage includes EV 50 amp circuit charger. View Live video walkthrough tour above. Schedule a tour today! Square footage figures are provided as a courtesy estimate only and were obtained from County Records. Buyer is advised to obtain an independent measurement. Buyer to verify all.
Amenities
- Ceiling Fan
- Dryer
- Microwave
- Range Hood
- Refrigerator
- Washer
Interior Features
- Cool System: Central Air
- Heat System: Gas: Central
- Floors: Carpet, Laminate, Tile
- Interior: Accessory Apt, Bath: Primary, Bath: Sep. Tub/Shower, Closet: Walk-In, Den/Office, Disposal, Great Room, Mother-in-Law Apt., Oven: Gas, Range: Gas, Range/Oven: Free Stdng., Vaulted Ceilings, Instantaneous Hot Water, Granite Countertops, Smart Thermostat(s)
Exterior Features
- Siding: Stone, Stucco, Cement Siding
- Roof: Asphalt
- Pool: false
- Exterior: Balcony, Basement Entrance, Deck; Covered, Double Pane Windows, Patio: Covered, Walkout
Additional Features
- County: Weber
- Property Type: Single Family Residence
- Tax Number: 16-378-0014
- Water/Sewer: Sewer: Connected, Sewer: Public
- Stories: 3
- Year Built: 2022