
Location
Agent Comments
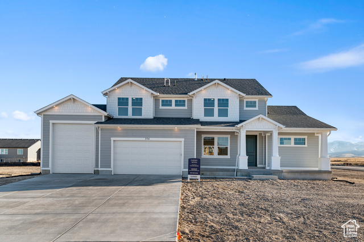
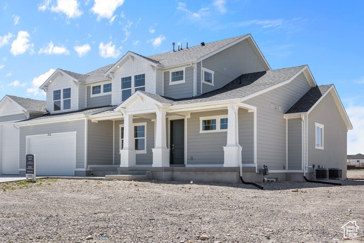
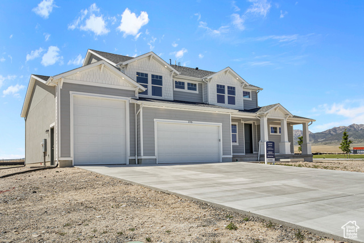
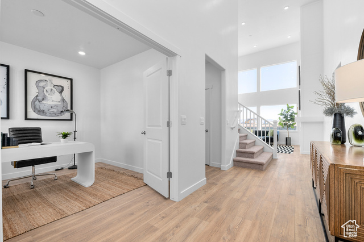
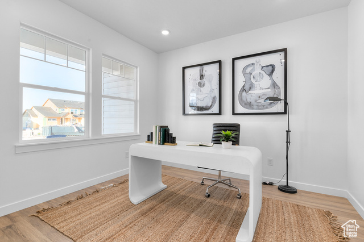
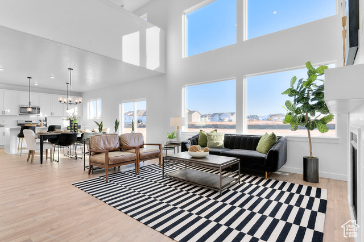
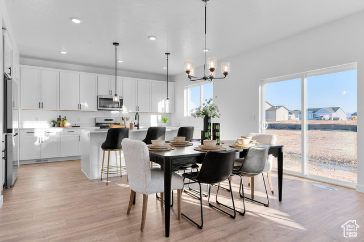
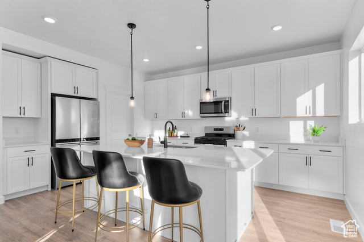
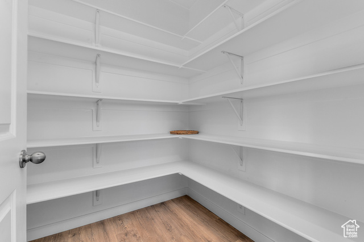
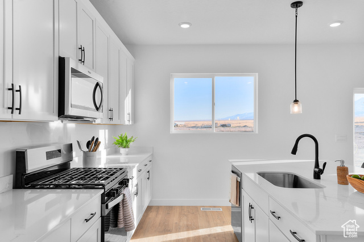
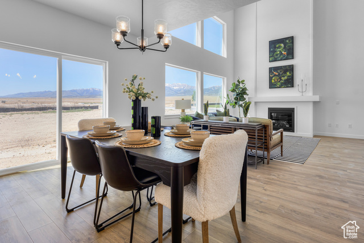
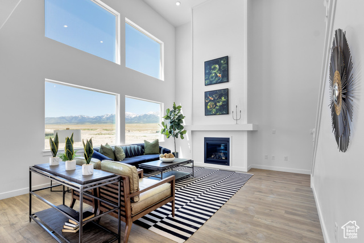
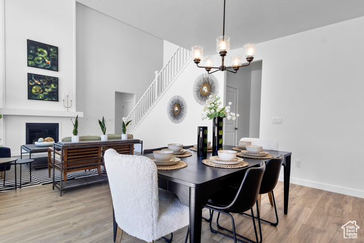
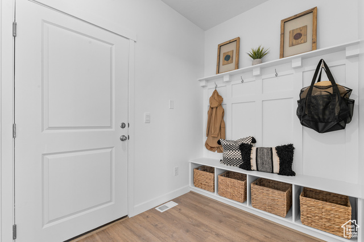
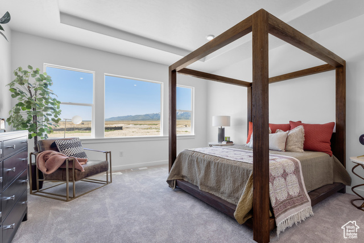
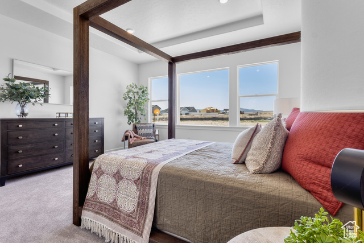
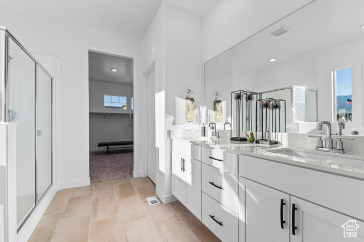
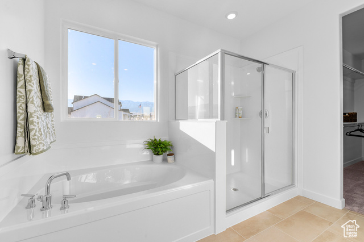
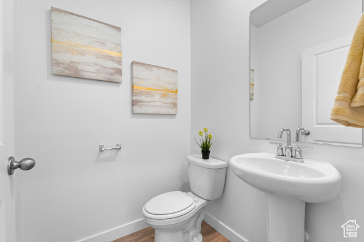
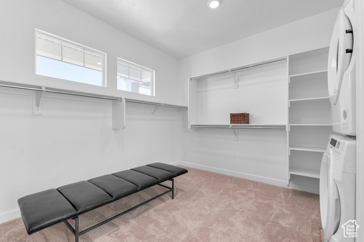
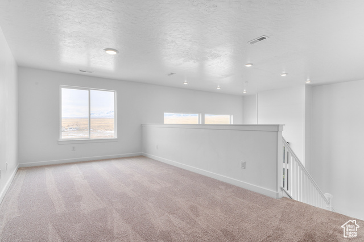
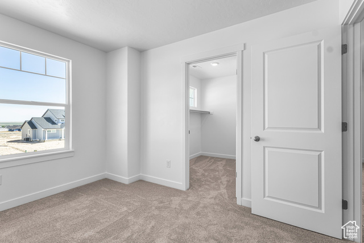
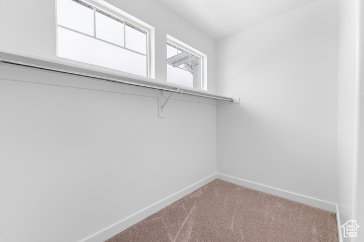
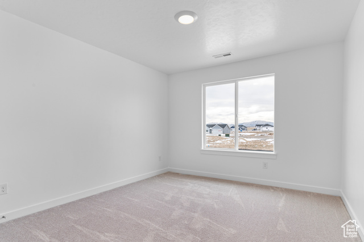
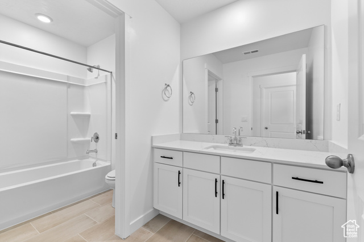
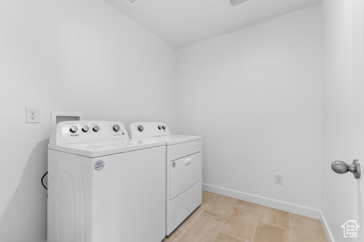
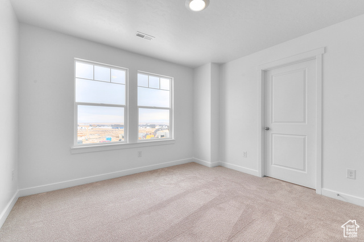
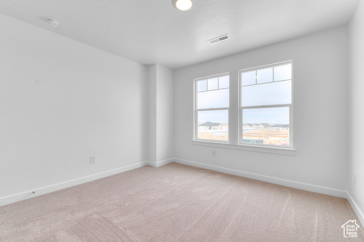
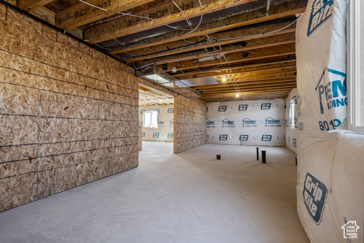
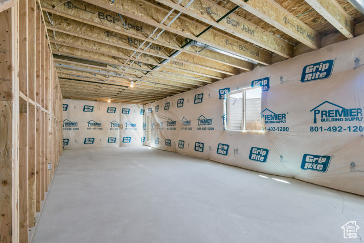
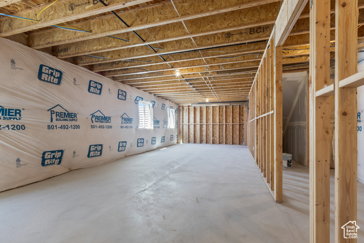
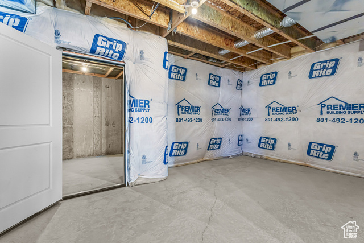
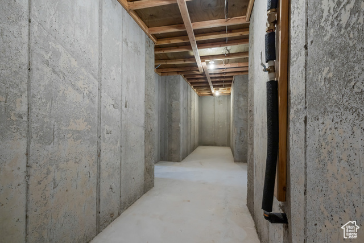
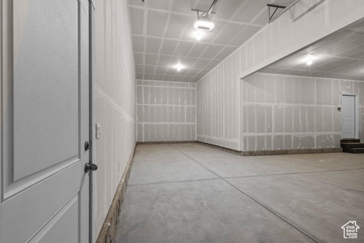
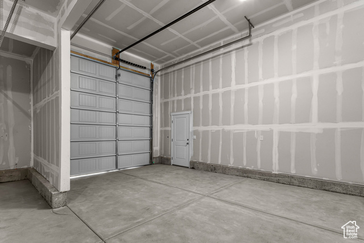
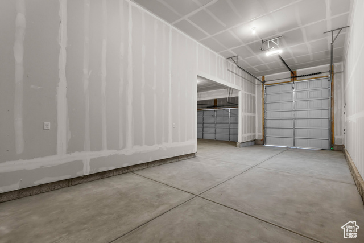
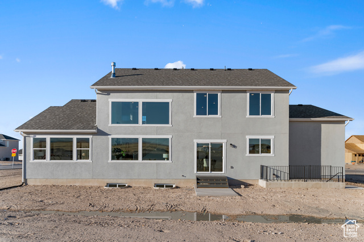
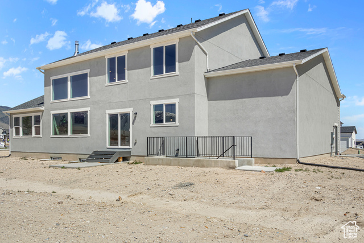
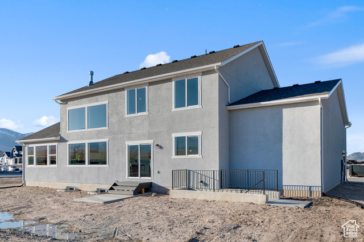
*Master on the Main|RV GARAGE|Basement Entrance | NO HOA* September complete! Low fixed rate + $13,000 towards closing costs with preferred lender DHI MORTGAGE. The magnificent ROCHESTER floor plan is the same plan as our other model home. Cfraftsman style with everything: 4-bdrms |3-ba |3-car RV garage|office. It sits on a large .50 acre lot with lake & mountain views. Stunning open-to-below family room has soaring windows to enjoy the breathtaking views. The open concept floor plan features a gorgeous shiplap surround fireplace that goes all the way up the vaulted ceiling; upgraded cabinets, quartz countertops, oversized island, and huge butler's walk-in pantry. This is the ultimate place for entertaining! The primary suite has 3 large windows, a huge Walk-In-Closet with W/D hook-up, 2 sinks, a soaker tub and large cultured marble surround walk-in shower. Home business ready with front office & powder rm next to it. The second floor has 3 generously sized bedrooms, each with a Walk-In-Closet. Also upstairs is a full bathroom, full laundry room, 2nd furnace and a large loft that opens to below. Need more room? Expand to 6 bedrooms and a family room or gym in the unfinished basement that includes 9 ft foundation walls! Ask me about our generous home warranties, active radon mitigation system, and smart home package. Square footage figures are provided as a courtesy estimate only and were obtained from building plans. Pictures are of the same floor plan as the one being built but may have different colors/options selected. No representation or warranties are made regarding school districts and assignments; please conduct your own investigation regarding current/future school boundaries. Model Hours: Open Tuesday, Thursday, Friday, and Saturday from 11:00AM - 6:00PM. Wednesday from 1:00PM - 6:00PM. Closed Mon & Sun
Interior Features
- Cool System: Central Air
- Heat System: Gas: Central, >= 95% efficiency
- Floors: Carpet, Laminate, Tile
- Fireplaces: 1
- Interior: Bath: Sep. Tub/Shower, Closet: Walk-In, Den/Office, Disposal, French Doors, Range: Gas, Silestone Countertops, Video Door Bell(s), Smart Thermostat(s)
Exterior Features
- Parking: Rv Parking
- Siding: Asphalt, Stucco, Cement Siding
- Roof: Asphalt
- Pool: false
- Exterior: Double Pane Windows, Entry (Foyer), Porch: Open, Sliding Glass Doors, Patio: Open
Additional Features
- County: Tooele
- Property Type: Single Family Residence
- Tax Number: 24-001-0-0208
- Water/Sewer: Sewer: Connected
- Stories: 3
- Year Built: 2025