
Location
Agent Comments
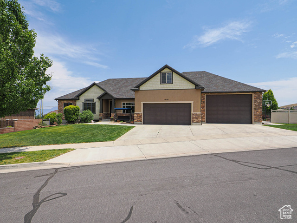
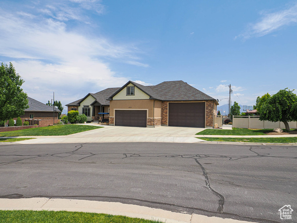
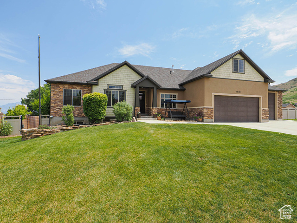
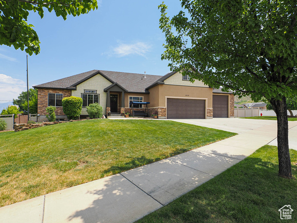
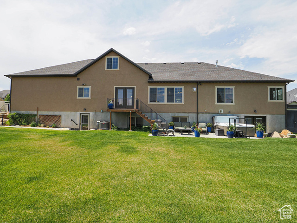
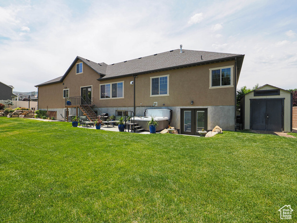
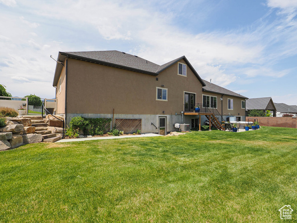
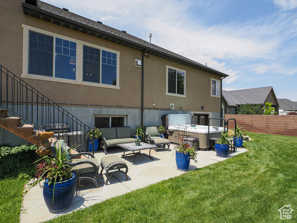
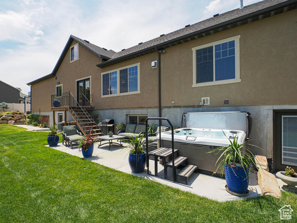
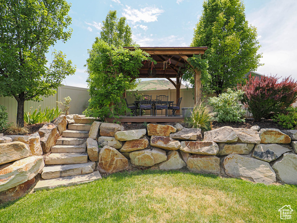
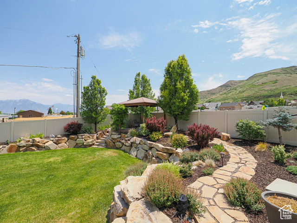
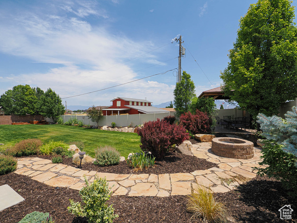
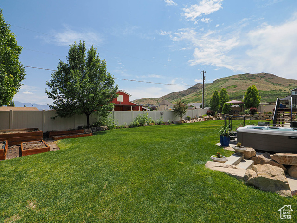
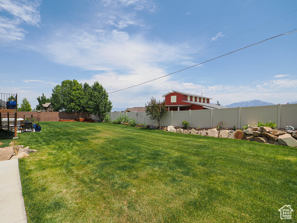
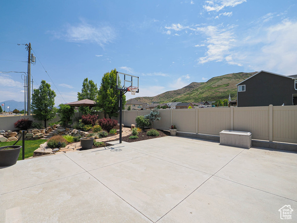
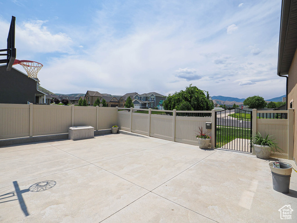
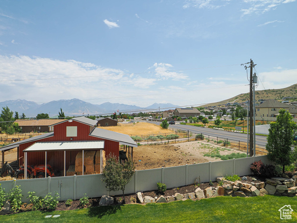
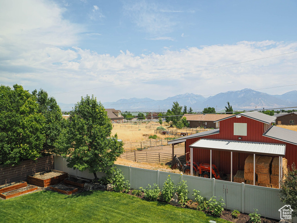
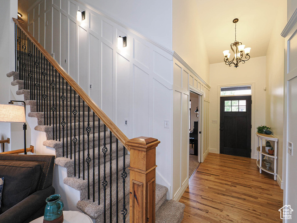
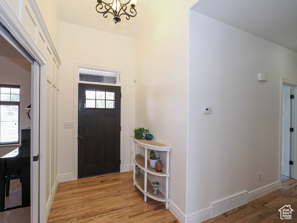
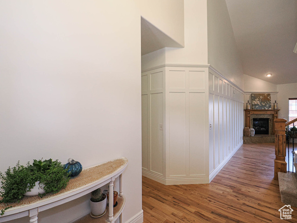
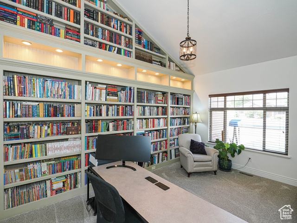
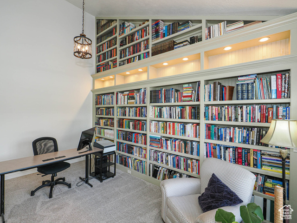
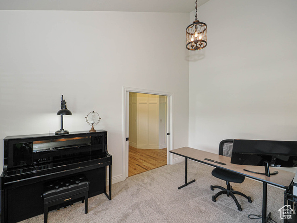
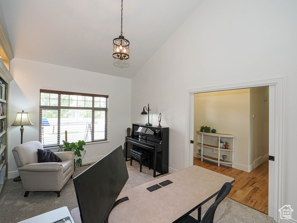
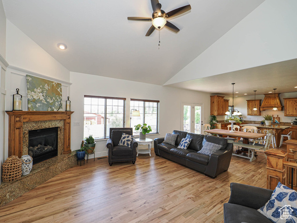
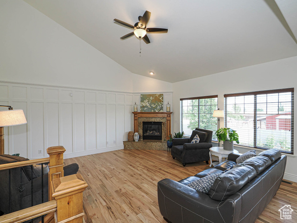

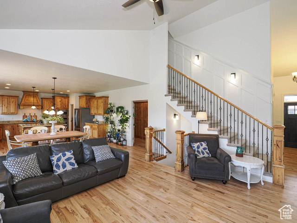
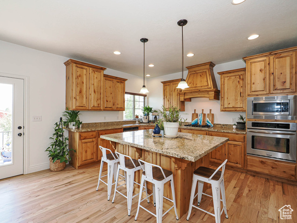
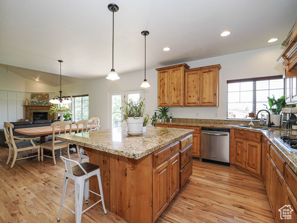
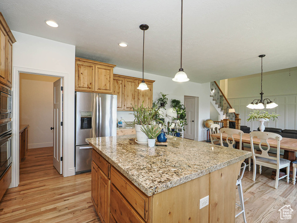
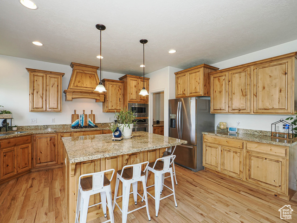
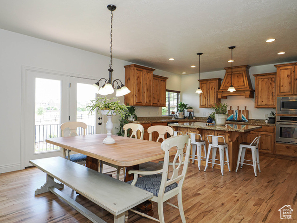
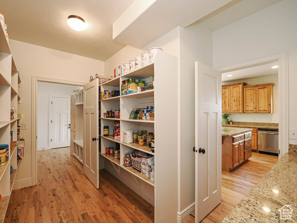
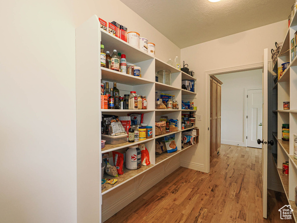
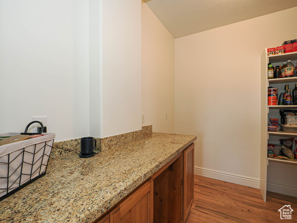
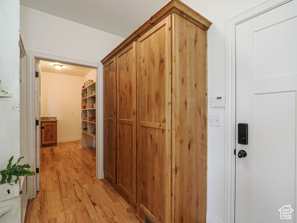
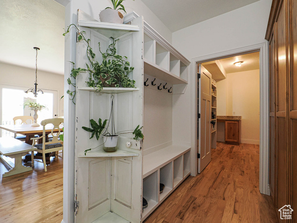
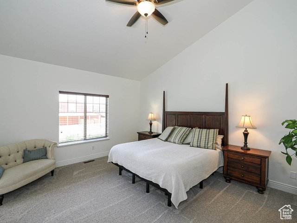
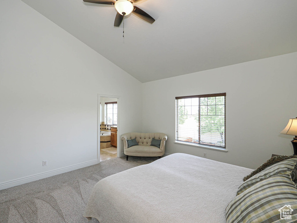
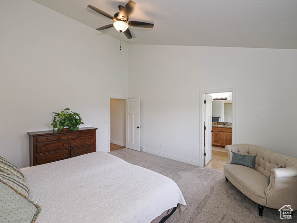
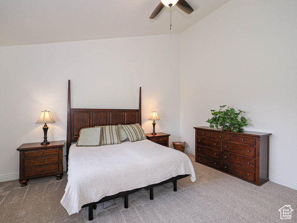
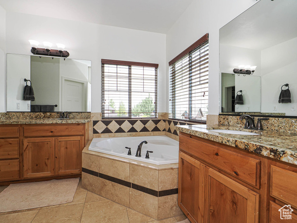
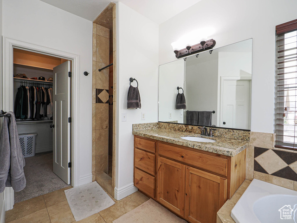
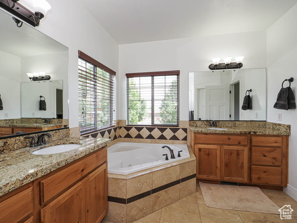
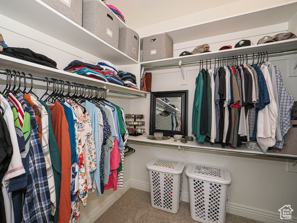
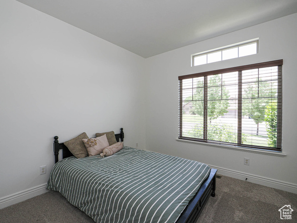
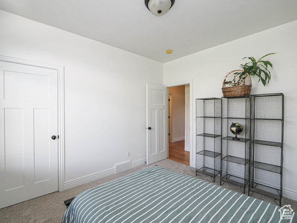
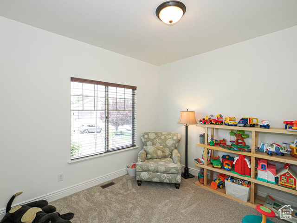
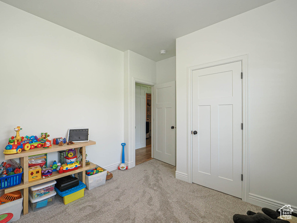
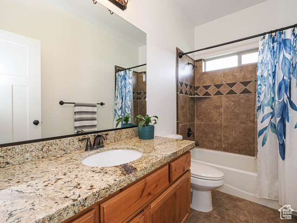
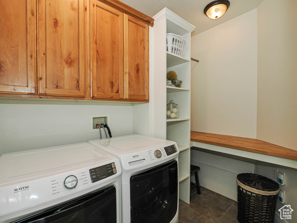
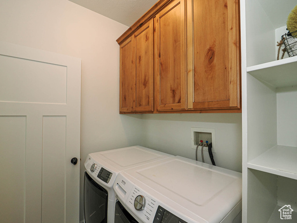
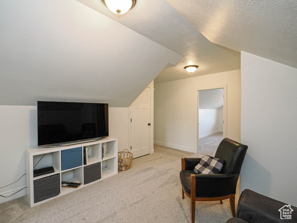
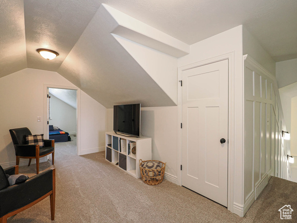
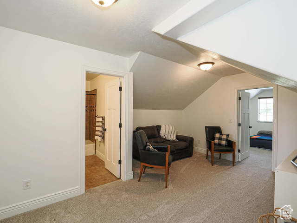
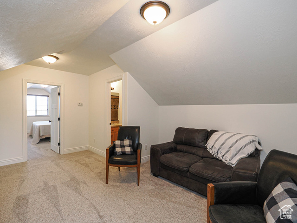
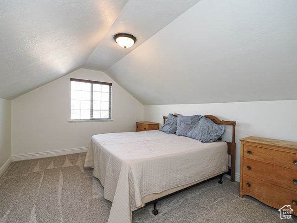
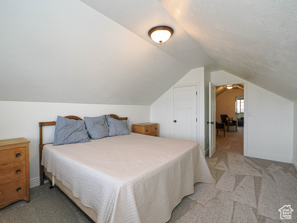
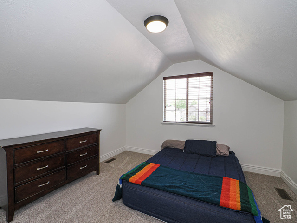
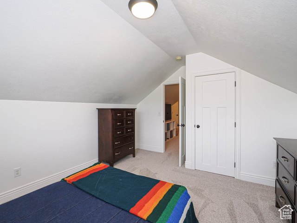
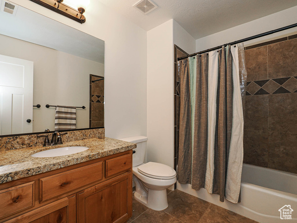
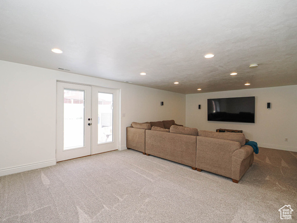
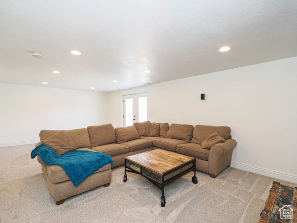
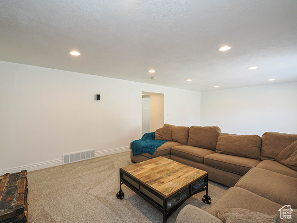
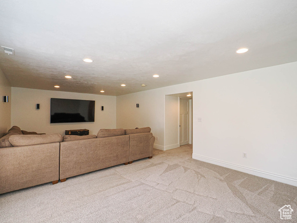
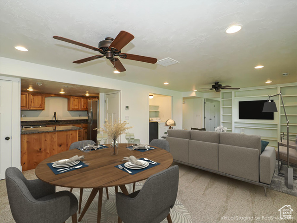
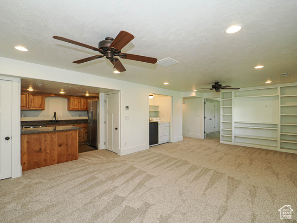
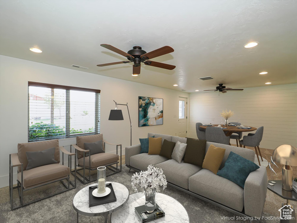
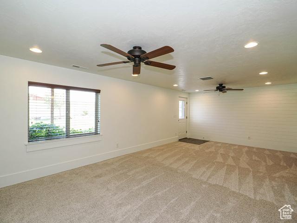
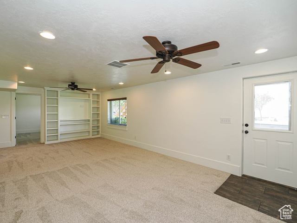
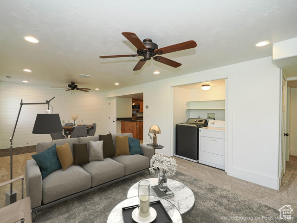
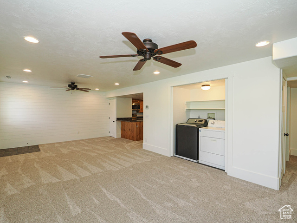
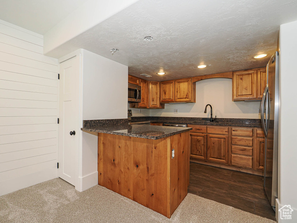
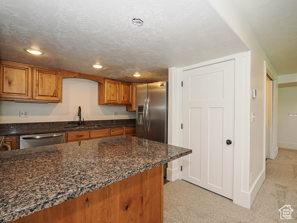
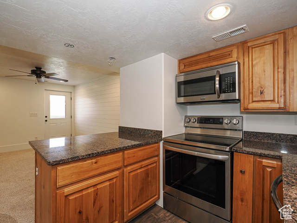
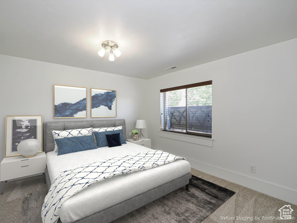
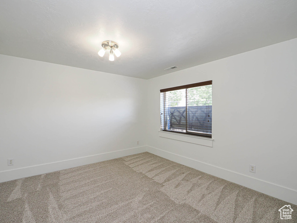
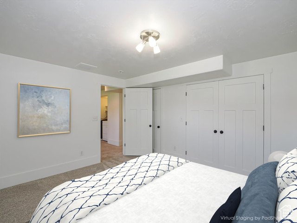
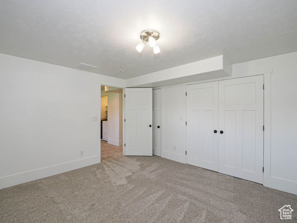
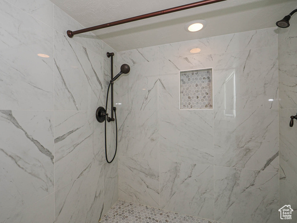
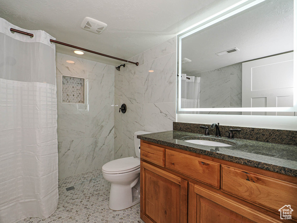
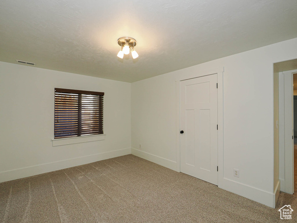
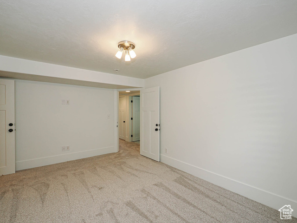
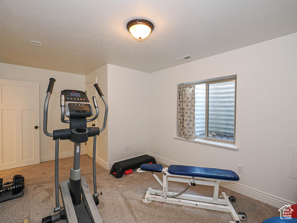
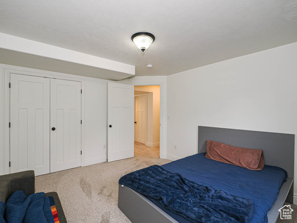
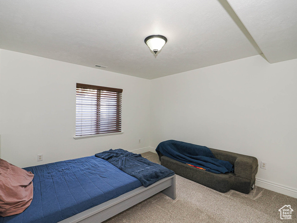
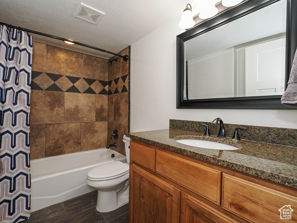
*** DO NOT USE ANY WATER OR TOILETS IN THE HOUSE, THE WATER IS SHUTOFF WHILE VACANT*** This expansive 9-bed, 5-bath Herriman home sits on a pristinely landscaped lot and offers the perfect blend of luxury, versatility, and thoughtful design. Step into the grand two-story entryway and take in the open-concept layout filled with natural light, vaulted ceilings, and newly finished hardwood floors. Off the entry, a dedicated office features floor-to-ceiling built-ins and pocket doors for privacy-perfect for working from home. The spacious greatroom features a gas corner fireplace and a board-and-batten accent wall, seamlessly flowing into the dining area and gourmet kitchen. The kitchen boasts granite countertops, a gas cooktop, large island, and an oversized pantry with built-ins. From the kitchen area, enjoy direct access to the back deck and meticulously landscaped yard. The backyard is fully fenced with vinyl fencing and features a beautiful gazebo, built-in firepit, raised garden beds with drip irrigation, a basketball court/entertainment space, a shed with a loft for additional storage, plus hookups for gas grill and electricity for a hot tub. The main-level primary suite includes vaulted ceilings, a jetted tub, dual vanities, and a walk-in closet. Two additional main-floor bedrooms, a full bath, a laundry room with shelving and folding table, and a mudroom with a built-in storage bench complete this level. Upstairs, a versatile loft awaits, along with two more bedrooms and another full bathroom, providing ample space for relaxation and entertainment. The finished basement offers incredible flexibility with a full ADU complete with a separate HVAC system, a massive family room with walk-out access, a full kitchen complete with granite countertops, electric range, and a pantry, a designated laundry area, 1 bedroom, and a full bath-plus the potential to enclose a second bedroom. The main home's basement space includes three more bedrooms (if kept as is), a full bath, and a soundproofed family room with walk-out access. The extra-height garage boasts a workshop, massive RV parking space that can fit a 30-ft RV and still provide additional room. Additional highlights include a water softener and dual water heaters. Located just minutes away from great schools, Smiths Grocery, Herriman Plaza, W & M Butterfield Park, several trails, and more, this home offers incredible space, income potential, and a prime Herriman location, don't miss it! The seller is willing to entertain any and all requests in an offer AGENTS - READ AGENT REMARKS
Amenities
- Microwave
- Refrigerator
- Water Softener Owned
Interior Features
- Cool System: Central Air
- Heat System: Forced Air, Gas: Central, Gas: Stove
- Floors: Carpet, Hardwood, Tile
- Fireplaces: 1
- Interior: Accessory Apt, Basement Apartment, Bath: Primary, Bath: Sep. Tub/Shower, Closet: Walk-In, Den/Office, Disposal, Gas Log, Great Room, Mother-in-Law Apt., Oven: Wall, Range: Gas, Range/Oven: Free Stdng., Vaulted Ceilings, Granite Countertops
Exterior Features
- Parking: Rv Parking
- Siding: Stone, Stucco
- Roof: Asphalt
- Pool: false
- Exterior: Basement Entrance, Double Pane Windows, Walkout, Patio: Open
Additional Features
- County: Salt Lake
- Property Type: Single Family Residence
- Tax Number: 32-03-476-020
- Water/Sewer: Sewer: Connected, Sewer: Public
- Stories: 3
- Year Built: 2011