
Location
Agent Comments
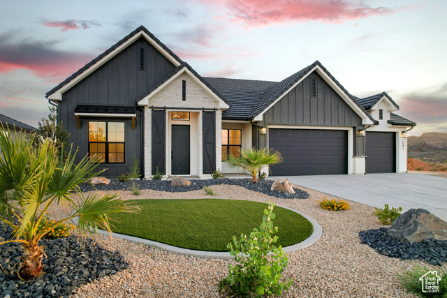
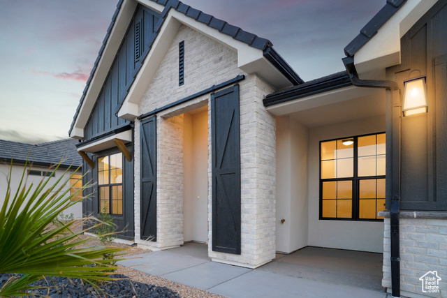
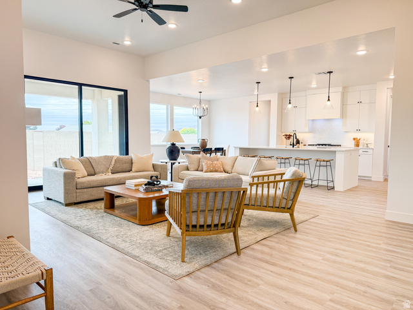
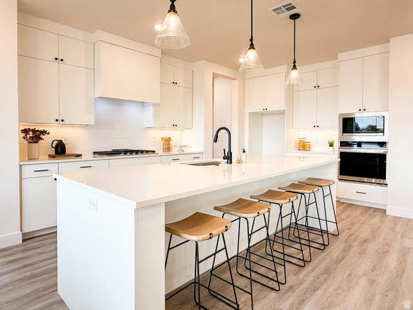
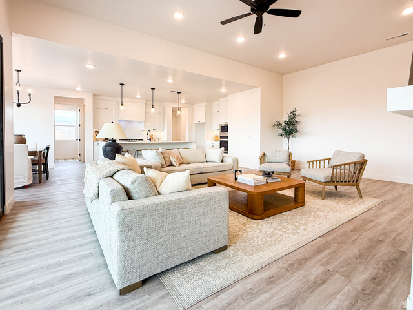
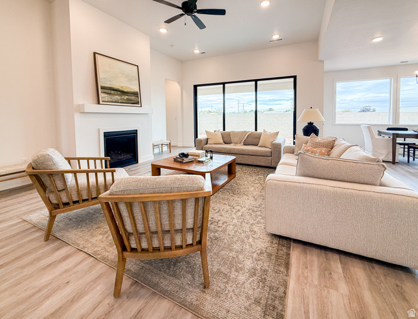
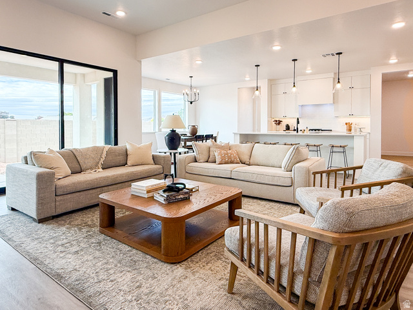
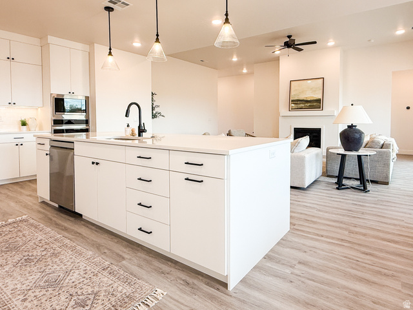
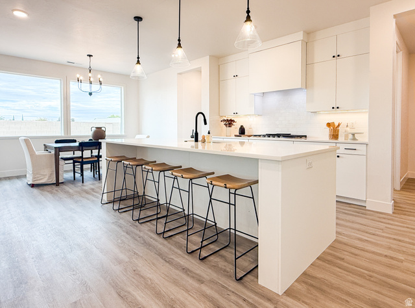
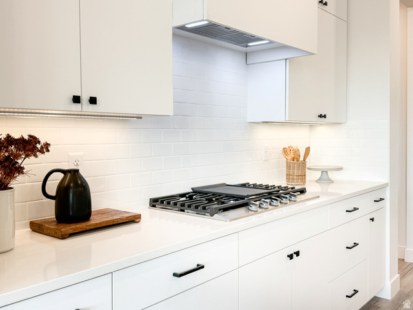
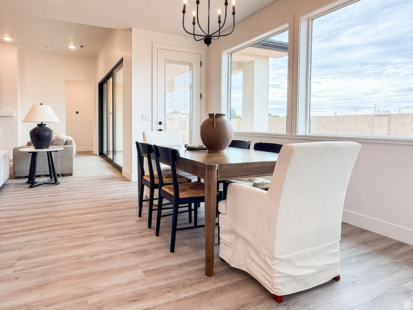
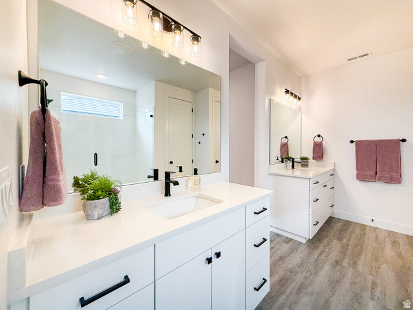
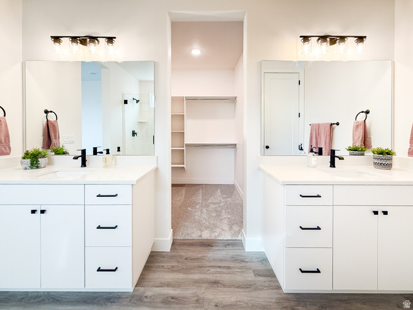
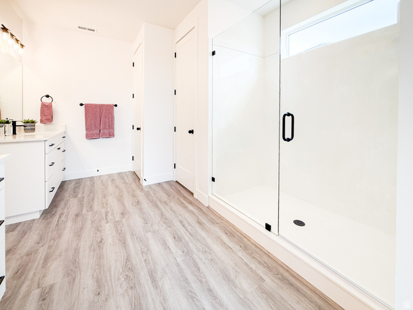
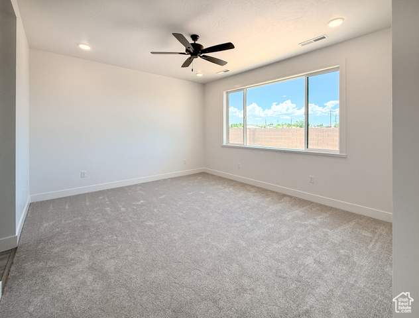
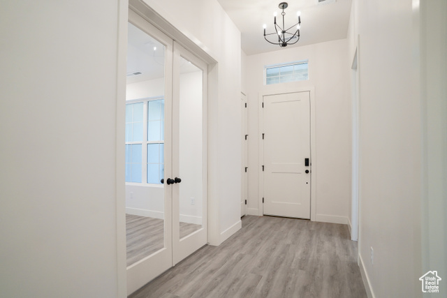
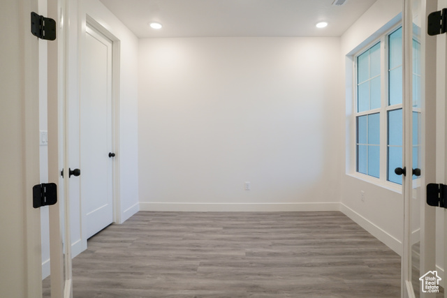
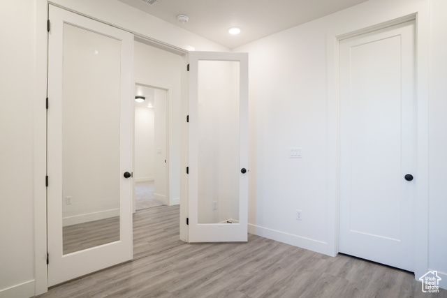
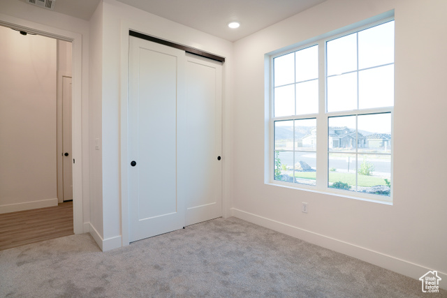
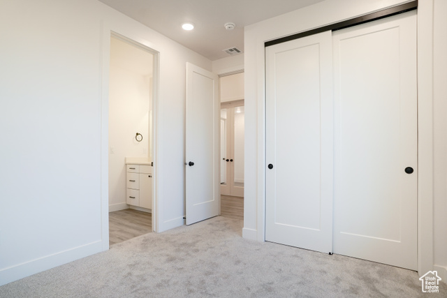
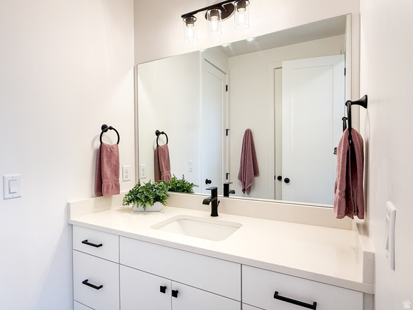
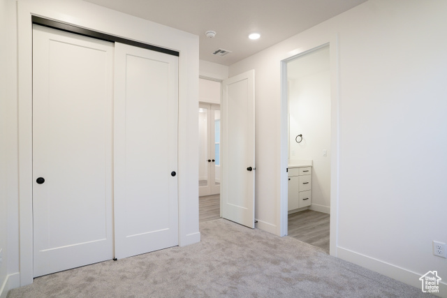
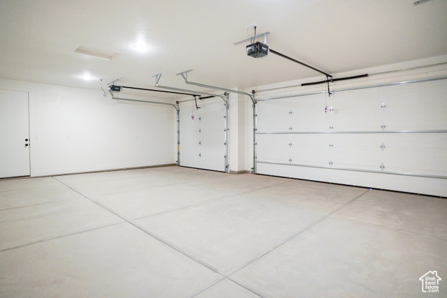
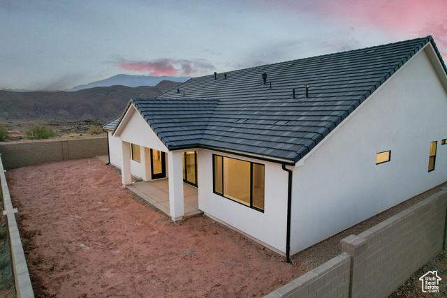
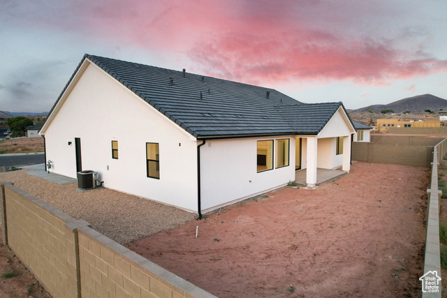
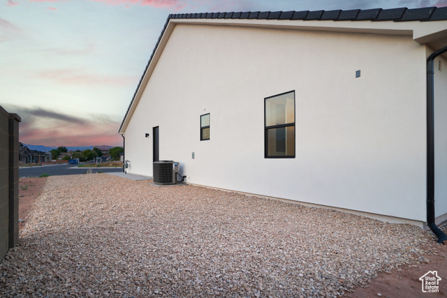
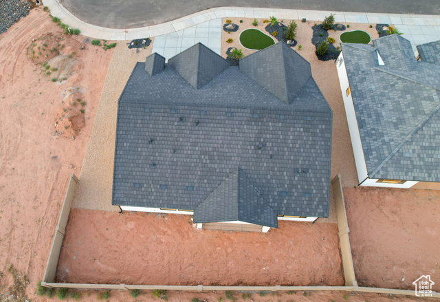
** USDA-eligible area potential 0% down for qualified buyers (check eligibility via the USDA website). ** *** Builder's preferred lender offering up to 2.5% toward rate buy-down and/or closing costs with accepted offer! *** New Construction | Farmhouse Style | No HOA | RV Parking Potential Come home to clean lines and classic charm in this newly built Gemini floor plan, located in beautiful Hurricane, Utah. Set on a spacious .20-acre lot, this 4-bedroom, 2.5-bath home features 2,243 sq ft of well-planned living space, a 3-car garage, and a striking Farmhouse elevation with black accents against a crisp white exterior. Inside, you'll find $66,000 in stylish upgrades, starting with a gourmet kitchen that includes quartz countertops, white cabinetry, stainless steel appliances, a 5-burner gas cooktop, built-in oven and microwave, upgraded dishwasher, vented range hood, and a large island lit by pendant lighting. A tile backsplash and under-cabinet lighting add a designer touch. The open-concept great room includes a fireplace, and a 12' slider (if applicable) opens to the backyard. In the primary suite, unwind in a Euro-style glass shower, with dual vanities and upgraded finishes. Flooring includes a beautiful blend of LVP, tile, and plush upgraded carpet throughout. Practical features include a mudroom with built-in storage, a large pantry, spacious laundry with cabinets, framed mirrors in all baths, ceiling fans in the great room and primary bedroom, and extensive closet/storage space. The fully xeriscaped yard keeps maintenance low, and there's an extra side yard with RV parking potential-a rare find. Perfectly located with no HOA, just minutes from Grandpa's Pond Park, Sky Mountain Golf Course, Sand Hollow and Quail Creek Reservoirs, and more. This home offers a combination of comfort, convenience, and timeless curb appeal. Built by Rose Bradley Homes - Agent on site.
Amenities
- Ceiling Fan
- Microwave
- Range Hood
Interior Features
- Cool System: Central Air
- Heat System: Gas: Central
- Floors: Carpet, Tile
- Fireplaces: 1
- Interior: Bath: Primary, Closet: Walk-In, Disposal, French Doors, Great Room, Oven: Gas, Oven: Wall, Range: Gas, Range/Oven: Built-In, Vaulted Ceilings, Smart Thermostat(s)
Exterior Features
- Siding: Stucco, Cement Siding
- Roof: Tile
- Pool: false
- Exterior: Double Pane Windows, Entry (Foyer), Lighting, Patio: Covered, Sliding Glass Doors
Additional Features
- County: Washington
- Property Type: Single Family Residence
- Tax Number: H-SCV-1-17
- Water/Sewer: Sewer: Connected, Sewer: Public
- Stories: 1
- Year Built: 2025