
Location
Agent Comments
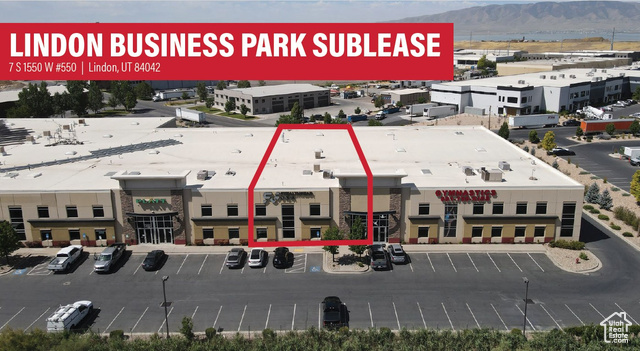
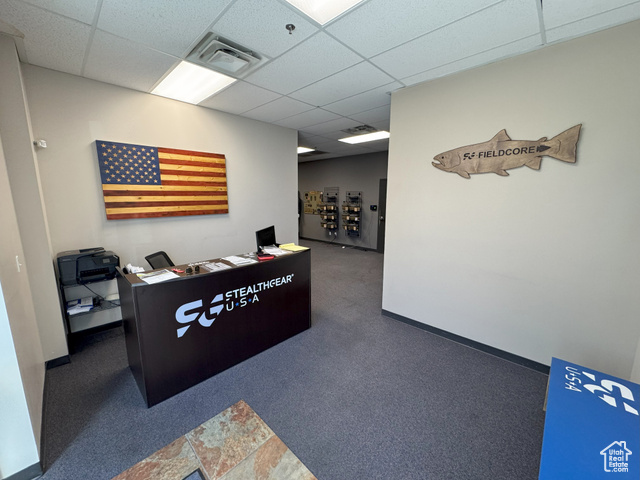
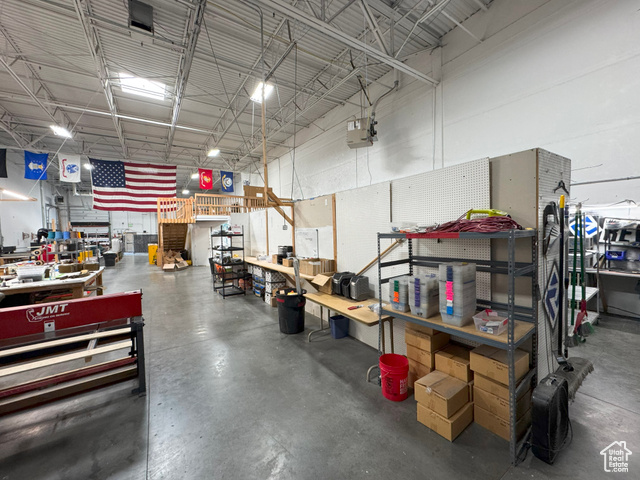
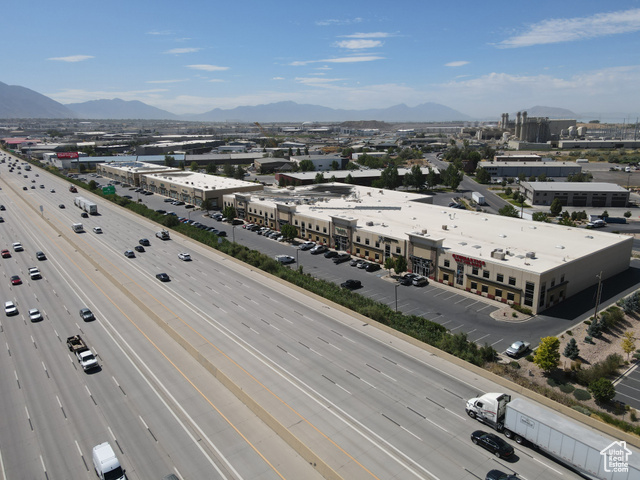
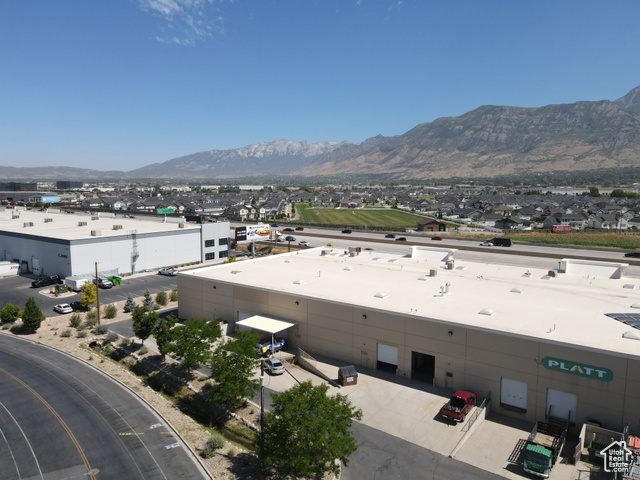
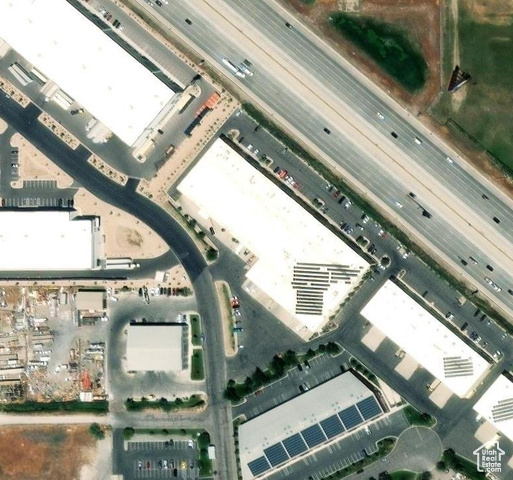
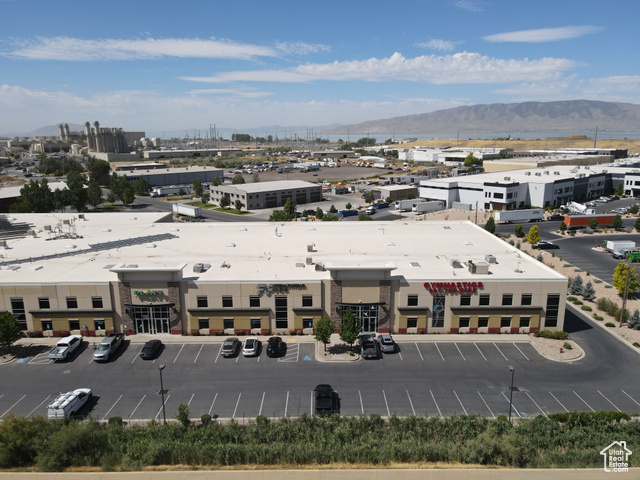
Available: 8,700 Square Feet - Office: 1,200 Square Feet - Warehouse: 6,300 Square Feet Loading: One (1) 10'x12' Grade Level Door Shared Outside Dock Freeway Frontage Clear Height 20' Skylights in Warehouse Swamp Coolers in Warehouse Gas Forced Heat Free Span Fire Suppression System Exhaust Vents in Roof Power: 480/277V 3-Phase 225 Amps; Step-down to 208Y/120V 3-Phase 83 Amps via Zoning: LI (Light Industrial) Year Built: 2007 Access: Quick Access to I-15 Master Lease Expiration: March 31, 2026 Location: Located in the Highly Desirable Northern Utah County Submarket
Interior Features
- Heat System: Forced Air
- Floors: Carpet, Concrete
- Interior: Sprinkler System Fire
Exterior Features
- Exterior: Paved Parking, Warehouse
Additional Features
- County: Utah
- Property Type: Industrial
- Tax Number: 45-435-0001
- Stories: 0
- Year Built: 2007