



Location
Agent Comments
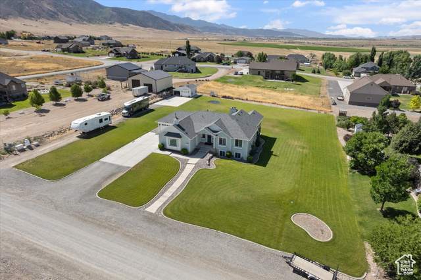
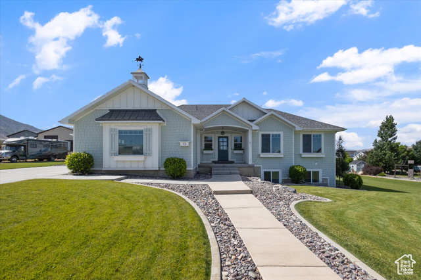
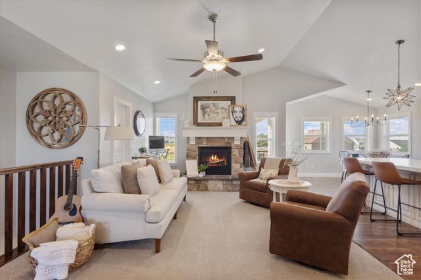
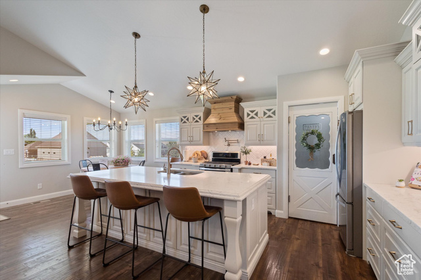
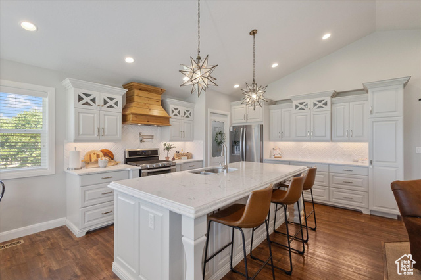
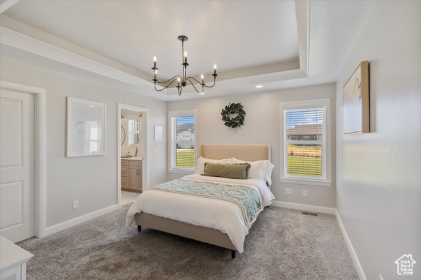
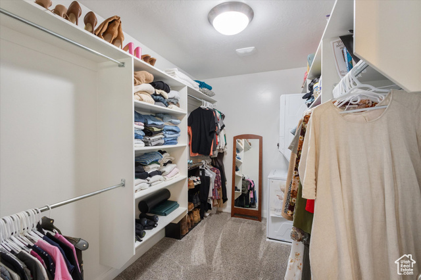
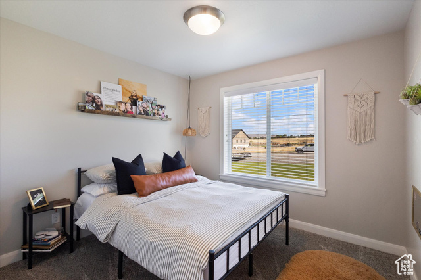
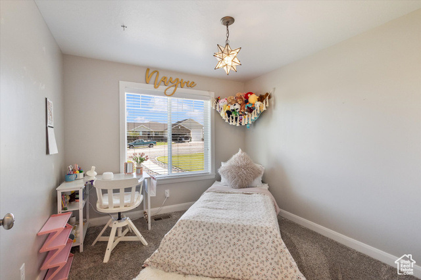
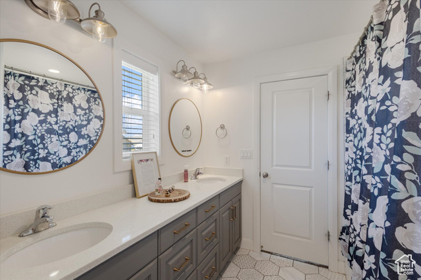
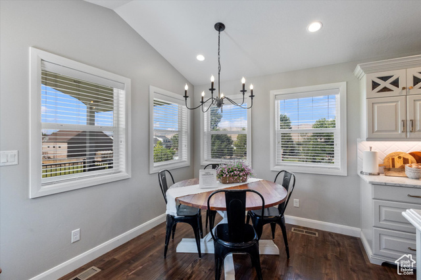
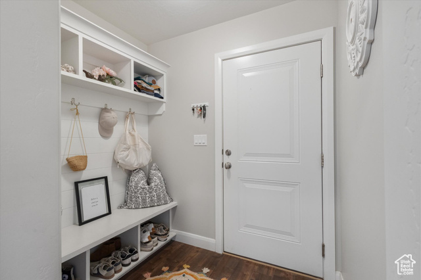
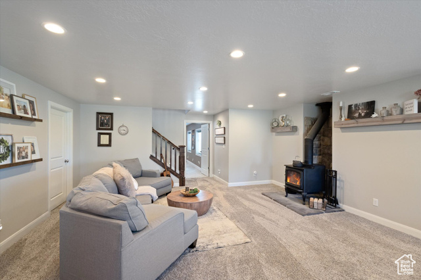
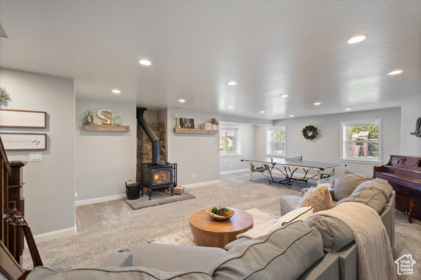
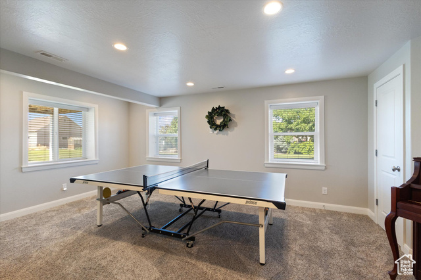
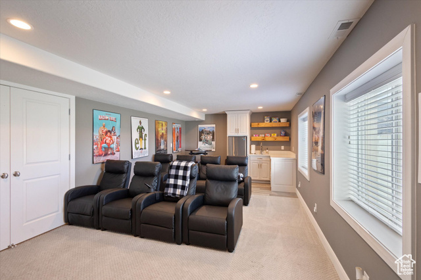
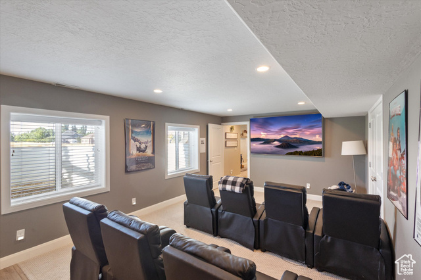
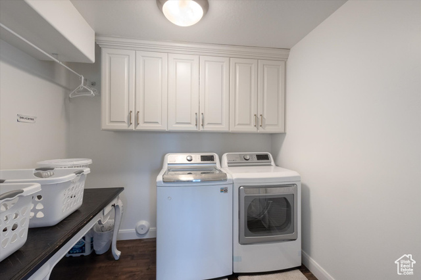
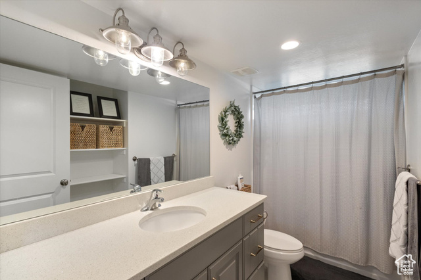
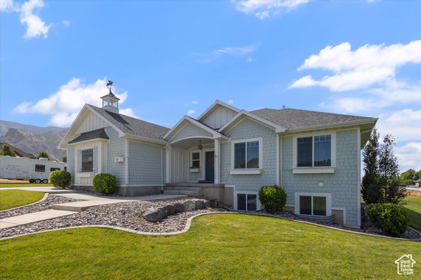
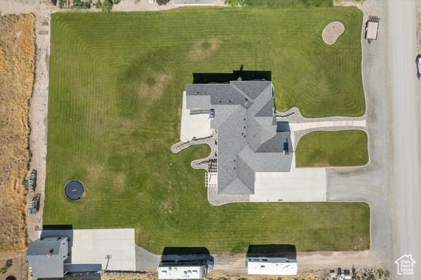
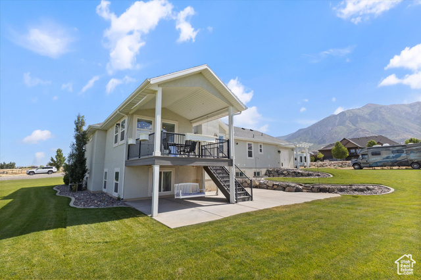
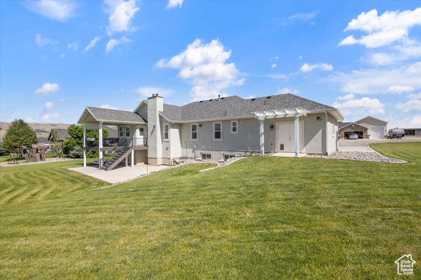
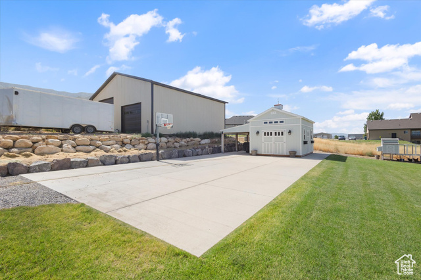
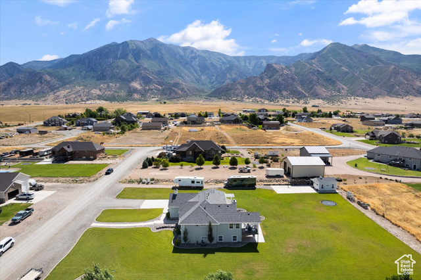
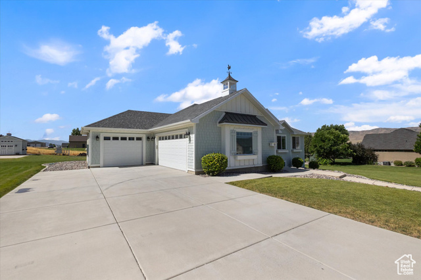
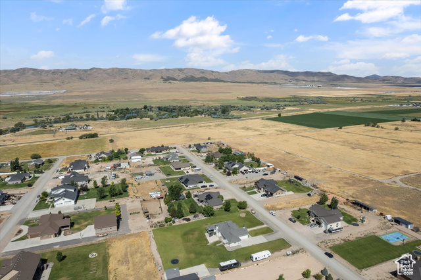
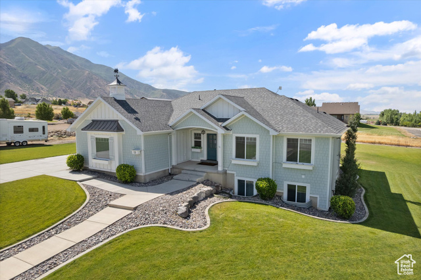
Designer Living on Over an Acre! This stunning custom home blends high-end design with everyday comfort. The open-concept layout features vaulted ceilings, a chef's kitchen with double ovens, pot filler, hidden spice racks, and a large island perfect for entertaining. The main suite includes a jetted tub, custom lighting, and a laundry-ready walk-in closet. Downstairs offers a home theater, wood-burning stove, kitchenette, game space, and plenty of storage. Outside: enjoy a deck with privacy shades, 3-car garage, insulated workshop, chicken coop, garden, trampoline, basketball court, and RV parking. Located in a quiet 7-home HOA with a shared well ($50/month) and private septic. Don't miss this dream setup-schedule a showing today!
Amenities
- Ceiling Fan
- Microwave
- Refrigerator
- Water Softener Owned
Interior Features
- Cool System: Central Air
- Heat System: Forced Air, Gas: Central, Wood
- Floors: Hardwood, Tile
- Fireplaces: 2
- Interior: Bar: Wet, Bath: Primary, Closet: Walk-In, Disposal, Gas Log, Great Room, Jetted Tub, Oven: Double, Oven: Gas, Range: Gas, Range/Oven: Free Stdng., Vaulted Ceilings, Theater Room
Exterior Features
- Parking: Parking: Uncovered, Rv Parking
- Siding: Composition, Stucco, Cement Siding
- Roof: Asphalt,Pitched
- Pool: false
- Exterior: Deck; Covered, Double Pane Windows, Entry (Foyer), Horse Property, Out Buildings, Lighting, Patio: Covered, Porch: Open, Walkout
Additional Features
- County: Juab
- Property Type: Single Family Residence
- Tax Number: XB00-1792-BA1126
- Water/Sewer: Septic Tank
- Stories: 2
- Year Built: 2018