
Location
Agent Comments
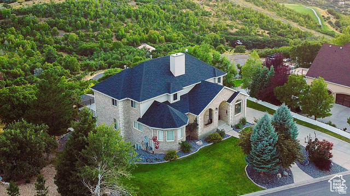
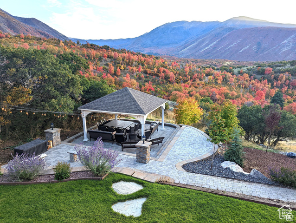
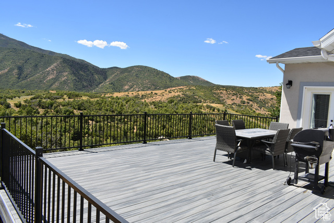
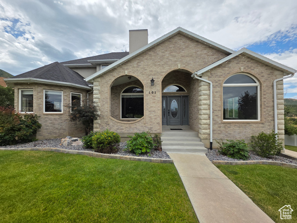
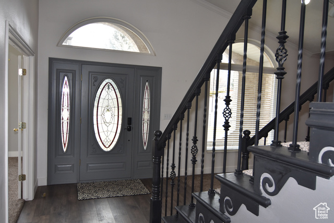
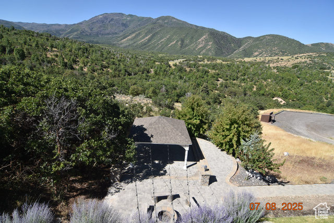

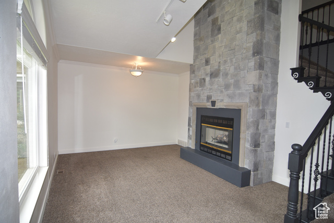
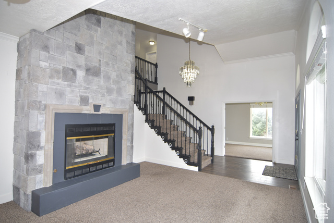
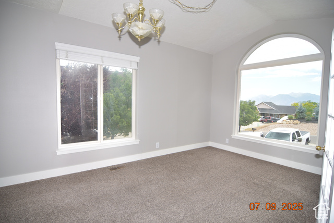
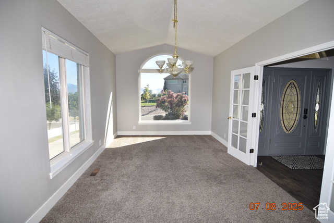
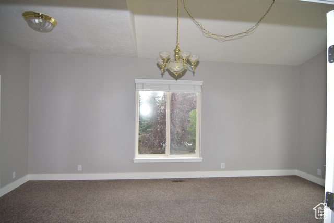
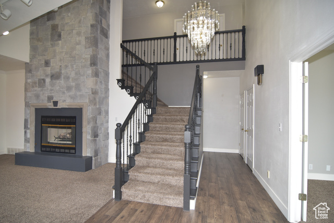
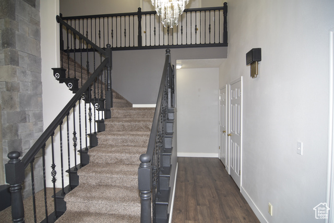
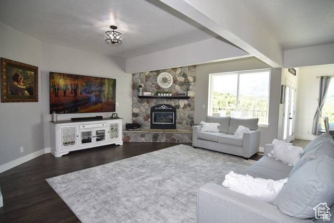
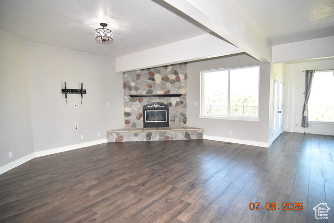
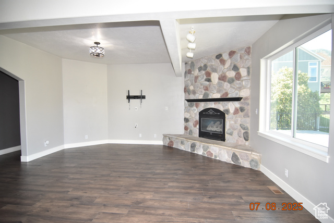
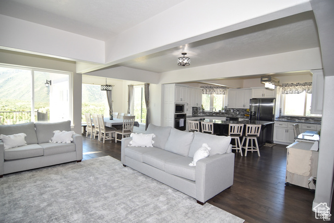
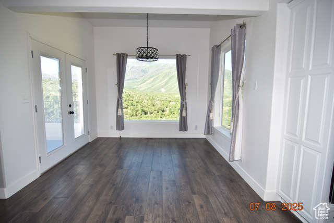
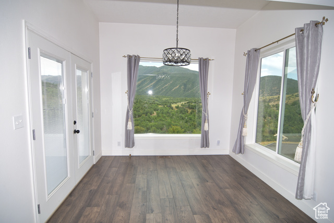
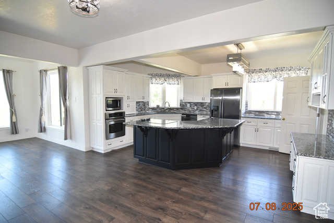
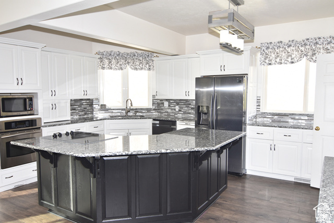
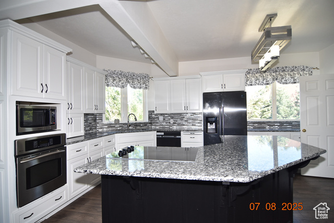
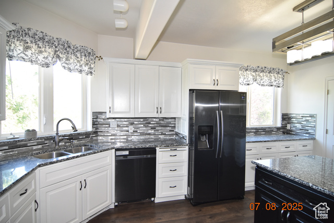
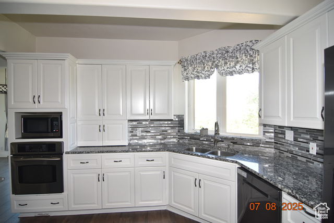
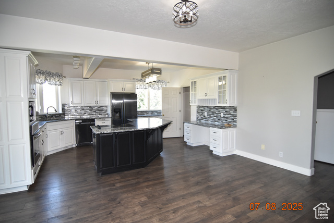
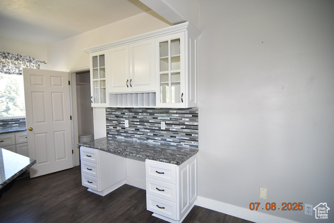
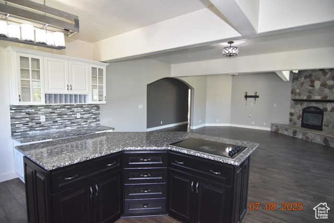
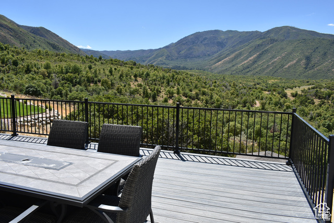
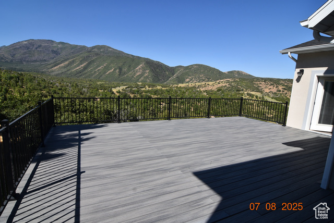
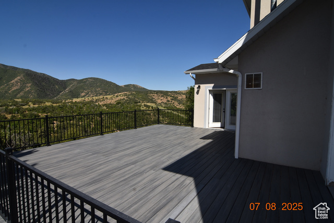
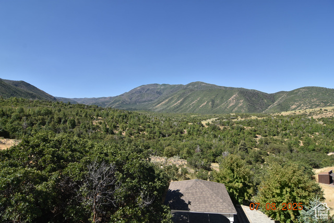
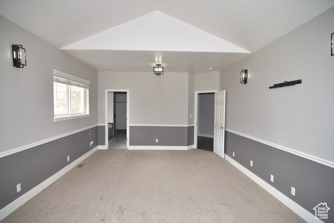
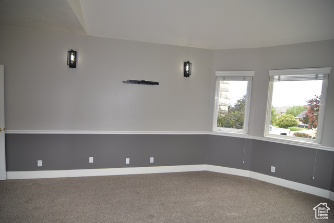
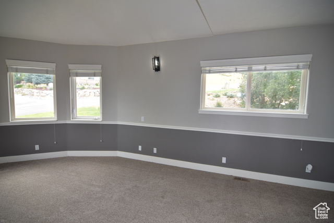
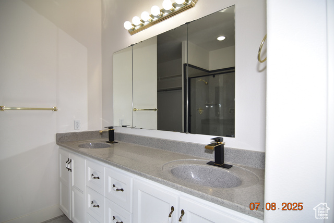

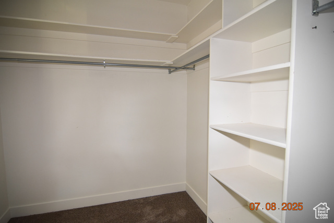
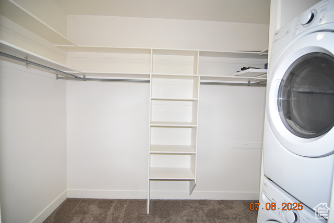
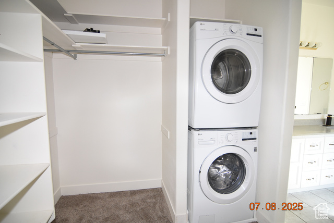
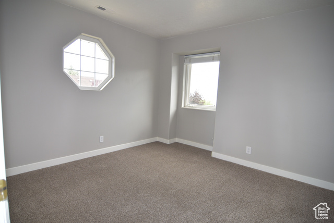
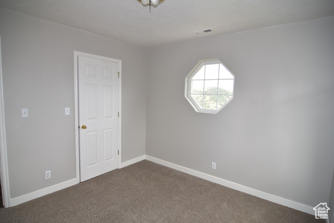
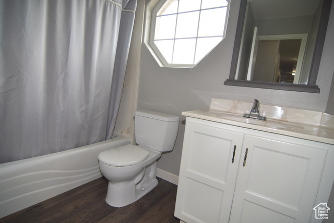
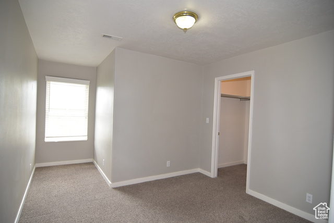
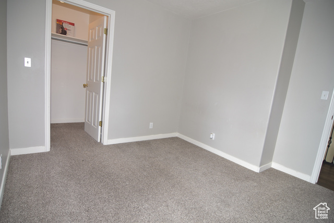
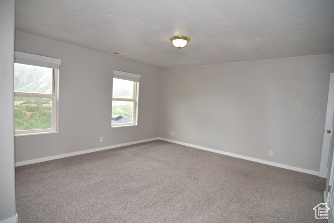
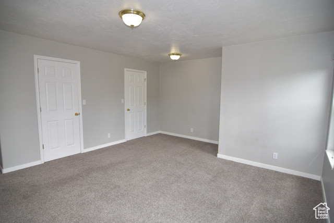
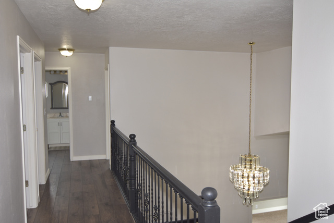
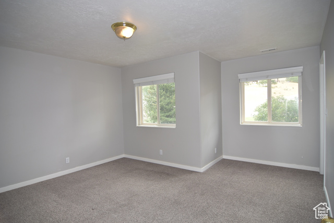
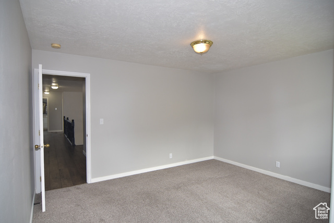
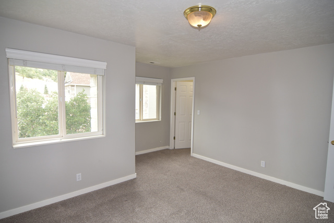
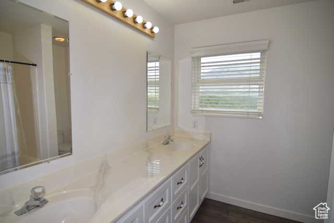
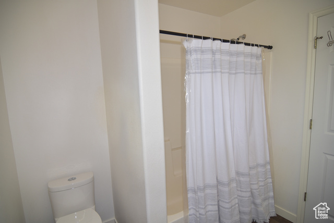
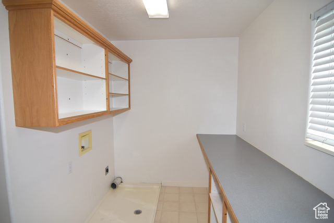
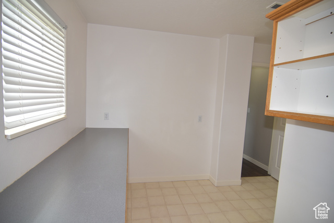
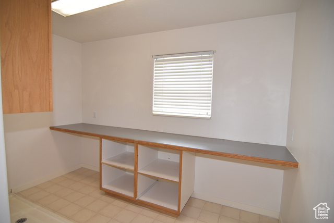
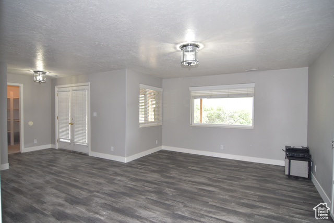
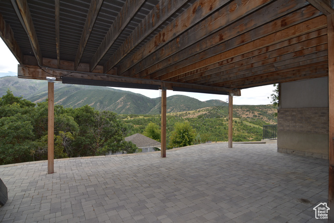
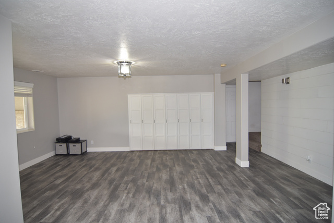
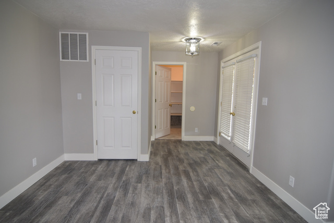
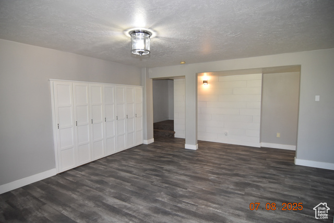
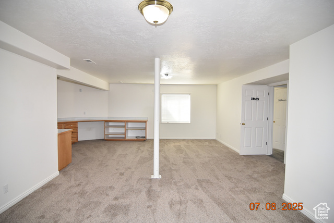
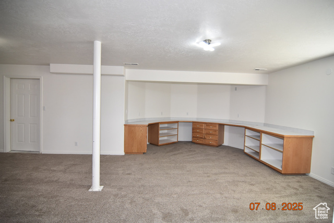
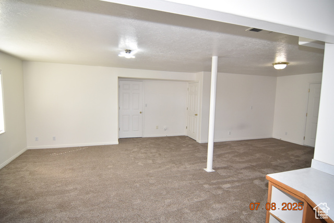
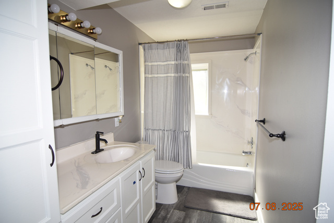
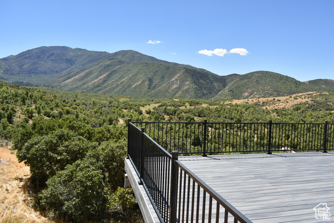
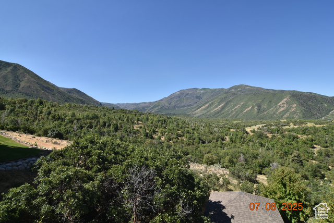
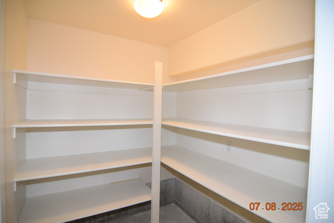
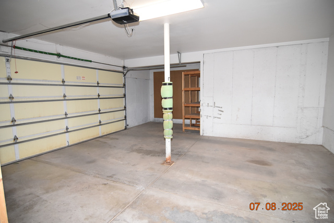
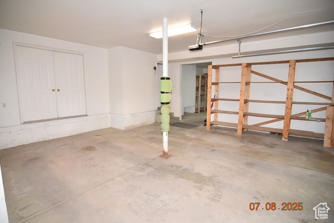
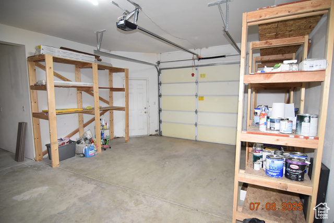
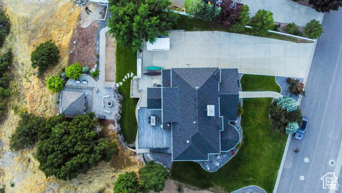
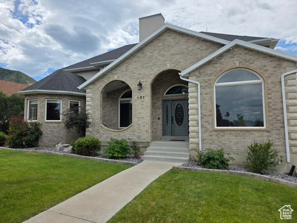
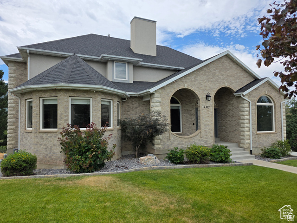
YOUR BREATHTAKING UTAH COUNTY HAVEN AWAITS. Discover an unparalleled living experience in this 5,743 sq ft custom home, nestled in a truly rare Utah County location. Prepare to be captivated by stunning, unobstructed views of Payson Canyon and Mount Nebo. THIS CAREFULLY MAINTAINED RESIDENCE boasts a new roof (2022) and a recent neutral-toned facelift with new flooring throughout. THE ENTRY and living room impress with two-story vaulted ceilings and a towering stone fireplace. The heart of the home features a spacious kitchen with granite countertops, a center island, and a butler's pantry, flowing seamlessly into a family room with stone fireplace and a dining area offering 270-degree mountain vistas. THE MAIN FLOOR offers a generous master suite with a double vanity, walk-in closet, and convenient stackable laundry. Upstairs, find four additional bedrooms, two full bathrooms, a dedicated laundry room, and a library. The finished basement provides a family room, bathroom, and a versatile multi-purpose room. STEP OUTSIDE to a $200k professionally terraced and landscaped yard, complete with a large deck, pavilion, and fire pit all designed to maximize enjoyment of the breathtaking scenery alongside family and friends. With an oversized 3-car garage and exceptional value at just $156/sq ft, this unique property offers an irreplaceable blend of luxury, location, and views. Don't miss this incredible opportunity! Buyer to verify all information. Square footage figures are provided as a courtesy estimate only and were obtained from prior MLS listings and independent measurements. Buyer is advised to obtain an independent measurement.
Amenities
- Dryer
- Microwave
- Refrigerator
- Washer
- Water Softener Owned
Interior Features
- Cool System: Central Air
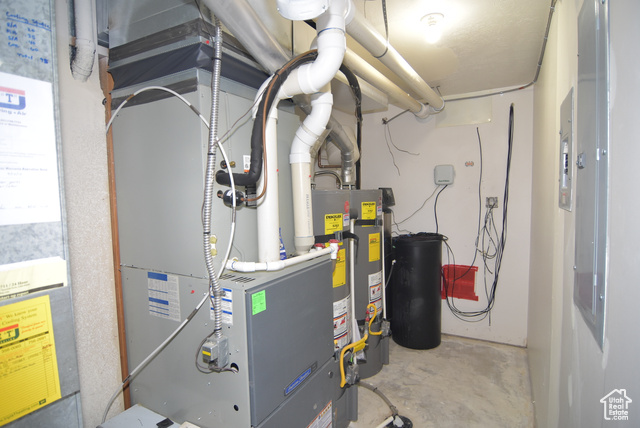
- Heat System: Forced Air, Gas: Central
- Floors: Carpet, Laminate, Tile, Vinyl
- Fireplaces: 2
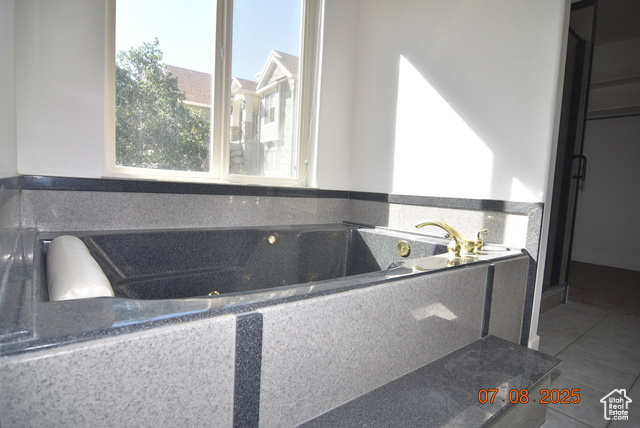
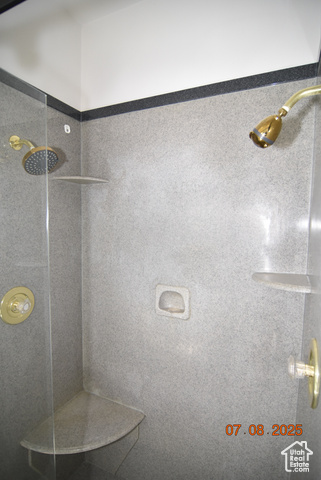
- Interior: Bath: Primary, Bath: Sep. Tub/Shower, Closet: Walk-In, Den/Office, Disposal, Floor Drains, French Doors, Gas Log, Great Room, Jetted Tub, Kitchen: Updated, Oven: Wall, Range: Countertop, Range/Oven: Built-In, Vaulted Ceilings, Granite Countertops, Video Door Bell(s), Smart Thermostat(s)
Exterior Features
- Parking: Rv Parking
- Siding: Brick, Stucco
- Roof: Asphalt
- Pool: false
- Exterior: Basement Entrance, Bay Box Windows, Double Pane Windows, Entry (Foyer), Lighting, Patio: Covered, Porch: Open, Walkout, Patio: Open
Additional Features
- County: Utah
- Property Type: Single Family Residence
- Tax Number: 48-156-0024
- Water/Sewer: Sewer: Connected, Sewer: Public
- Stories: 3
- Year Built: 1995