
Location
Agent Comments
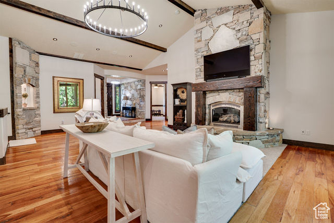
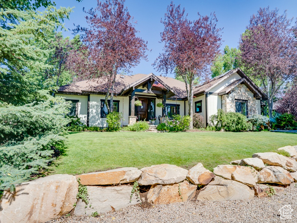
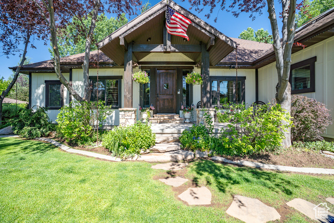
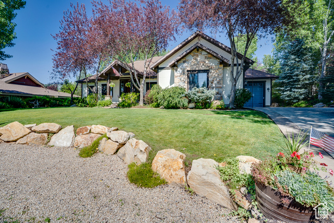
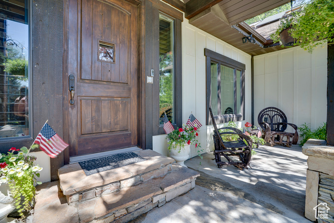
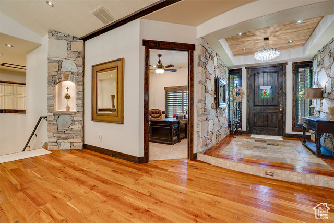
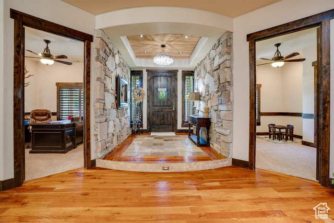
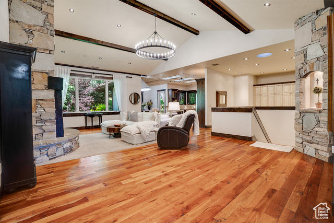
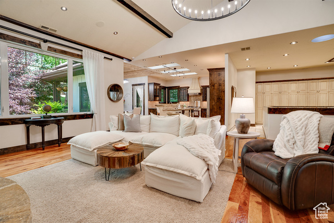
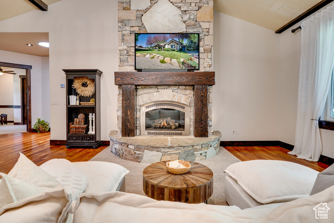
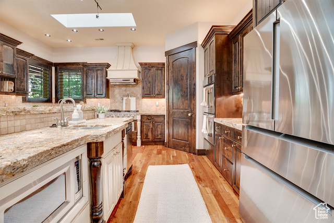
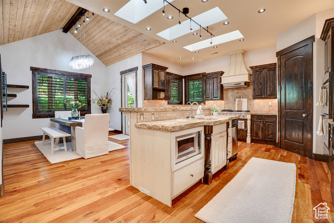
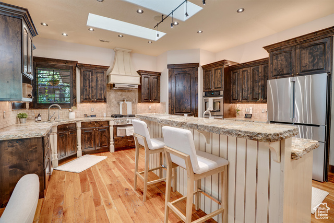
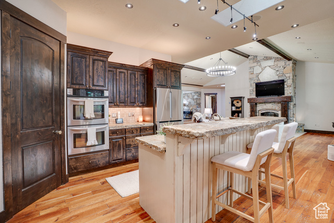
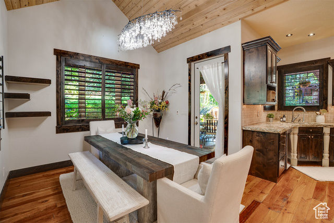
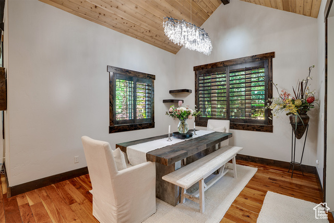
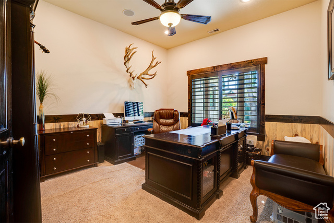
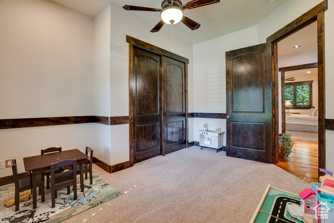
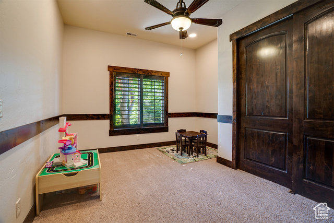
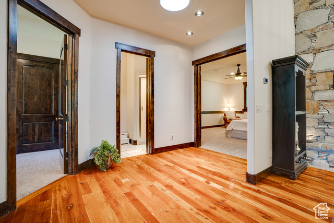
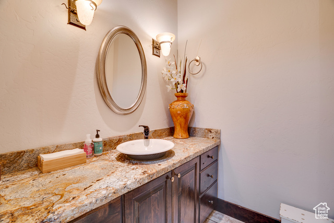
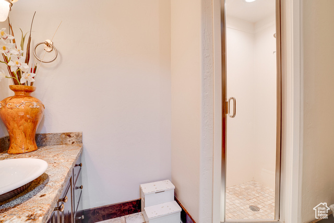
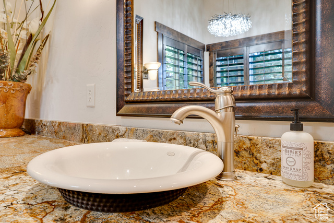
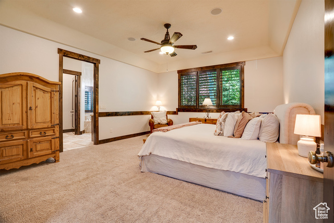
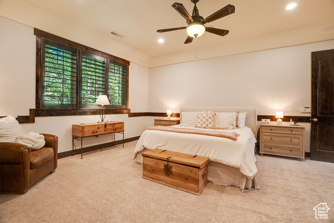
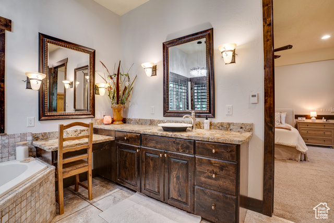
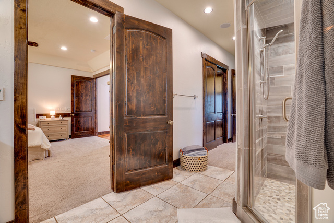
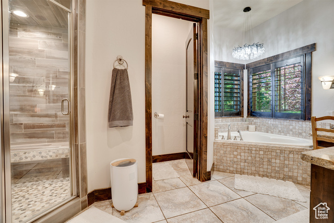
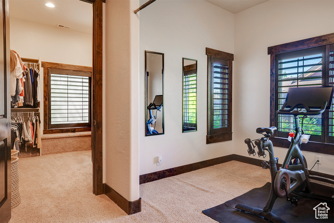
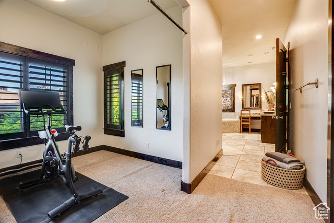
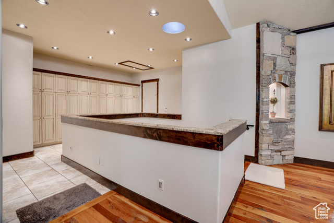
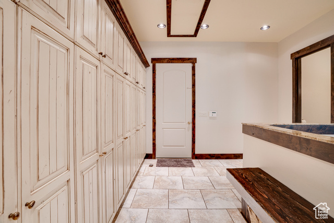
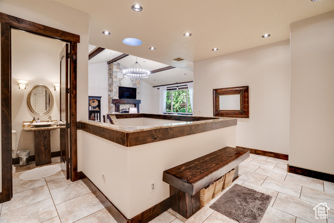
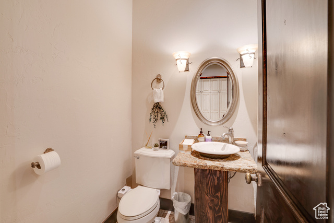
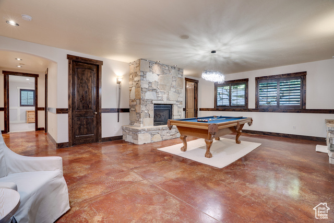
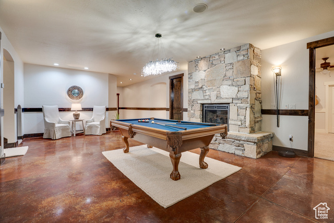
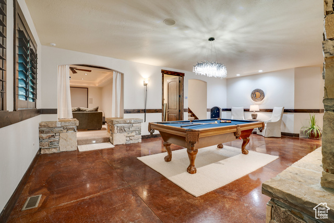
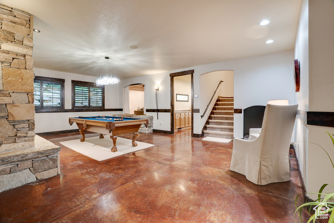
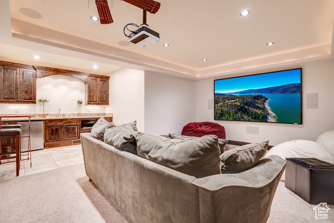
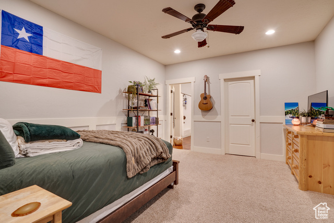
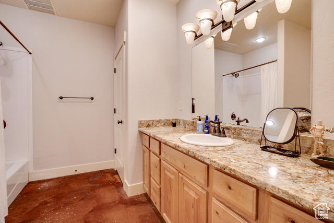
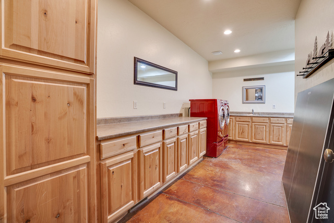
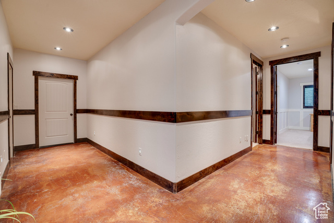
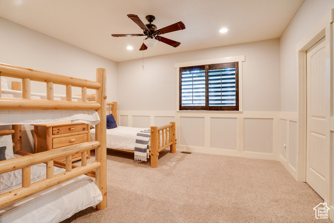
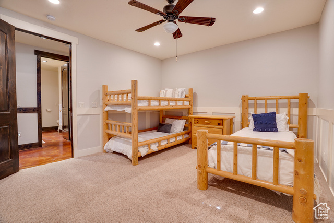
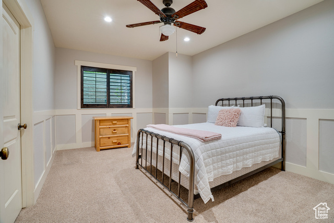
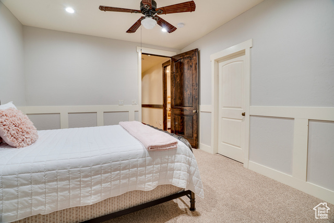
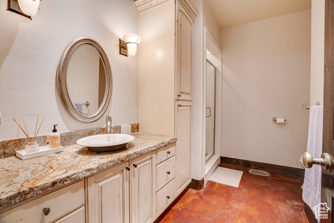
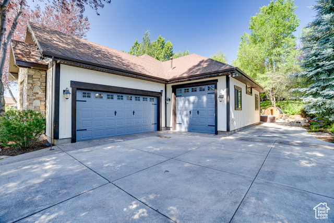
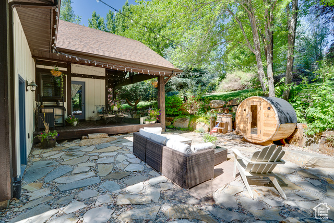
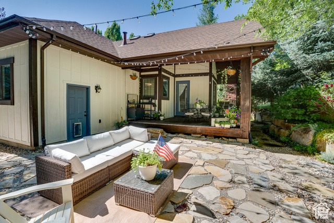
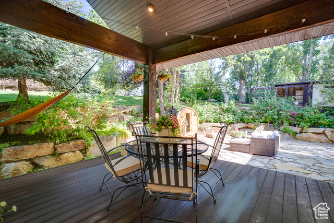
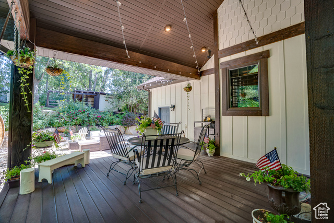
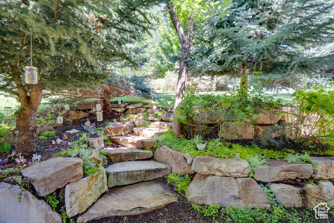
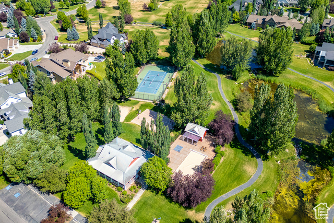
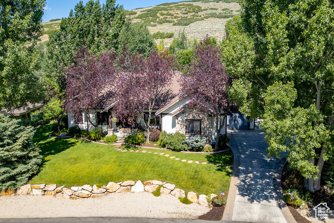
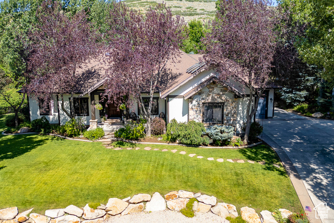
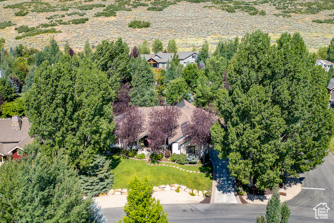
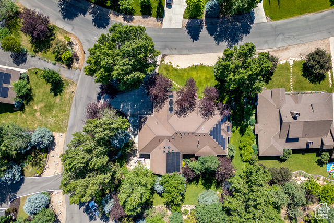
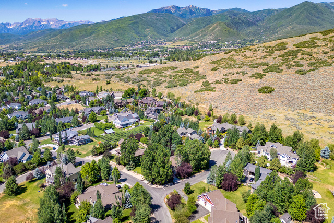
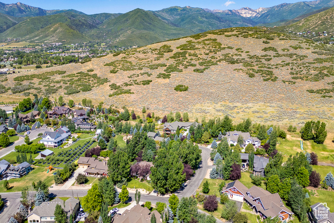
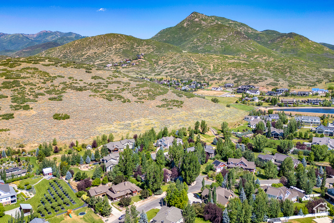
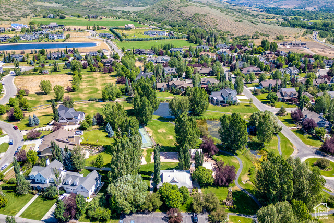
Welcome to this beautifully updated mountain home in Midway's coveted Dutch Fields community. Built with the best of the best materials: wood doors, floor, trim and shutters. High quality wood cabinets and beautiful granite countertops. Light-filled and move-in ready, this residence features fresh interior and exterior paint, updated lighting, and newer mechanicals-including furnaces, A/C unit, and water heaters. The open-concept great room offers the perfect space for entertaining, while the main level also includes a luxurious owner's suite, a private home office, and an additional bedroom. Downstairs, enjoy a spacious second living area with a home theater and included pool table, three additional bedrooms, an oversized laundry room with extensive storage, and a dedicated storage room. Step outside to your own private wellness retreat featuring a cold/hot plunge, sauna, and in-ground trampoline-all thoughtfully included. Mature, manicured landscaping surrounds the home, offering privacy and natural beauty year-round. Additional highlights include an EV-ready four-car garage, solar panels, and custom upgrades throughout. All this in Midway's premiere neighborhood. Dutch Fields amenities include two swimming pools and playgrounds, tennis court, ponds, clubhouse, and multiple walking paths. Square footage figures are provided as a courtesy estimate only. Buyer is advised to obtain an independent measurement and verify all listing details.
Amenities
- Refrigerator
Interior Features
- Cool System: Central Air
- Heat System: Forced Air, Gas: Central
- Floors: Carpet, Hardwood, Tile
- Fireplaces: 2
- Interior: Bath: Primary, Bath: Sep. Tub/Shower, Central Vacuum, Closet: Walk-In, Den/Office, Disposal, Gas Log, Great Room, Intercom, Jetted Tub, Oven: Double, Oven: Wall, Range: Gas, Range/Oven: Built-In, Vaulted Ceilings, Granite Countertops, Theater Room
Exterior Features
- Parking: Parking: Uncovered, Rv Parking
- Siding: Asphalt, Stone, Cement Siding
- Roof: Asphalt
- Pool: false
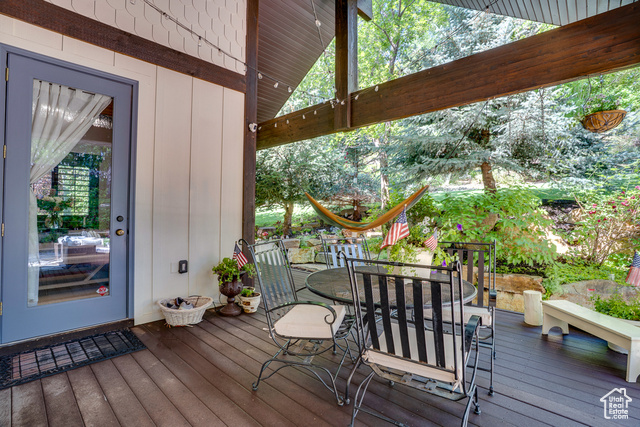
- Exterior: Deck; Covered, Entry (Foyer), Lighting, Skylights, Patio: Open
Additional Features
- County: Wasatch
- Property Type: Single Family Residence
- Tax Number: 00-0020-2910
- Water/Sewer: Sewer: Connected, Sewer: Public
- Stories: 2
- Year Built: 2006