
Location
Agent Comments
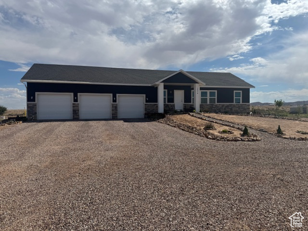
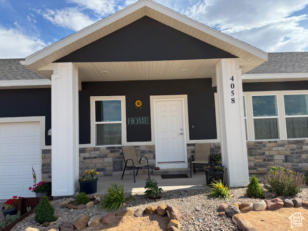
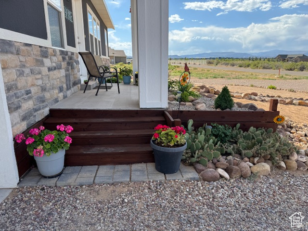
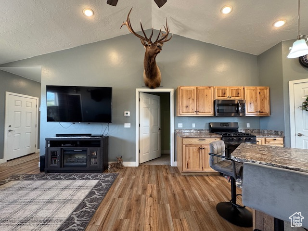
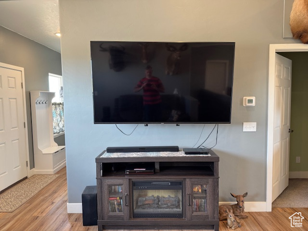
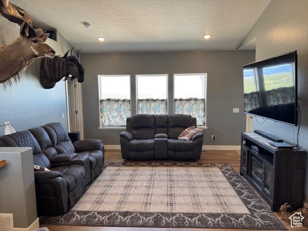
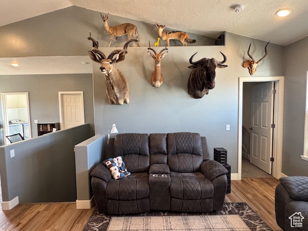
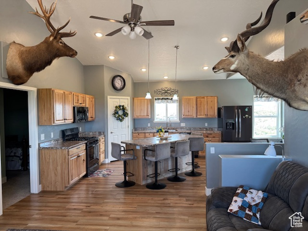
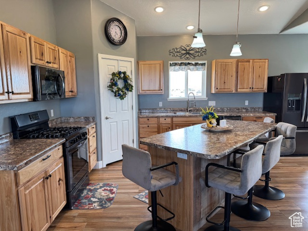
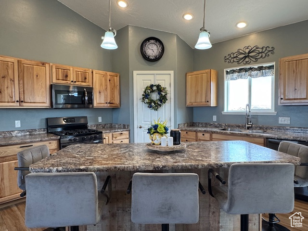
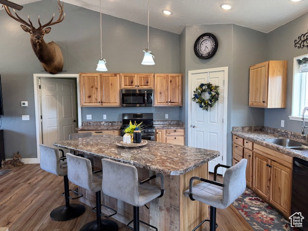
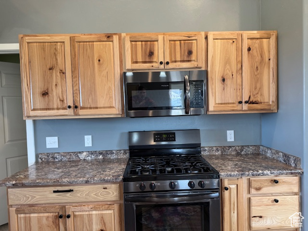
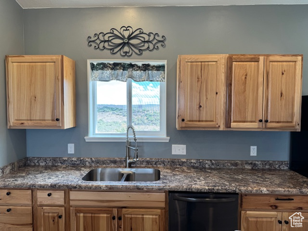
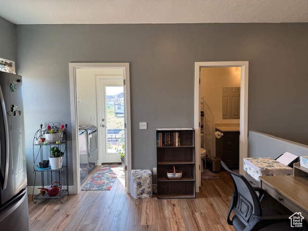
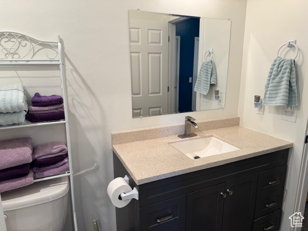
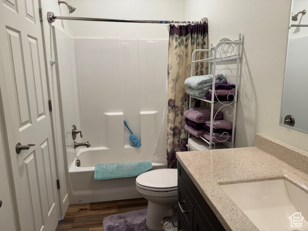
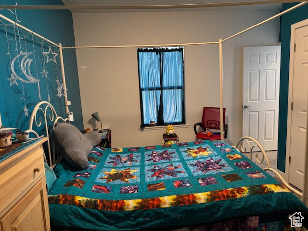
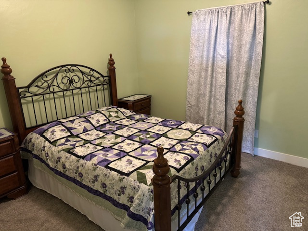
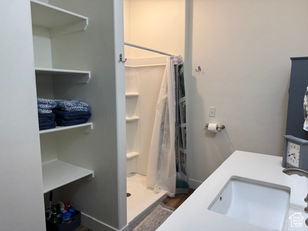
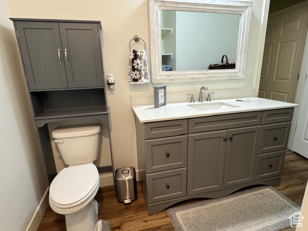
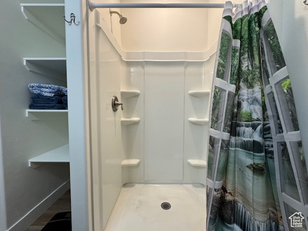
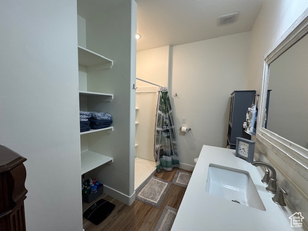
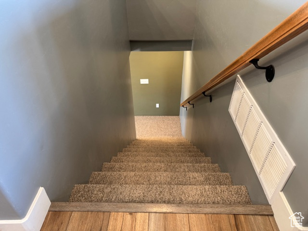
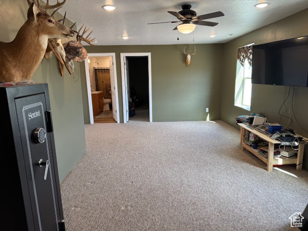
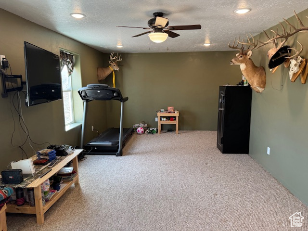
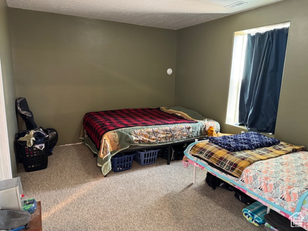
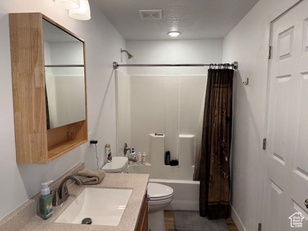
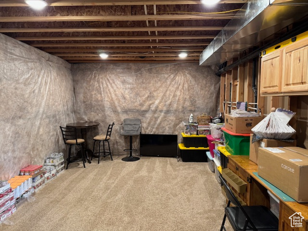
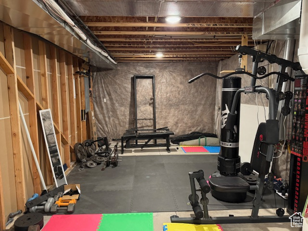
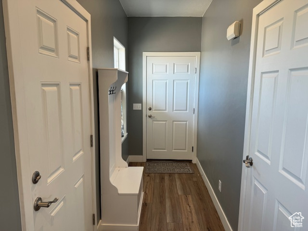
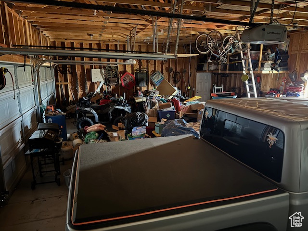
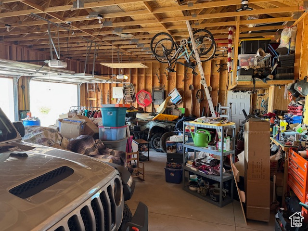
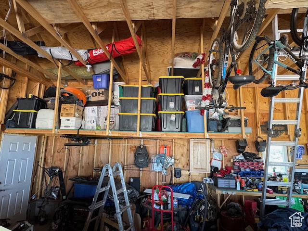
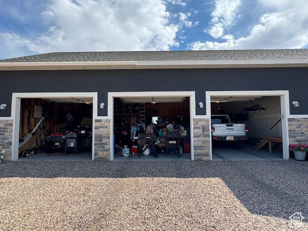
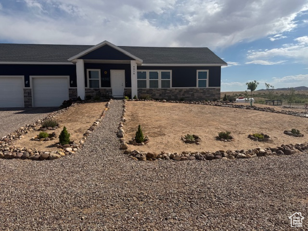
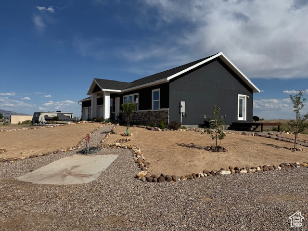
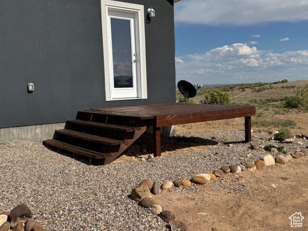
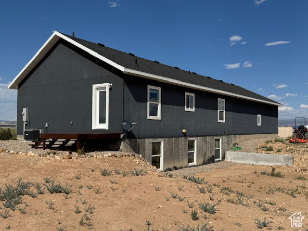
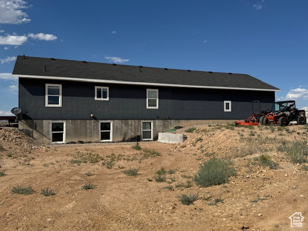
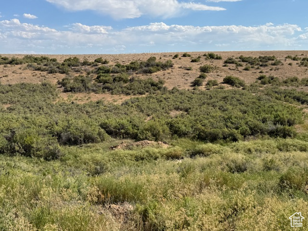
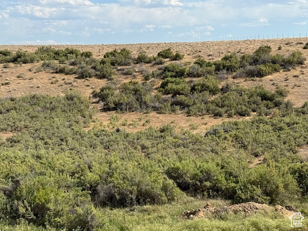
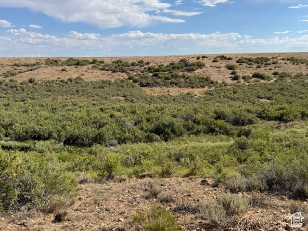
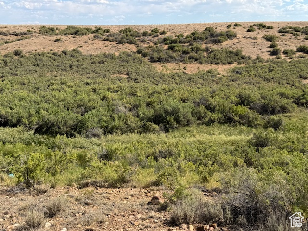
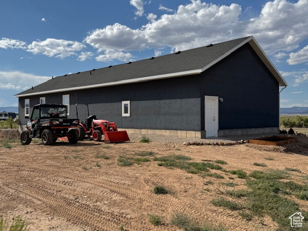
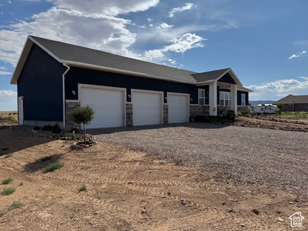
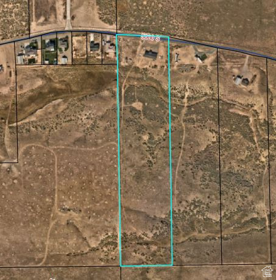
Views in every direction - You must see Split Mountain from here! This custom-built home features an open floor plan with a large island in the kitchen to bring everyone together. The Black Stainless Steel appliances complement the wood cabinets and the LVP flooring. Each bedroom has a bathroom attached. The daylight basement is well-lit with a nice living area with plenty of storage and room to grow. The 1200 sq ft, over-sized garage has extra depth and height with three 10 ' x 8' doors with openers. There is storage at the back and in the rafters. Outside, you will find a variety of foliage, including shrubs, flowers, and fruit trees. There is also some xeriscaping to add variety and cut down on water usage. Out back there is acreage with a large swale covered in natural shrubbery.
Amenities
- Ceiling Fan
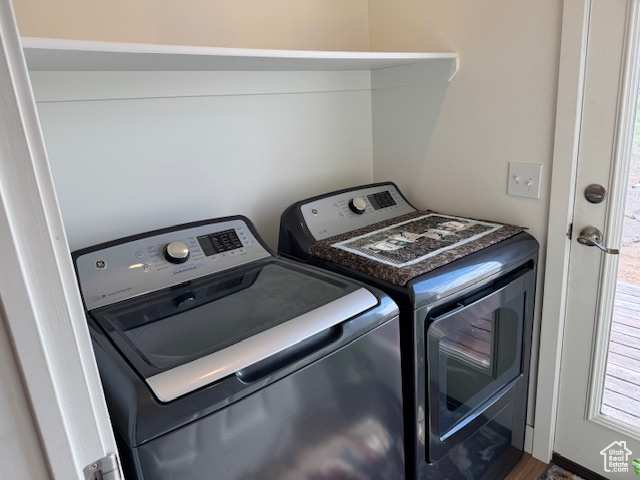

- Dryer
- Microwave
- Range Hood
- Refrigerator
- Washer
Interior Features
- Cool System: Central Air
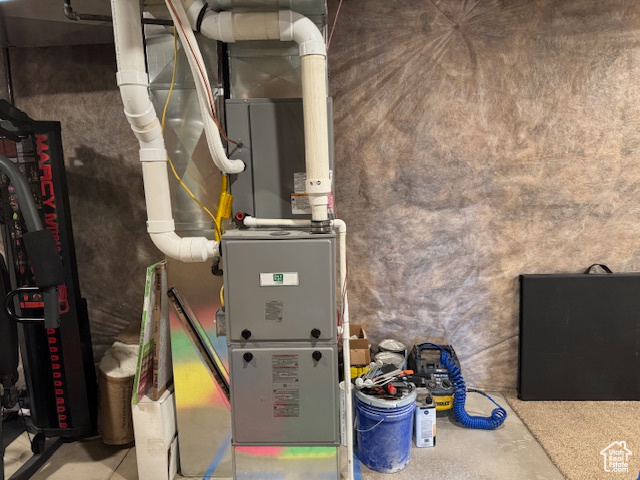
- Heat System: Forced Air, Gas: Central, Propane
- Floors: Carpet
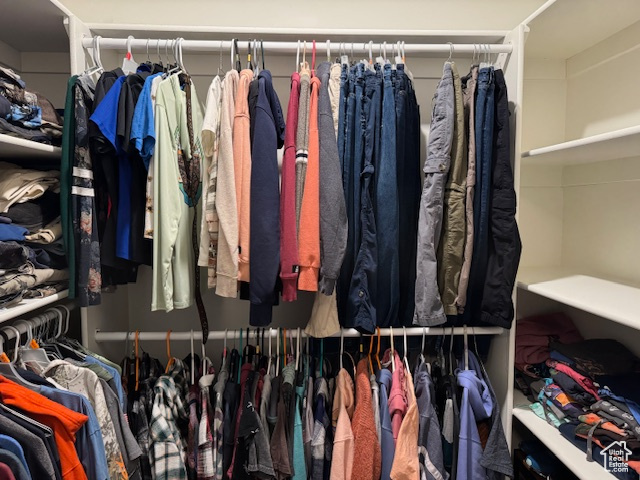
- Interior: Bath: Primary, Closet: Walk-In, Oven: Gas, Range/Oven: Free Stdng., Vaulted Ceilings, Instantaneous Hot Water
Exterior Features
- Siding: Stone, Stucco
- Roof: Asphalt
- Pool: false
- Exterior: Double Pane Windows
Additional Features
- County: Uintah
- Property Type: Single Family Residence
- Tax Number: 06:060:0055
- Water/Sewer: Sewer: Connected, Septic Tank
- Stories: 2
- Year Built: 2021