
Location
Agent Comments
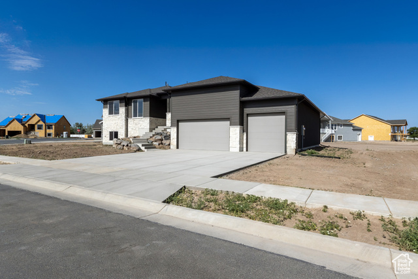
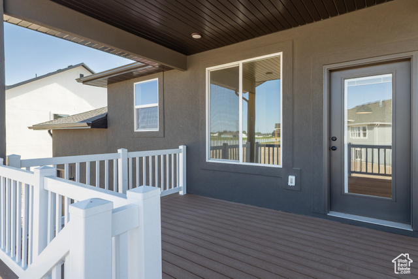
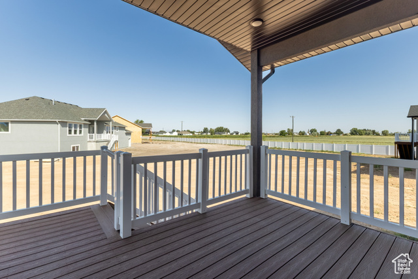
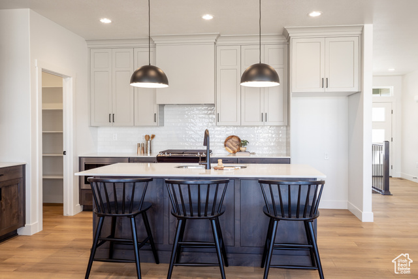
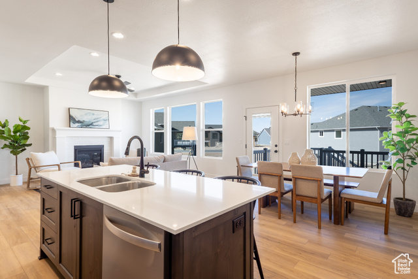
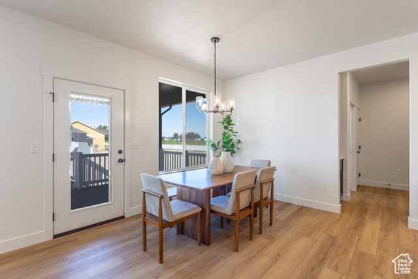
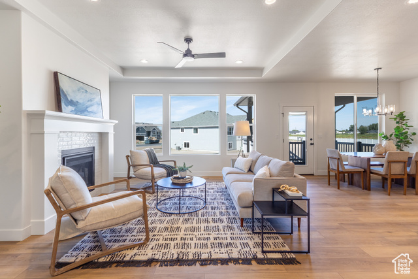
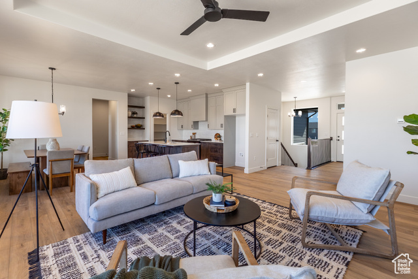
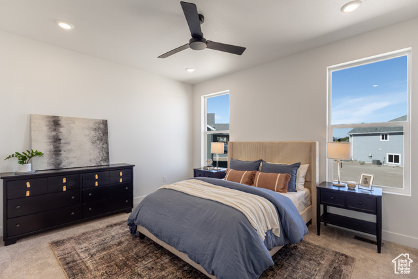
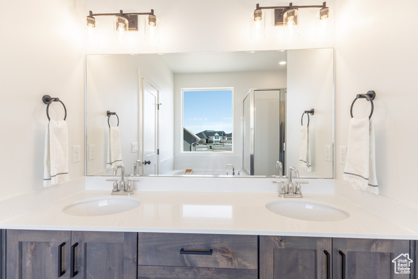
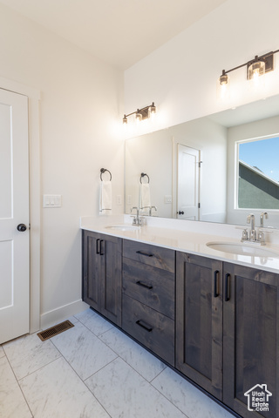
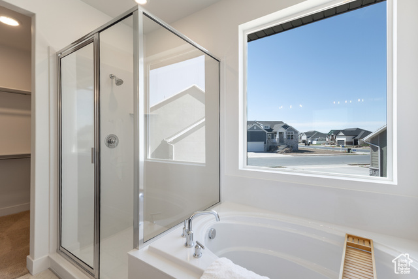
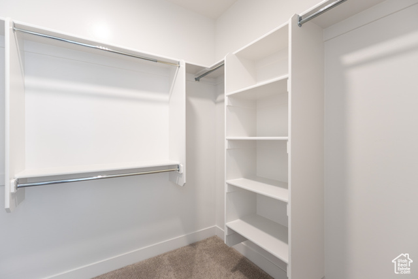
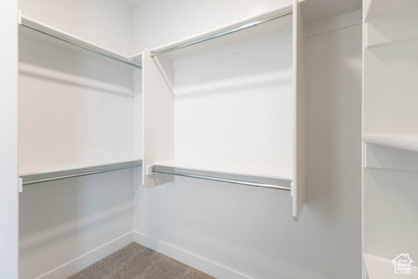
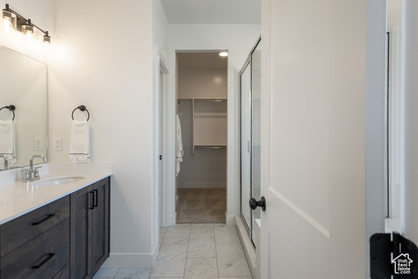
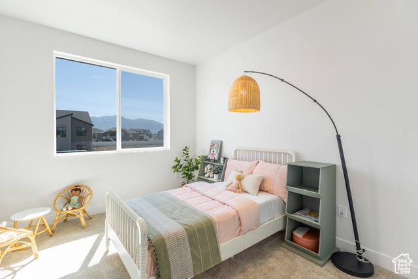
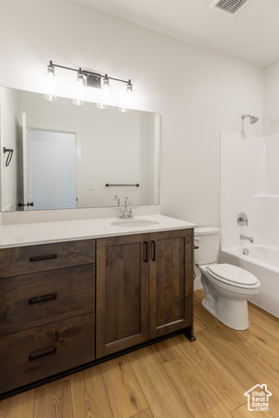
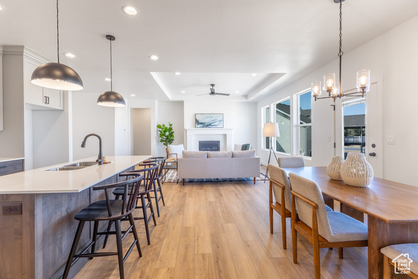
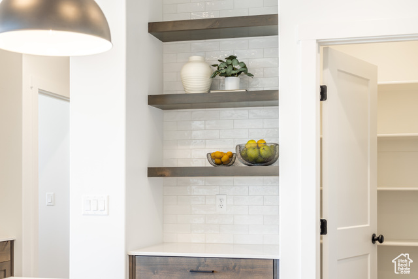
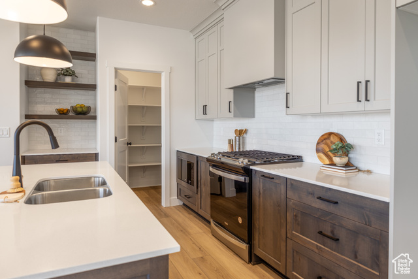
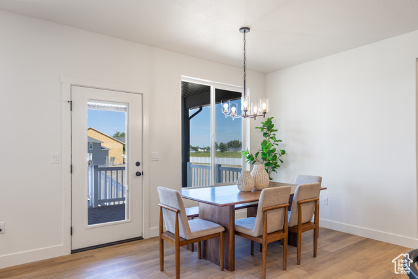
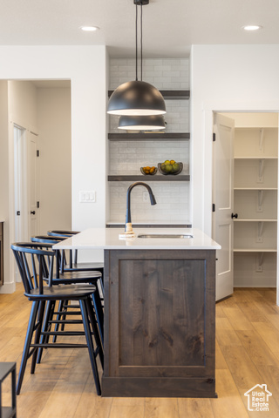
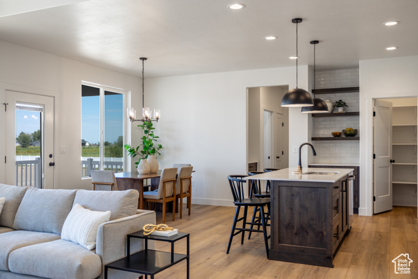
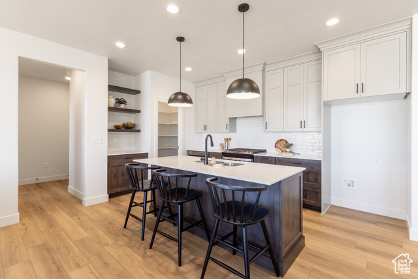
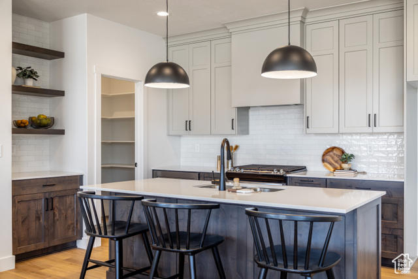
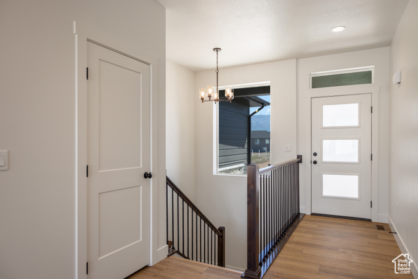
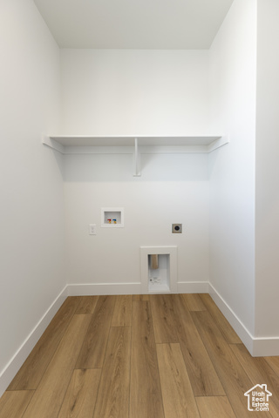
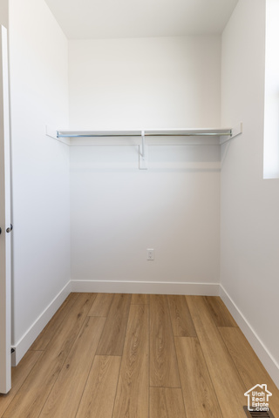
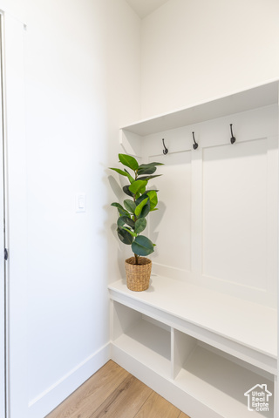
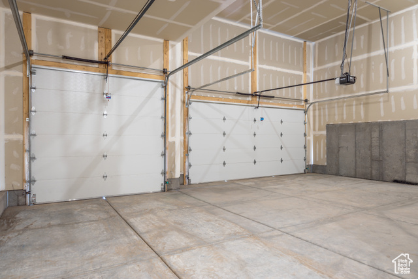
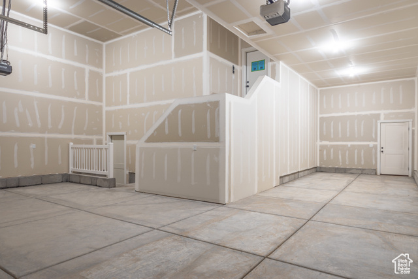
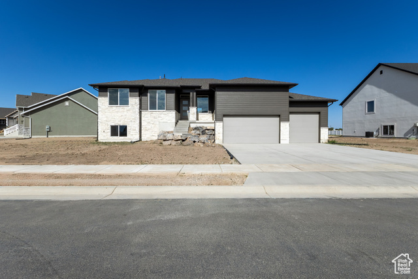
Welcome to the Newport-one of Nilson Homes' signature floor plans, offering 3,594 sq. ft. of elegant, functional living. The main level features 3 bedrooms and 2 baths, with room to grow in the unfinished basement (space for 3 more bedrooms, a full bath, and a rec room). Thoughtfully designed with finishes from our exclusive Luna Collection-including quartz countertops, LVP flooring, matte black hardware, and modern lighting-this home blends timeless style with modern comfort. Enjoy an open-concept kitchen, vaulted great room, covered deck, and 3-car garage-all with no HOA restrictions.
Interior Features
- Cool System: Central Air
- Heat System: Gas: Central
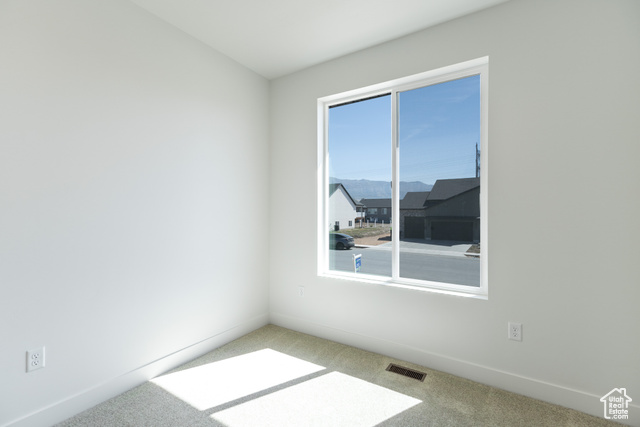
- Floors: Carpet
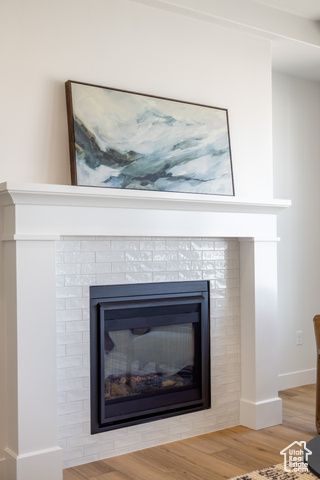
- Fireplaces: 1
- Interior: Bath: Primary
Exterior Features
- Siding: Asphalt, Brick, Stucco
- Roof: Asphalt,Metal
- Pool: false
- Exterior: Basement Entrance, Deck; Covered, Entry (Foyer), Porch: Open, Walkout
Additional Features
- County: Weber
- Property Type: Single Family Residence
- Tax Number: 19-486-0011
- Water/Sewer: Sewer: Connected, Sewer: Public
- Stories: 2
- Year Built: 2025