









Location
Agent Comments
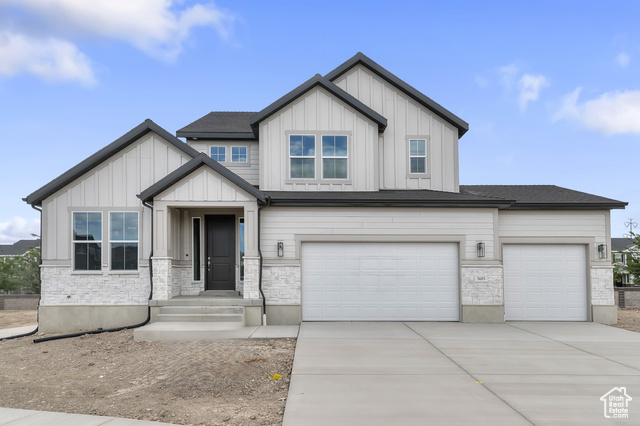
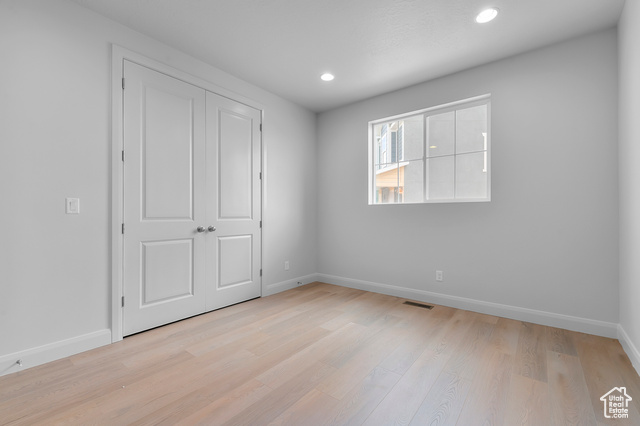
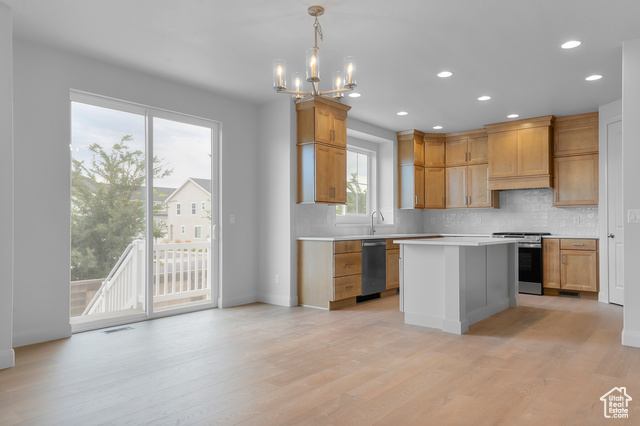
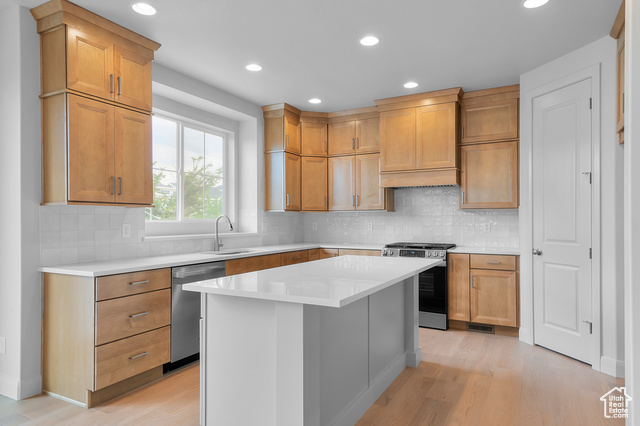
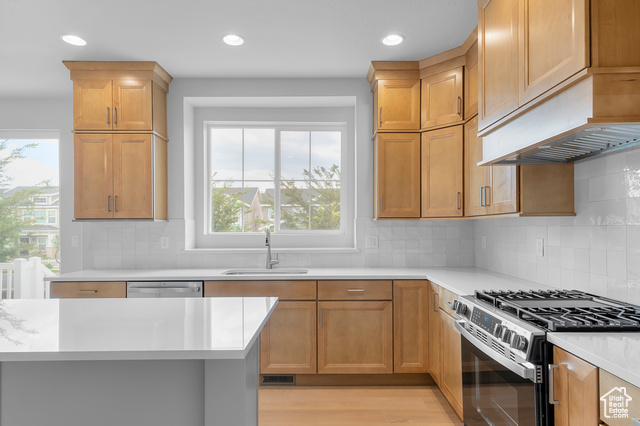
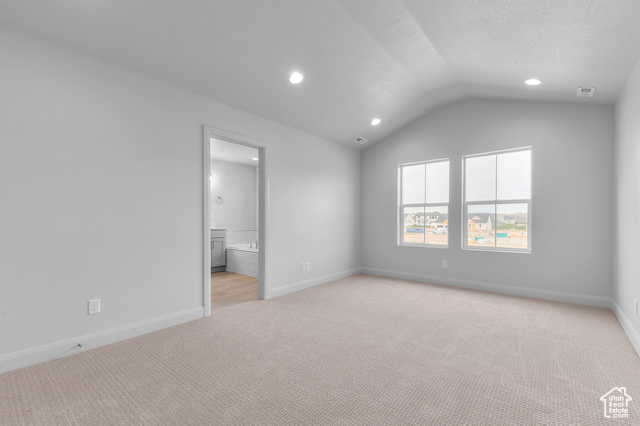
Discover the Clairemont Traditional, thoughtfully crafted with elevated finishes and exceptional functionality! This home features a spacious chef's kitchen with boardwalk maple cabinets, sleek quartz countertops, and stainless steel gas appliances with extended-height tile backsplash. Enjoy durable laminate hardwood, tile, and carpet flooring. The layout includes 9-foot basement foundation walls, a 3-car expanded garage with exit door, and thoughtful touches like USB outlets in the owner's bedroom, Christmas light package, Entrada-style base & casing and textured 2-tone painted walls. Completed with an owner's bathroom with tile surrounds and brushed nickel hardware that provides a timeless yet contemporary design. This home blends classic style with modern convenience.
Amenities
- Microwave
Interior Features
- Cool System: Central Air
- Heat System: Forced Air, Gas: Central
- Floors: Laminate, Tile, Concrete
- Interior: Bath: Primary, Bath: Sep. Tub/Shower, Closet: Walk-In, Disposal, Oven: Gas, Range: Gas
Exterior Features
- Siding: Stone, Stucco, Other
- Roof: Asphalt
- Pool: false
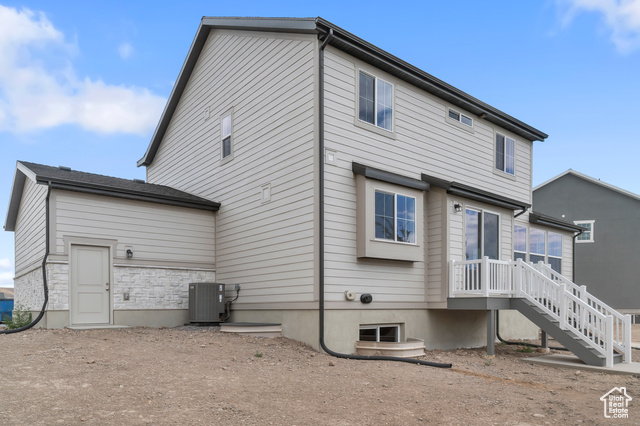
- Exterior: Bay Box Windows, Double Pane Windows, Porch: Open
Additional Features
- County: Utah
- Property Type: Single Family Residence
- Tax Number: 68-203-0315
- Water/Sewer: Sewer: Connected, Sewer: Public
- Stories: 3
- Year Built: 2025