
Location
Agent Comments
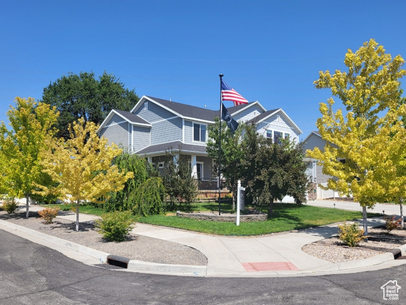
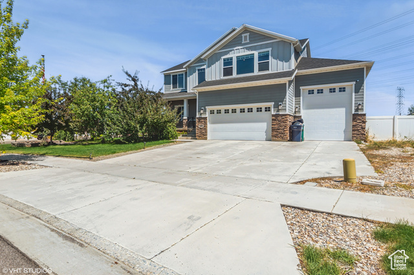
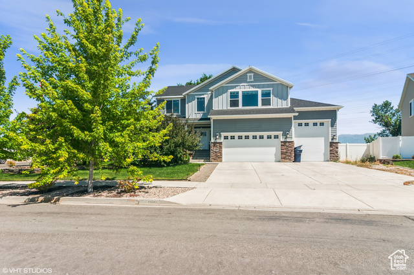
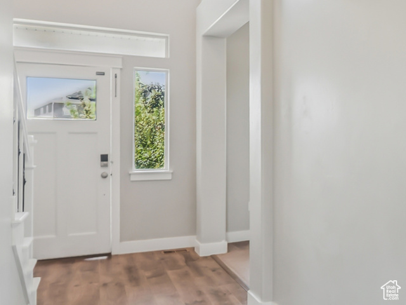
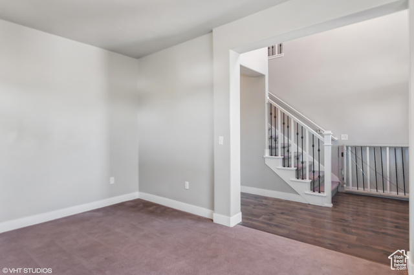
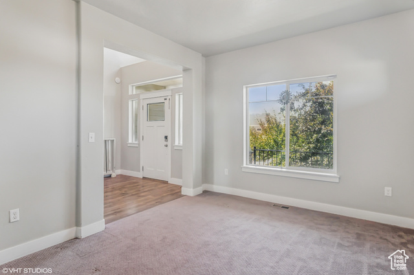
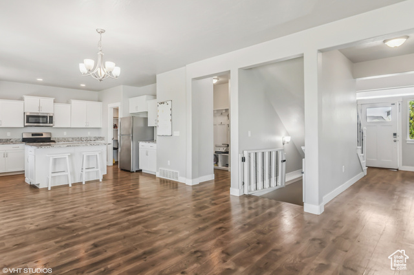
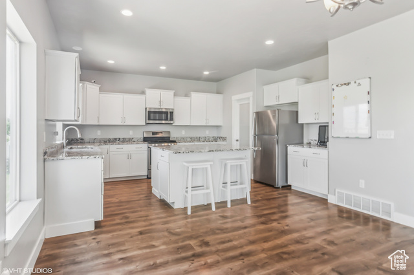
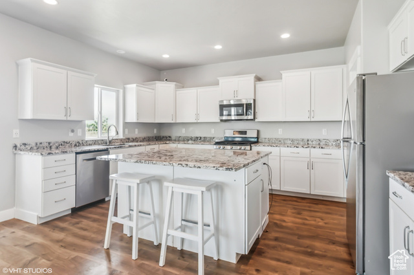
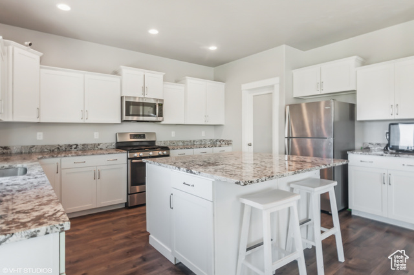
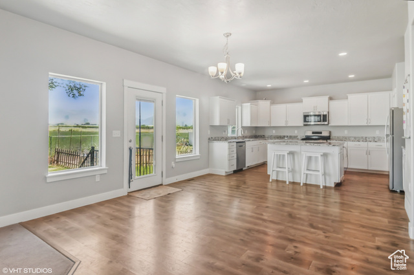
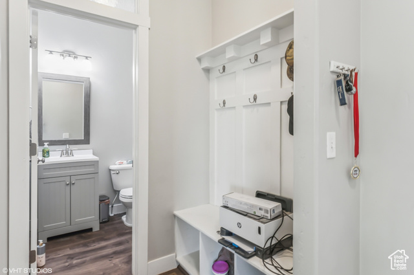
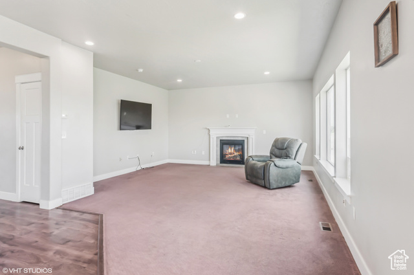
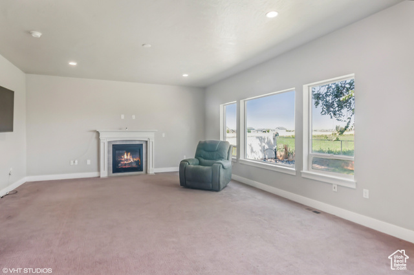
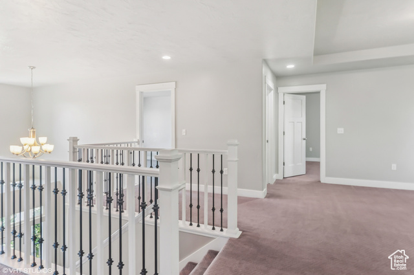
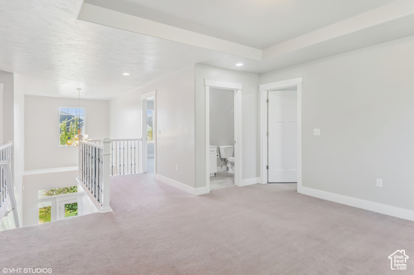
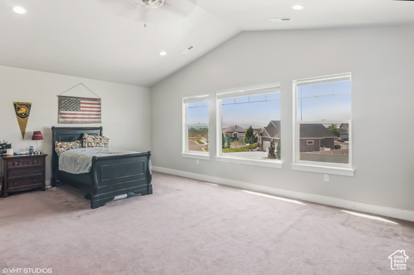
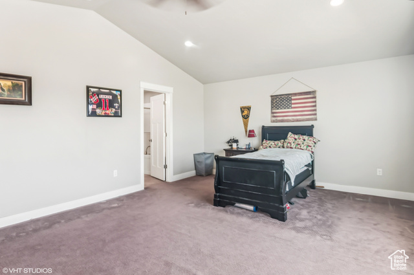
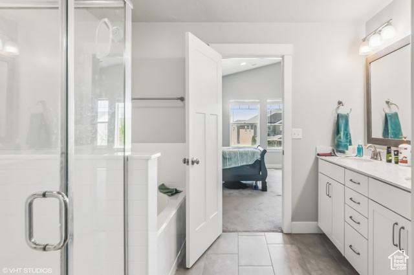
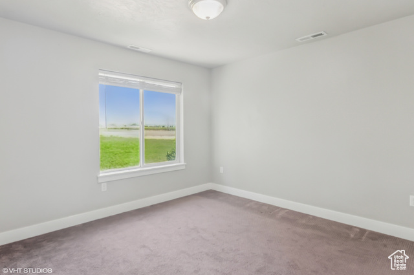
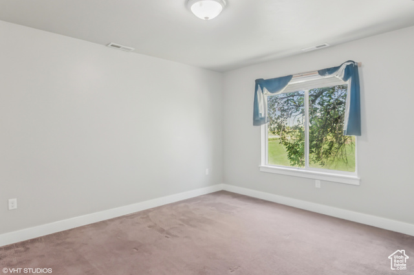
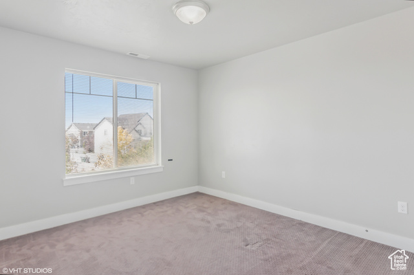
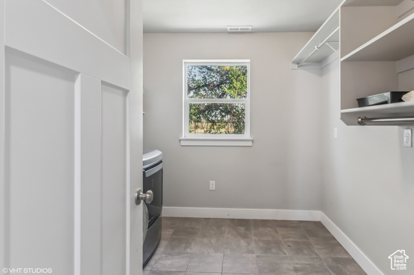
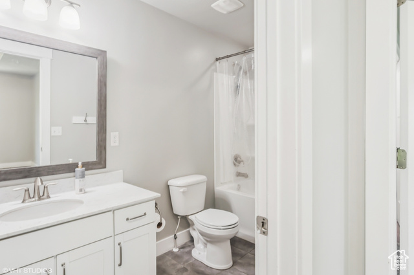
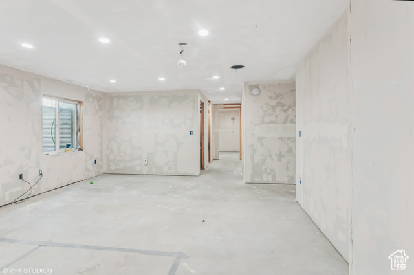
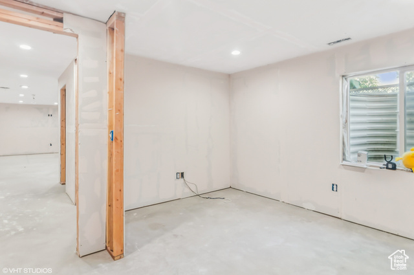
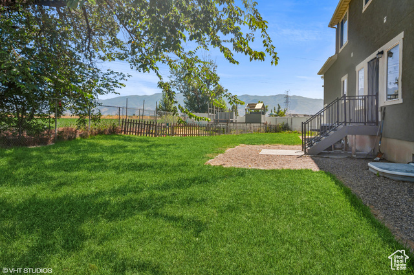
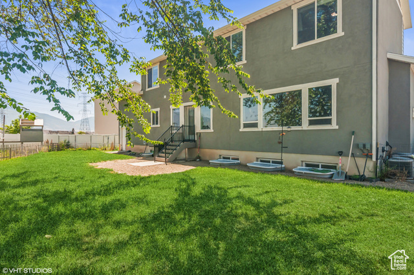
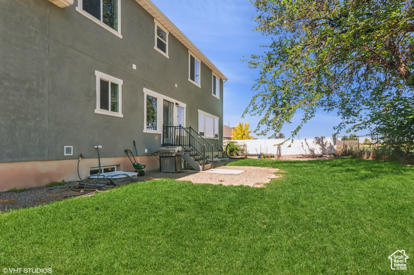
Located in Evergreen Farms, this 4-bedroom, 2.5-bath home offers a well-planned living space on a .29-acre lot. The main level features an open floor plan with a dedicated office/den, a comfortable family room, and a large kitchen equipped with ample cabinetry, a generous island, and a walk-in pantry. The upper level includes a light-filled main bedroom with a separate tub and shower, a walk-in closet, and a functional open area ideal for a lounge, study, or additional workspace. A standout feature is the 4-car garage, complete with an RV door, offering exceptional storage and utility. The basement is mostly finished to the sheetrock stage and includes a workout room, bedroom, bathroom, and family room. The remaining finish work-paint, flooring, and final touches-allows the next owner to select their preferred colors and style. Exterior highlights include mature trees and space for a garden. This property offers interior space, flexibility, and sought-after garage capacity in a desirable neighborhood. Contact the listing agent to schedule your showing.
Amenities
- Ceiling Fan
- Microwave
- Refrigerator
- Water Softener Owned
Interior Features
- Cool System: Central Air
- Heat System: Forced Air
- Floors: Carpet, Laminate, Tile
- Fireplaces: 1
- Interior: Bath: Sep. Tub/Shower, Closet: Walk-In, Den/Office, Disposal, French Doors, Oven: Gas, Range: Gas, Range/Oven: Free Stdng., Vaulted Ceilings, Granite Countertops
Exterior Features
- Parking: Rv Parking
- Siding: Asphalt, Stone, Stucco, Cement Siding
- Roof: Asphalt
- Pool: false
- Exterior: Bay Box Windows, Double Pane Windows, Porch: Open
Additional Features
- County: Davis
- Property Type: Single Family Residence
- Tax Number: 11-747-0126
- Water/Sewer: Sewer: Connected, Sewer: Public
- Stories: 3
- Year Built: 2016