
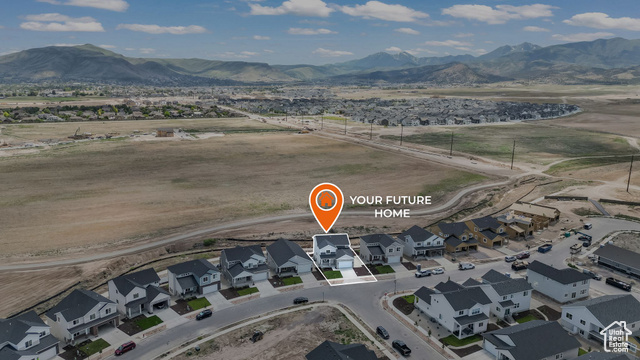
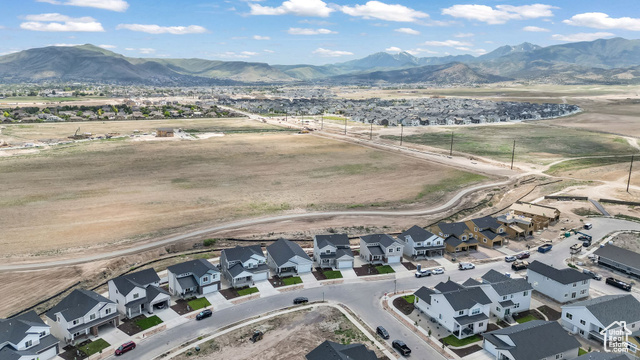
Location
Agent Comments
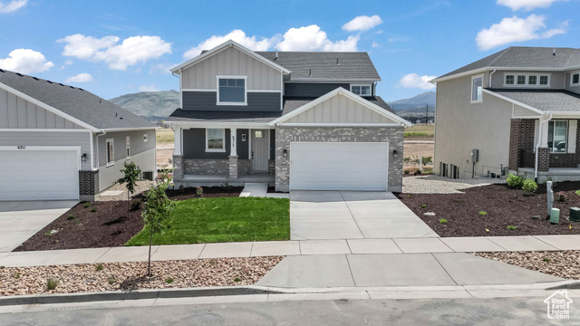
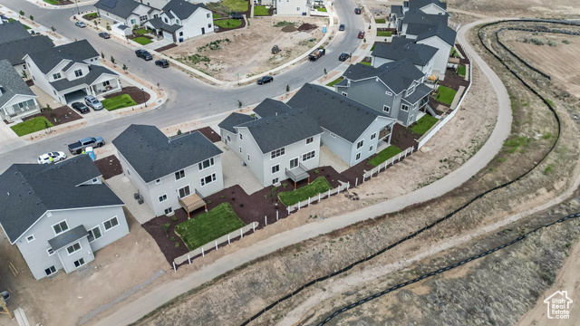
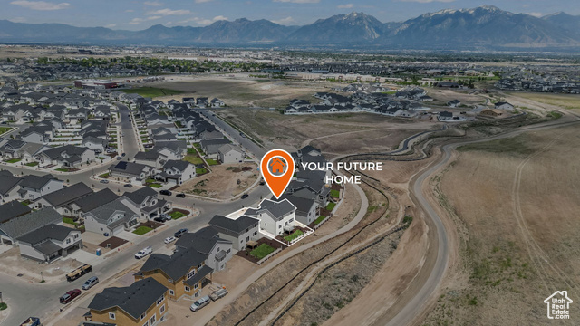
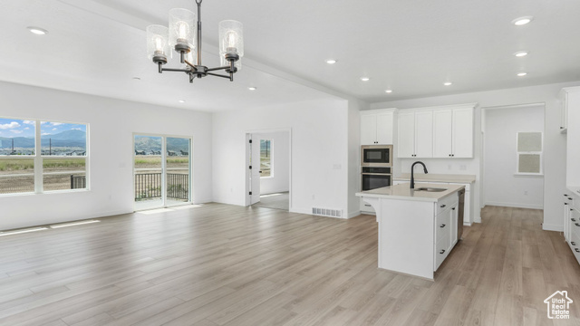
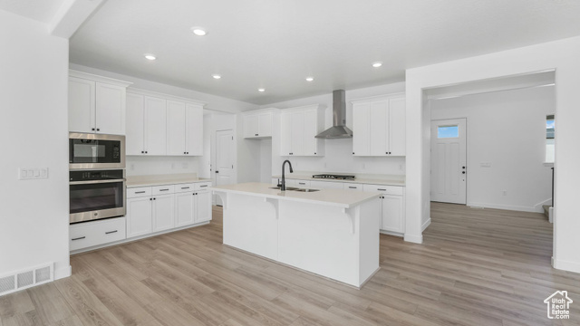
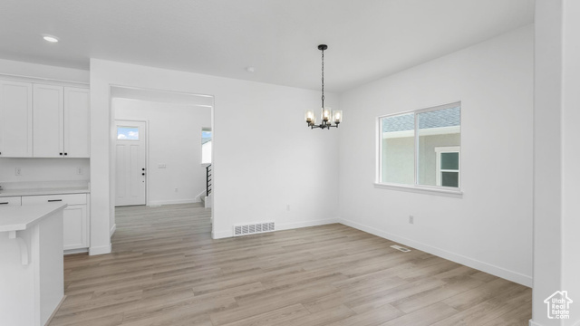
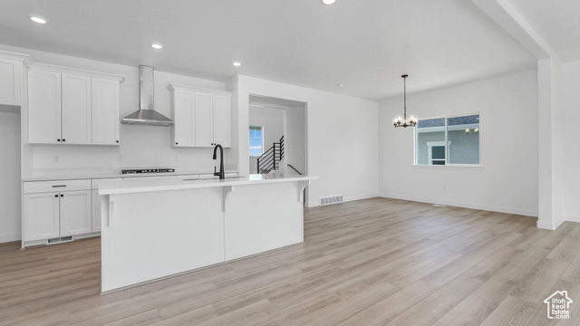
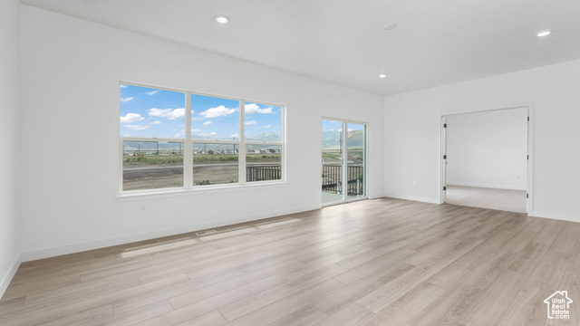
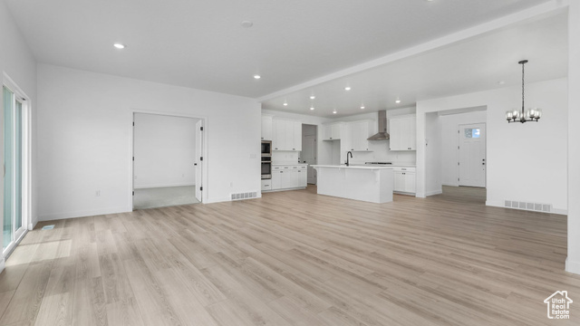
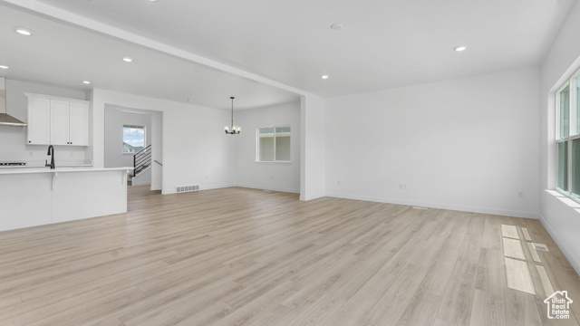
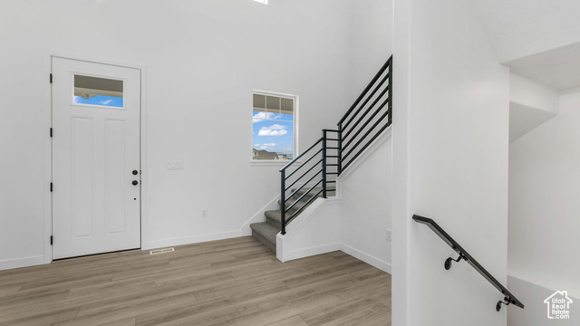
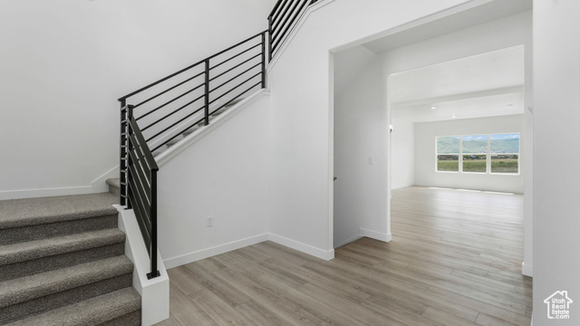
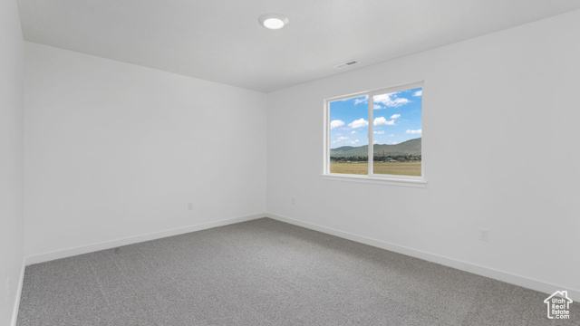
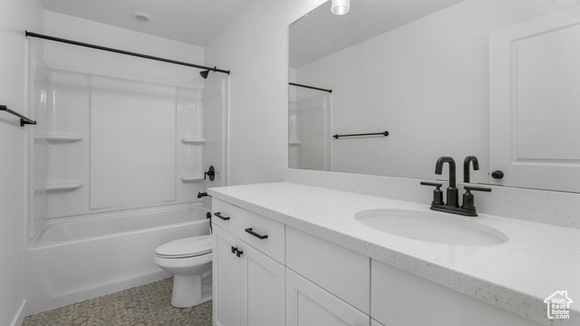
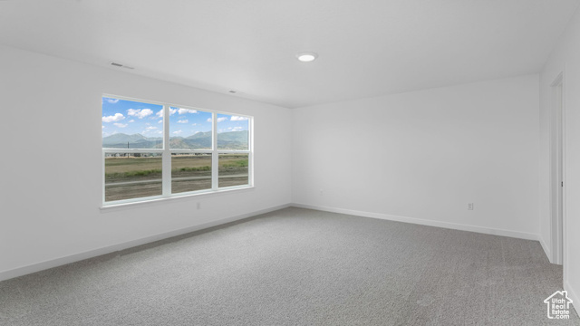

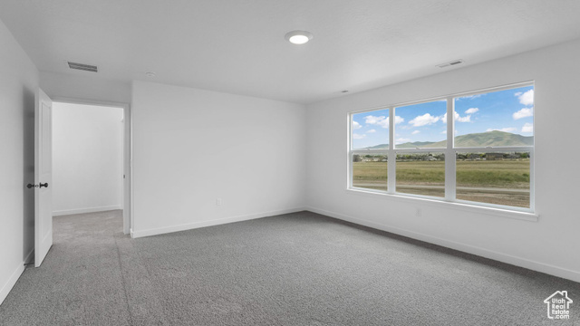
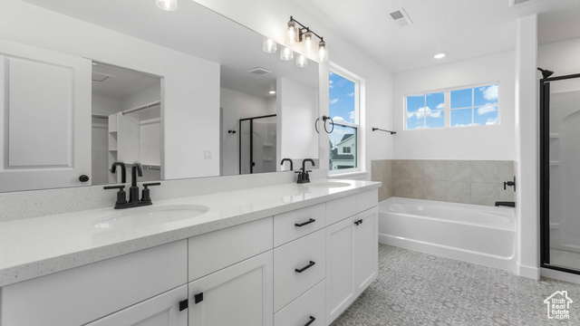
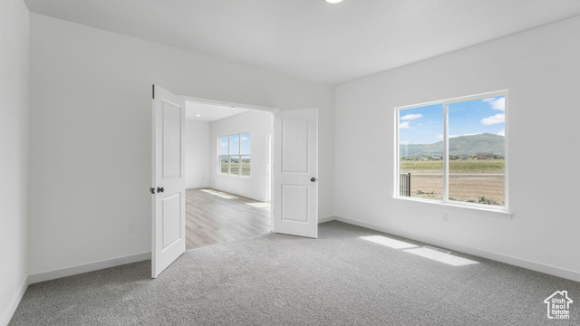
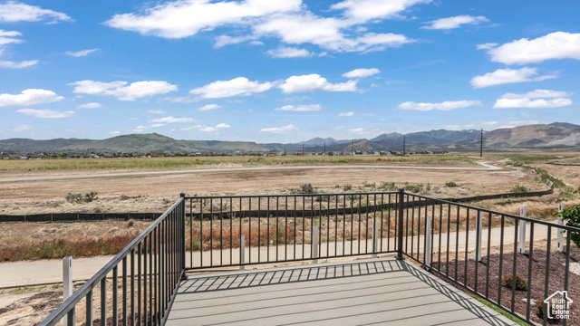
Welcome to the Newport Plan! Beautiful open front entry and wide open great room with 9ft ceilings. Gorgeous unimpeded views on the back deck with no neighbors directly behind the home. Daylight basement, unfinished. Come and see this one! Square footage figures are provided as a courtesy estimate only and were obtained from builder. Buyer is advised to obtain an independent measurement.
Amenities
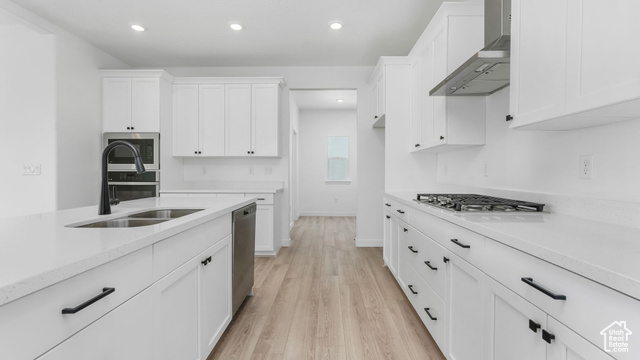
- Microwave
- Range Hood
Interior Features
- Cool System: Central Air
- Heat System: Gas: Central
- Floors: Carpet, Laminate, Vinyl
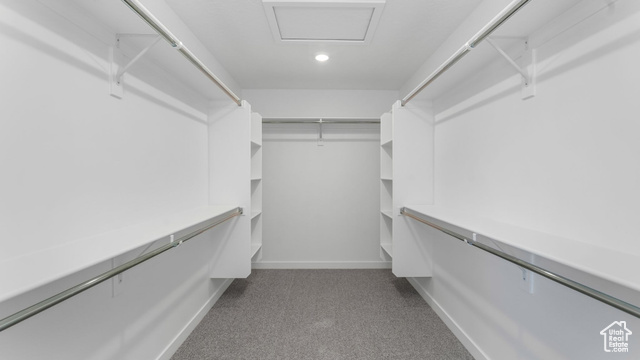
- Interior: Closet: Walk-In, Den/Office, Disposal, Great Room, Oven: Wall, Range: Gas
Exterior Features
- Siding: Asphalt, Brick, Stucco, Cement Siding
- Roof: Asphalt
- Pool: false
- Exterior: Balcony, Double Pane Windows
Additional Features
- County: Salt Lake
- Property Type: Single Family Residence
- Tax Number: 26-26-153-003
- Water/Sewer: Sewer: Connected
- Stories: 3
- Year Built: 2025