
Location
Agent Comments
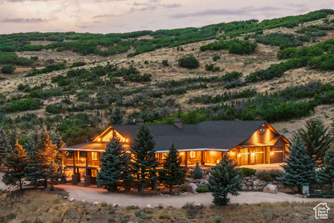
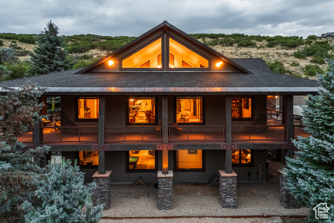
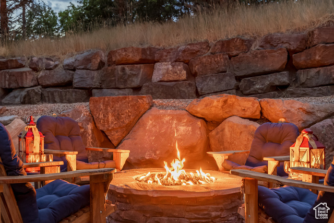
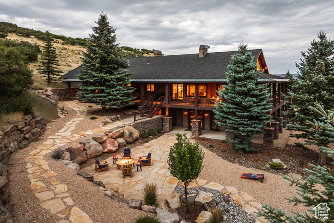
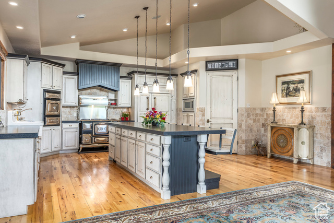
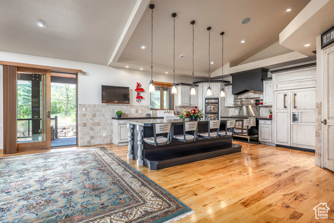
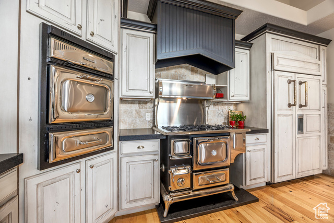
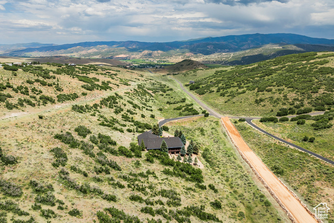
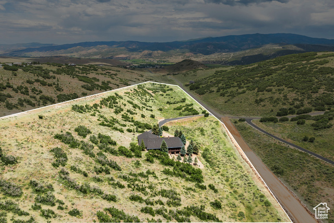
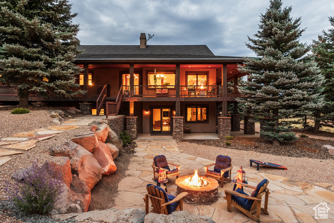
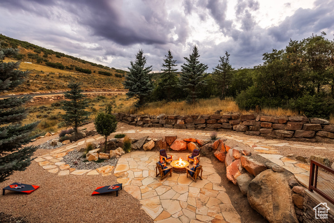
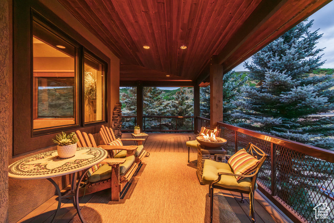
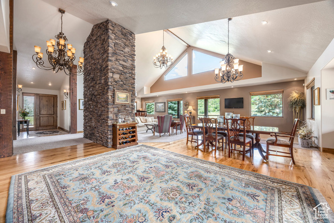
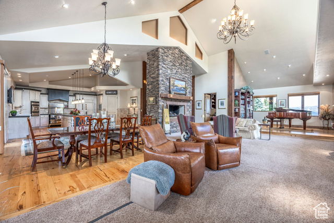
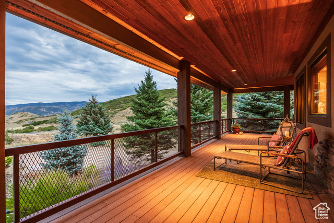
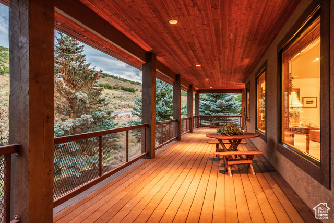
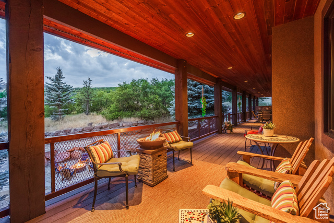
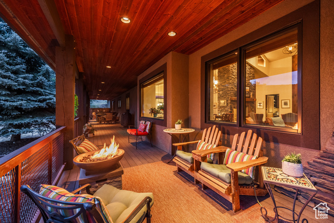
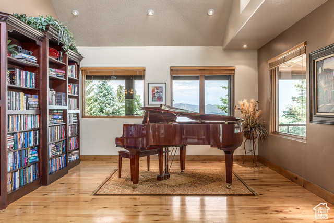
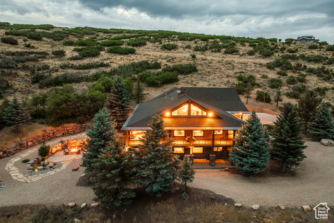
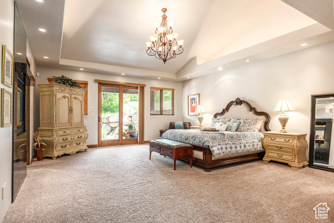
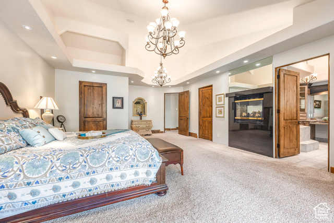
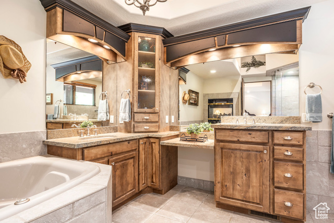
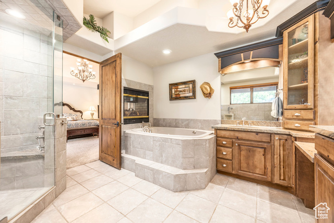
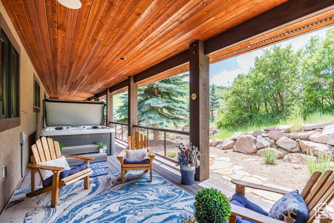
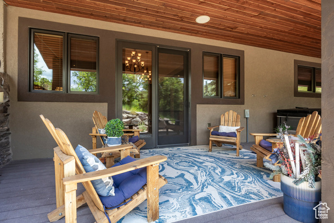
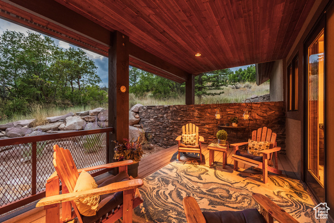
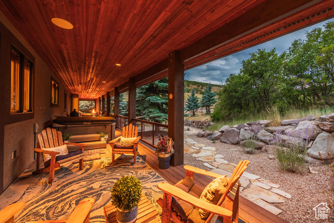
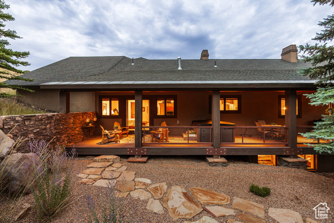
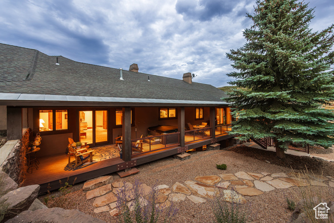
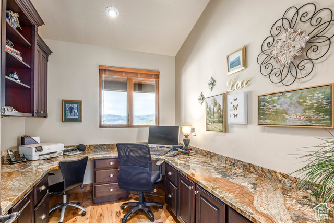
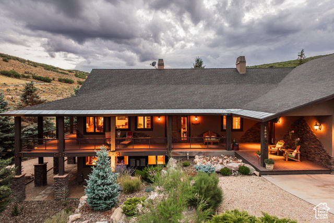
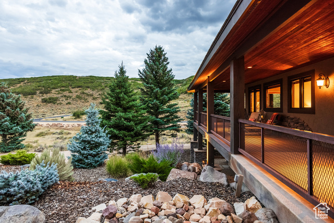
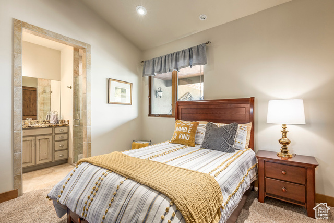
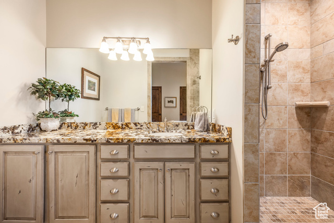
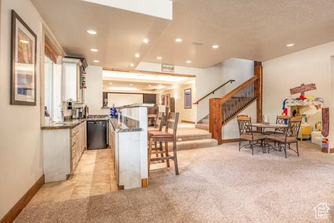
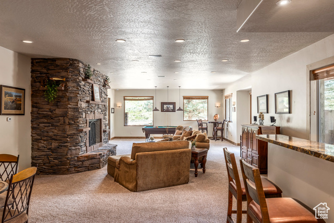
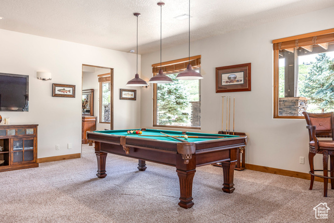
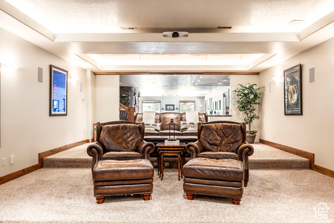
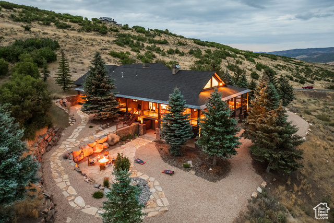
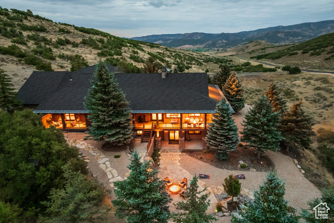
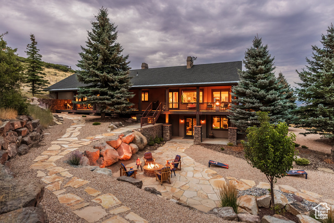
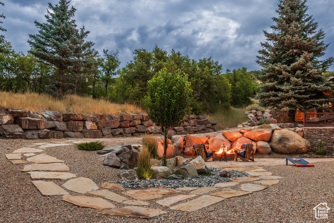
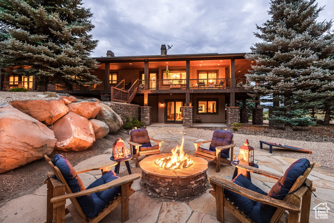
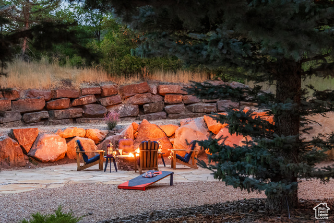
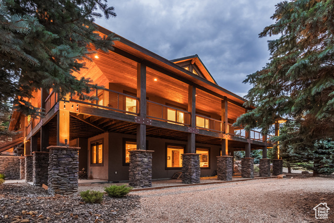
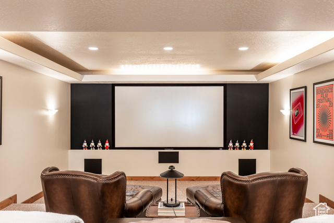
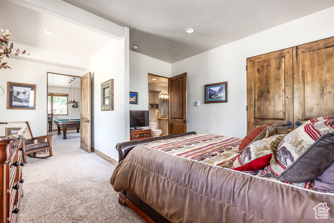
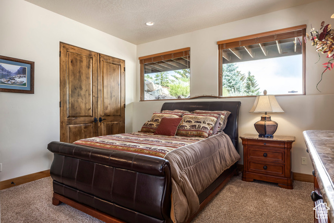
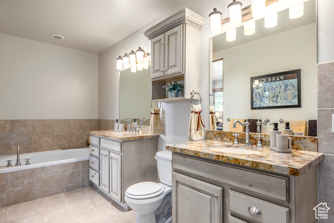
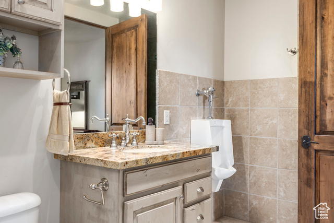
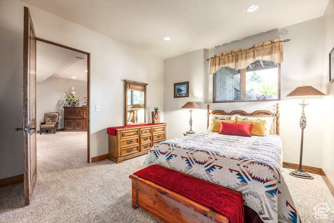
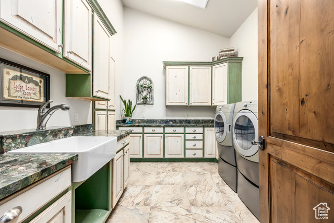
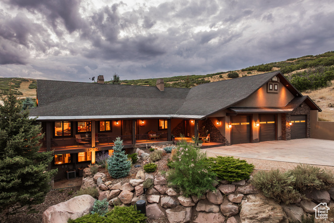
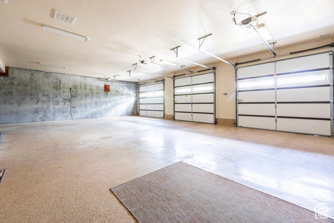
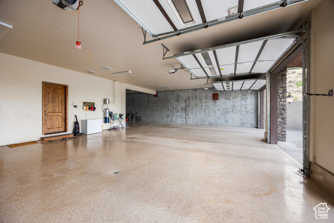
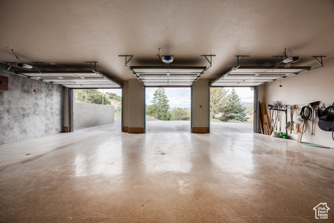
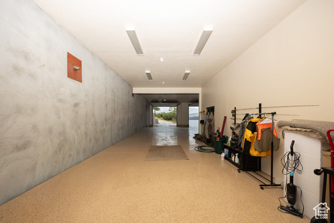
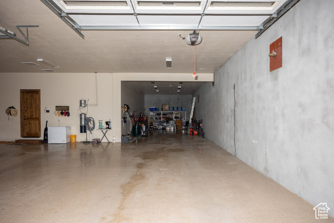
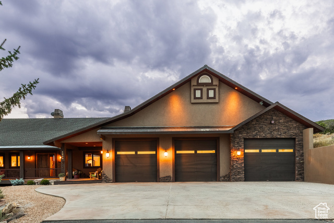
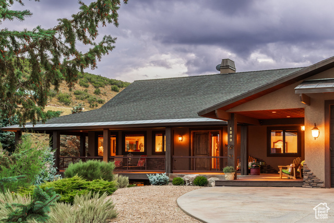
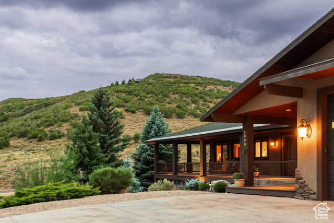
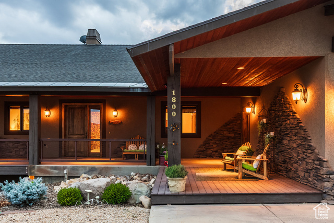
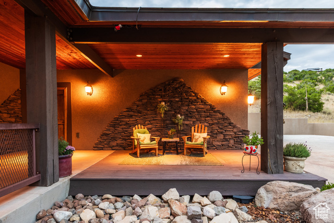
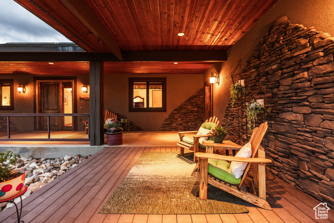
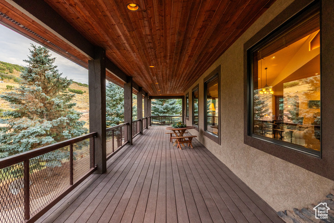
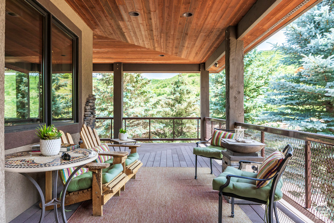
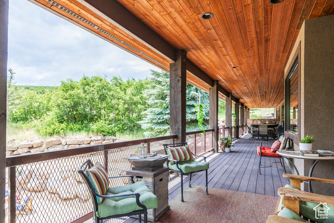
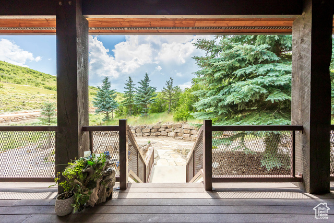
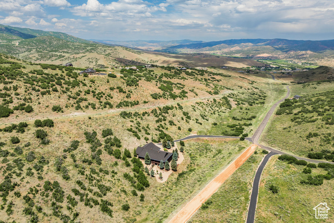
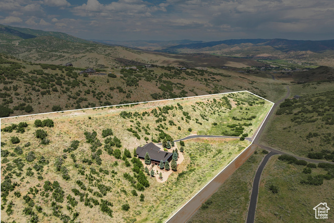
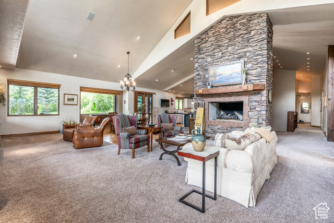
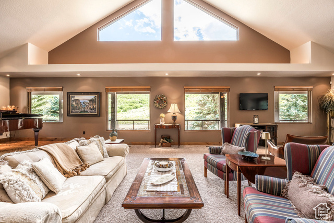
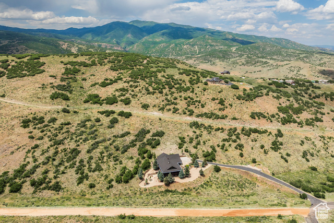
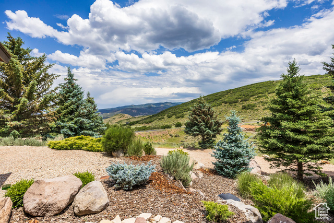
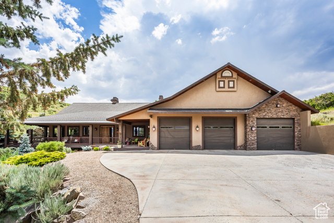
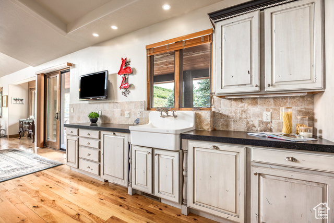
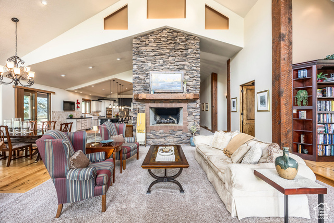
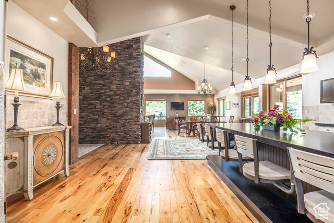
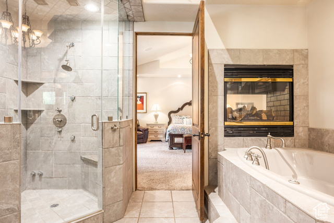
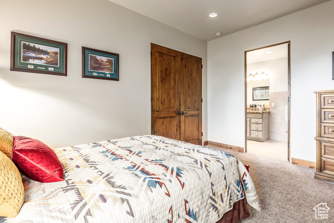
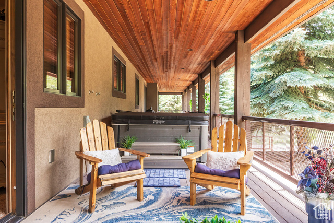
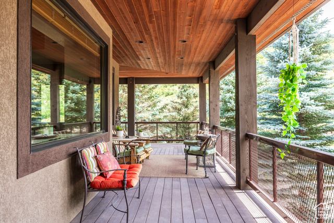
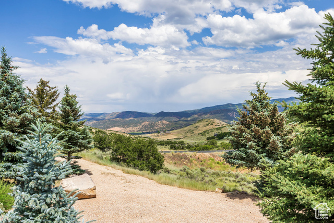
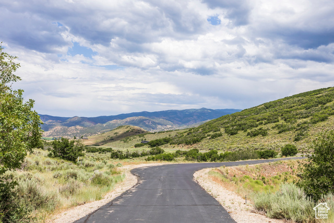
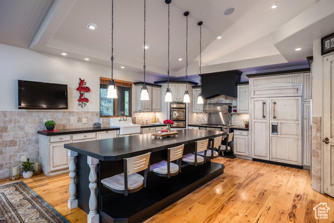
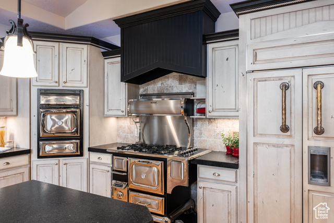
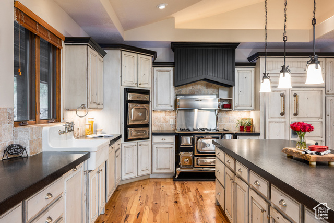
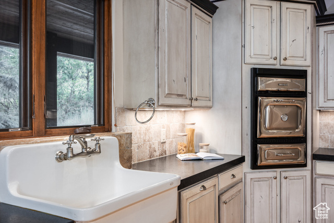
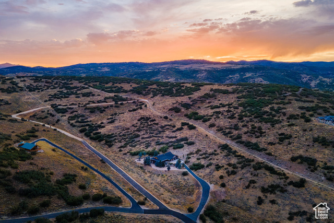
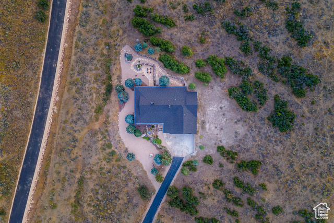
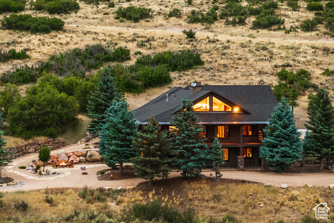
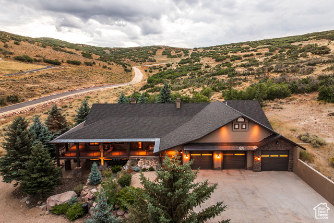
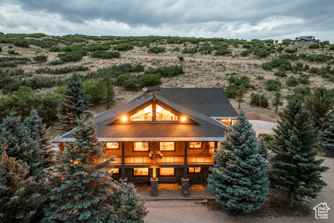
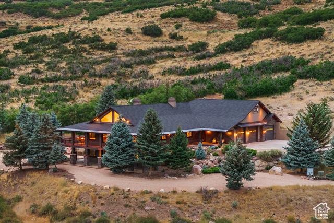
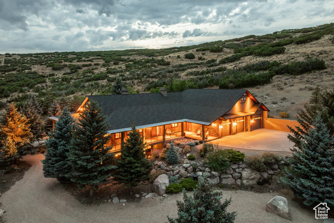
This 21+ acre property hosts a thoughtful 4 bed, 5 bathroom, 6,840 sq ft home. Main (entry)-level living with covered, wrap-around decks (approx. 2,103 sq ft) makes for easy living. An ADA bedroom and a dedicated office are also on the main floor. The spacious kitchen features cabinets with pull-out storage and a farm sink. The luxurious primary suite includes a spa-inspired bathroom, gas fireplace, walk-in closet, and direct access to the deck for serene morning views, sitting area and hot tub. Downstairs is a large theater, family room with a wet bar, reading room, two bedrooms sharing a large bathroom, walk-in safe and large storage room. The oversized (2,178 sq ft), 3-door garage can hold up to 7-cars or a combination of cars and RVs. In addition to the home's site, approximately 3.5 acres are flat and could easily provide for a barn, arena, large lawn and the like. A large fire-pit area and mature landscaping cap the offering. Minutes from Rockport Reservoir for power-boating, foiling, sailing, etc. 15 minutes to Kimball Junction, 35 minutes to downtown SLC, 40 minutes to SLC airport, 20 minutes to Woodward Park City; 20 minutes to Deer Valley Resort (tm); 25 minutes to Park City's Historic Main Street; and 45 min to Snowbasin Resort. This property "lives remote" but is in fact close to so much that the area offers. Easy to show.
Amenities
- Dryer
- Microwave
- Washer
- Water Softener Owned
Interior Features
- Cool System: Central Air
- Heat System: Propane
- Floors: Carpet, Hardwood, Tile
- Fireplaces: 3
- Interior: Alarm: Security, Bar: Wet, Bath: Primary, Bath: Sep. Tub/Shower, Central Vacuum, Closet: Walk-In, Den/Office, Disposal, Gas Log, Great Room, Jetted Tub, Oven: Double, Oven: Gas, Oven: Wall, Range: Gas, Range/Oven: Built-In, Vaulted Ceilings, Granite Countertops, Theater Room
Exterior Features
- Parking: Rv Parking
- Siding: Cedar, Stone, Stucco
- Roof: Asphalt
- Pool: false
- Exterior: Deck; Covered, Double Pane Windows, Entry (Foyer), Horse Property, Lighting, Patio: Covered, Sliding Glass Doors, Walkout
Additional Features
- County: Summit
- Property Type: Single Family Residence
- Tax Number: BH-25
- Water/Sewer: Septic Tank
- Stories: 2
- Year Built: 2006