


Location
Agent Comments
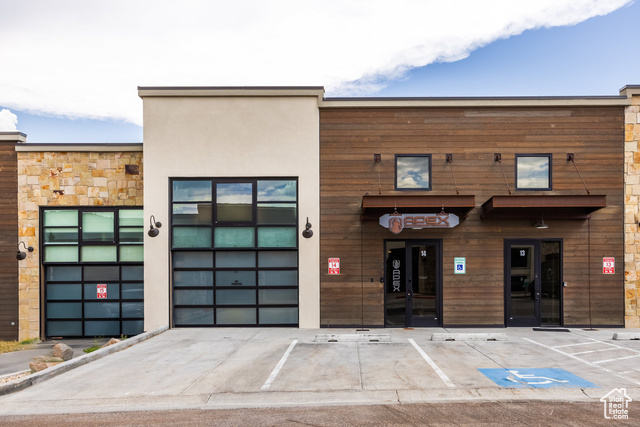
Welcome to a Rare Opportunity in Park City's Park East II & III Business Community. This versatile, modern mixed-use property offers the ultimate ''live, work, play'' lifestyle across 4,600 square feet and three thoughtfully designed levels. Zoned for light industrial use, it accommodates a wide range of commercial and residential possibilities. The main level features an expansive commercial space with soaring ceilings, a full bathroom, gas heat, 3-phase power, and a spacious 3-car garage with potential for a 4th car or side-by-side. It's an ideal setup for a showroom, workshop, or creative studio. The lower level provides additional office, commercial, or storage space, offering even more flexibility for your business or operational needs. Upstairs, a fully approved ADU (Accessory Dwelling Unit) delivers a sleek studio-style apartment, complete with a full kitchen, open-concept living and sleeping area, and a full bathroom-perfect for a live-in owner, executive suite, or rental income. The property showcases custom steelwork throughout, blending modern aesthetics with structural integrity. Notably, the space has not been overbuilt, preserving the freedom for a new owner to further customize or expand to suit evolving needs-be it additional business use, creative development, or residential enhancement. Additional highlights include two assigned parking spaces and a private rooftop deck with hot tub-an exceptional amenity for entertaining or relaxing. Centrally located just minutes from Park City's historic Main Street, with convenient access to Highway 40 and Salt Lake City International Airport, this one-of-a-kind property seamlessly blends prime location, cutting-edge design, and limitless multi-use potential.
Interior Features
- Cool System: Central Air
- Heat System: Electric, Natural Gas
- Floors: Hardwood, Concrete
- Interior: Basement, Dishwasher, Kitchen, Refrigerator, Restroom: Private, Sprinkler System Fire, Video Door Bell(s), Video Camera(s)
Additional Features
- County: Summit
- Property Type: Industrial
- Tax Number: PEIIBCC-14-AM
- Stories: 0
- Year Built: 2019