
Location
Agent Comments
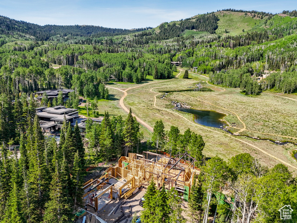
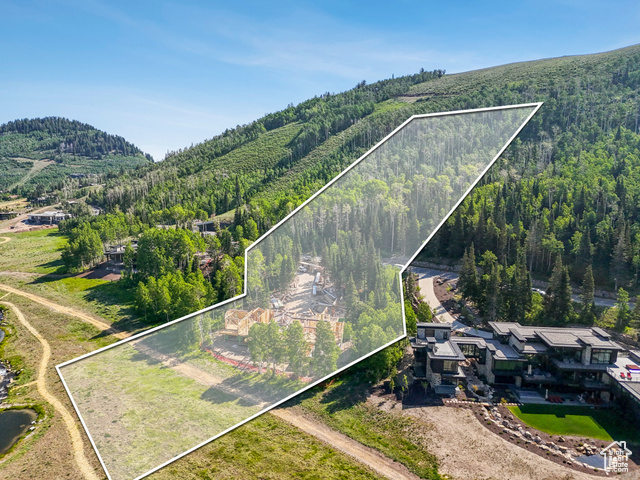
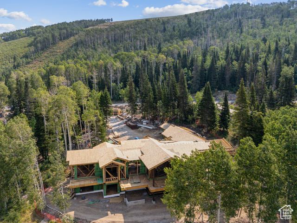
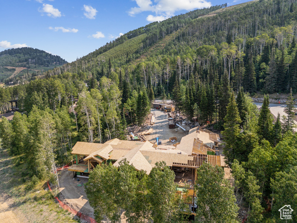
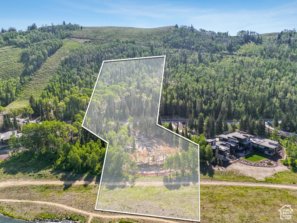
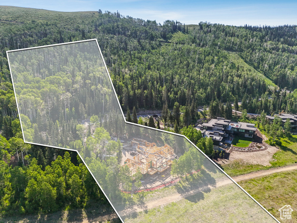
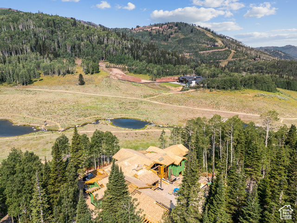
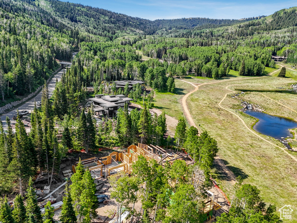
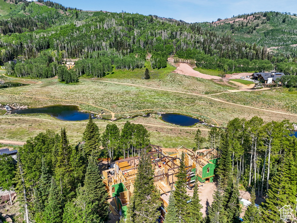
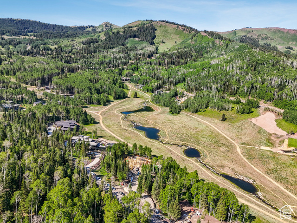
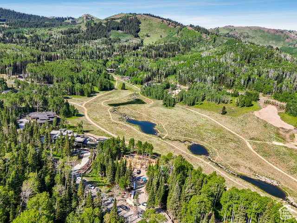
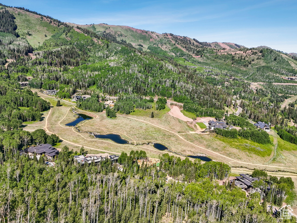
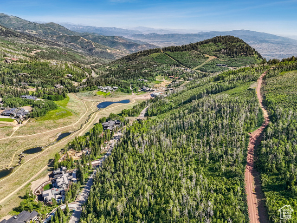
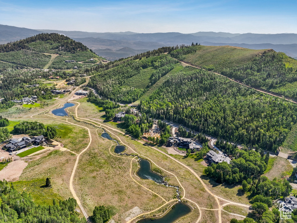
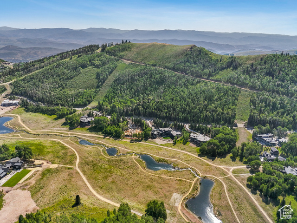
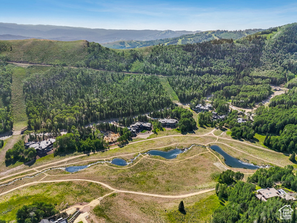
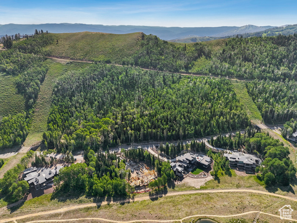
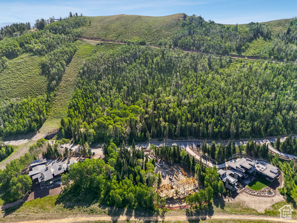
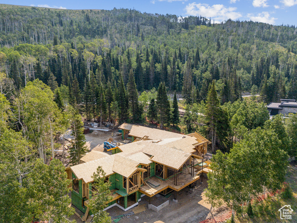
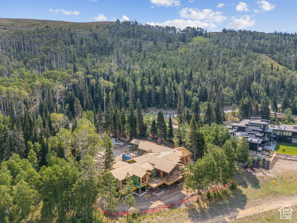
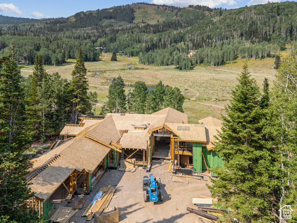
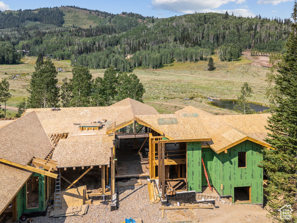
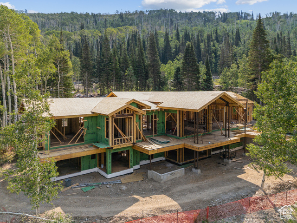
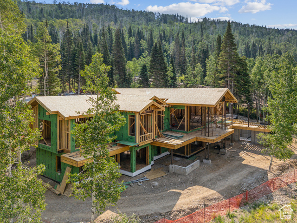
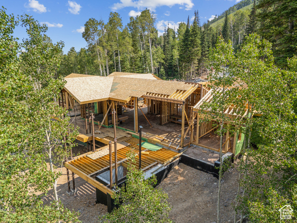
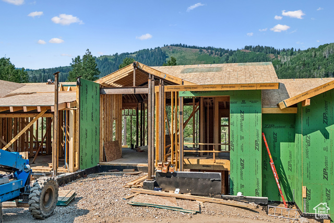
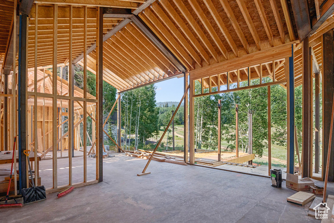
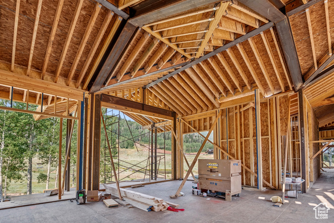
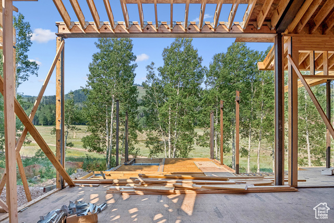
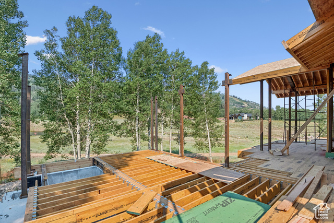
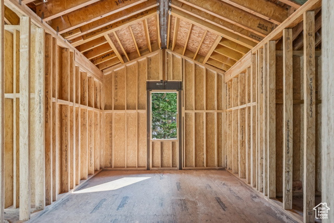
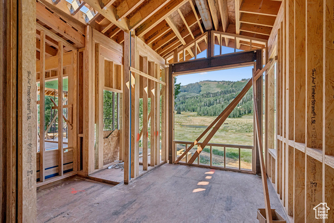
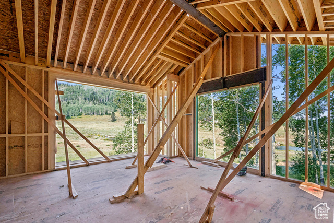
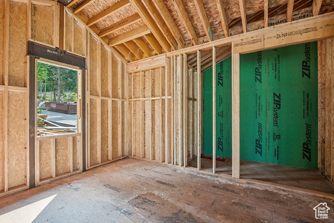
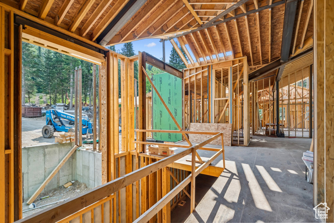
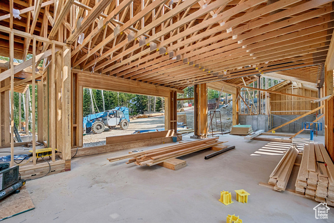
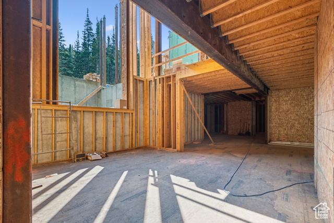
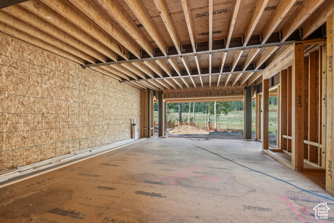
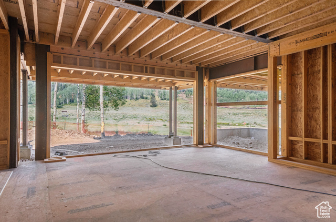
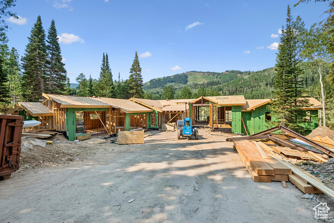
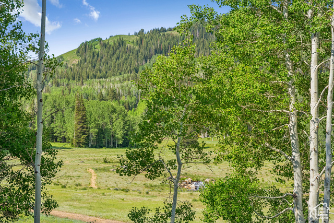
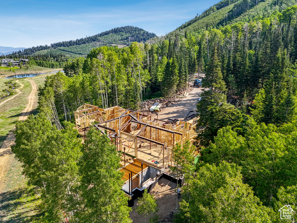
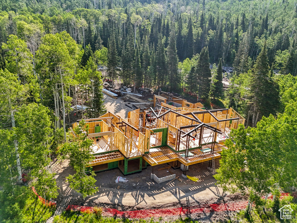
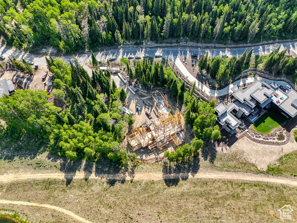
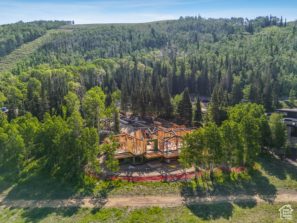
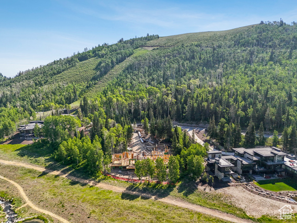
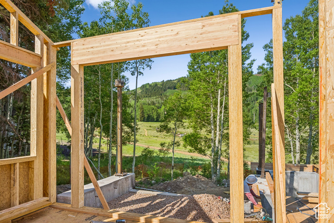
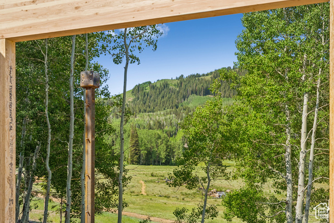
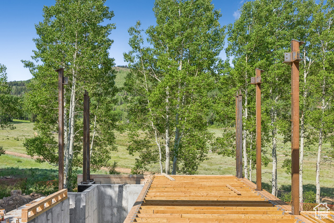
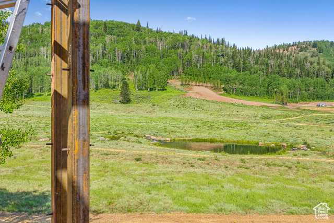
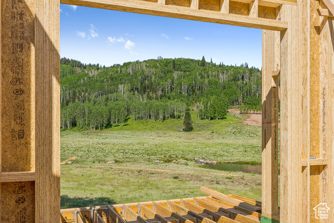
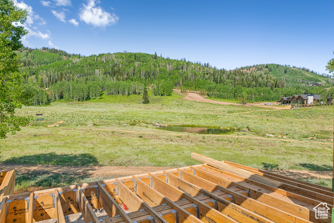
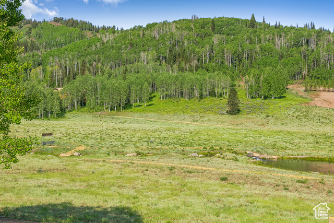
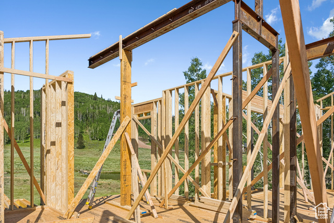
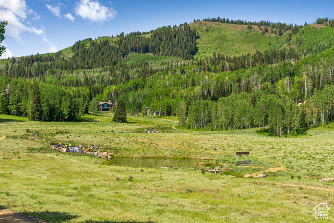
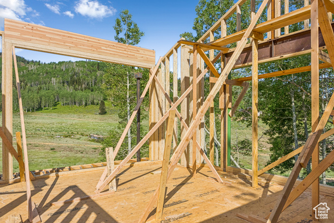
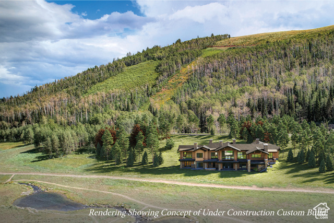
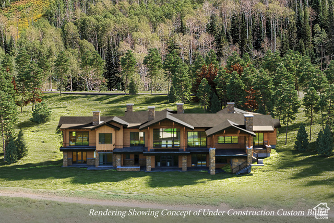
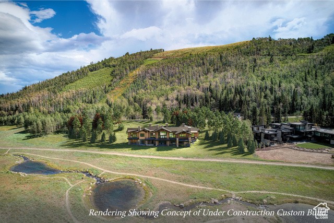
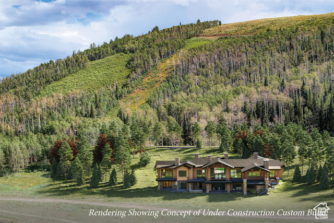
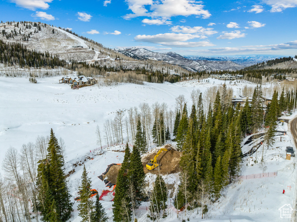
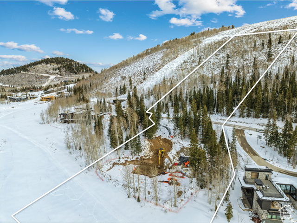
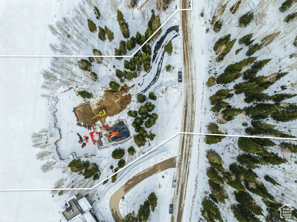
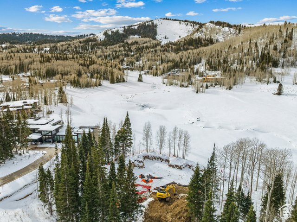
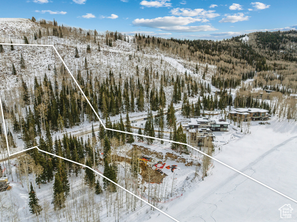
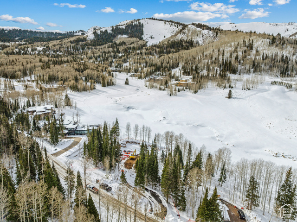
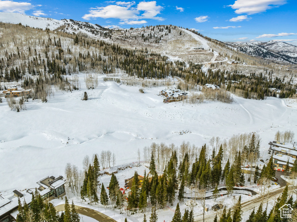
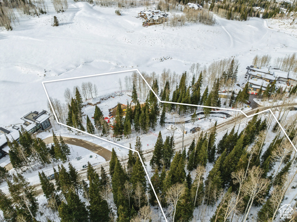
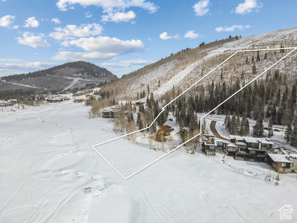
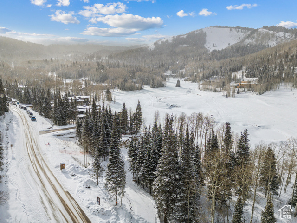
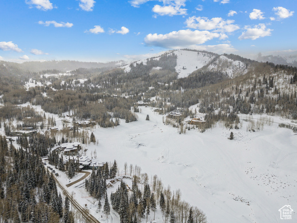
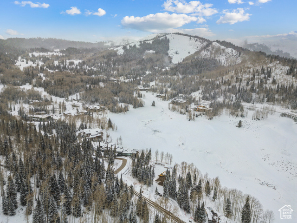
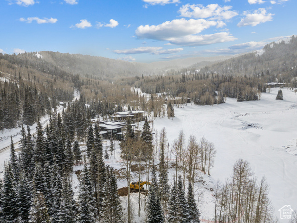
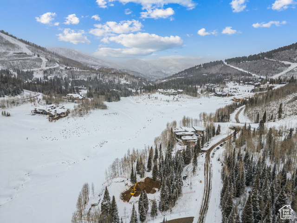
This private custom ski-in/ski-out home is currently under construction nestled within The Colony at White Pine Canyon, an exclusive guard-gated residential neighborhood consisting of large acreage lots with direct ski and snowboard access to the Nation's Largest Ski Resort. The legacy ski resort home of your dreams, this floor plan spans over 11,600 sq ft and promises the perfect mix of comfort and luxury with plenty of indoor and outdoor living areas for unparalleled enjoyment and ample space for hosting and entertaining family and friends. Surrounded by natural beauty, this residence is a haven amidst the trees, offering breathtaking views of the mountains and ski runs as well as the enchanting ponds, all visible from the comfort of your luxurious retreat. The Colony is located just 5 minutes from Canyons Village Base Area, 15 minutes to Park City's historic Main Street for shopping & dining, 30 minutes from blue ribbon fly fishing on the Provo River, 40 minutes to the private Heber Airport, and 50 minutes to the Salt Lake Airport. Located within 4,600 acres of pristine high alpine terrain, The Colony has approximately 90% of its landscape preserved as open space. In warmer months there are over 400 miles of single track trails throughout the surrounding area easily accessed by the 26-mile single track Mid-Mountain Trail running directly through The Colony. Embrace the lifestyle you've always dreamt of in this mountain sanctuary.
Amenities
- Dryer
- Microwave
- Range Hood
- Refrigerator
- Washer
- Water Softener Owned
Interior Features
- Cool System: Central Air
- Heat System: Forced Air, Radiant Floor
- Floors: Carpet, Hardwood, Stone, Tile
- Fireplaces: 6
- Interior: Alarm: Fire, Alarm: Security, Bar: Dry, Bath: Primary, Bath: Sep. Tub/Shower, Closet: Walk-In, Den/Office, Floor Drains, Great Room, Range: Gas, Range/Oven: Built-In, Vaulted Ceilings, Granite Countertops, Smart Thermostat(s)
Exterior Features
- Siding: Asphalt, Frame, Stone, Metal Siding
- Roof: Asphalt,Metal
- Pool: false
- Exterior: Deck; Covered, Patio: Covered, Walkout
Additional Features
- County: Summit
- Property Type: Single Family Residence
- Tax Number: CWPC-5BML-263
- Water/Sewer: Sewer: Connected, Sewer: Public
- Stories: 2
- Year Built: 2026