
Location
Agent Comments
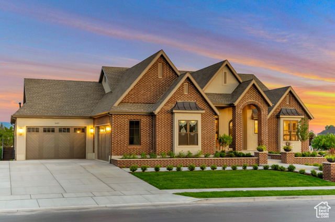

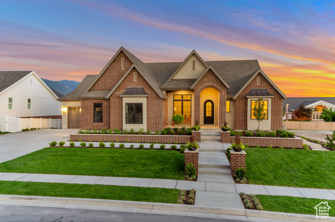
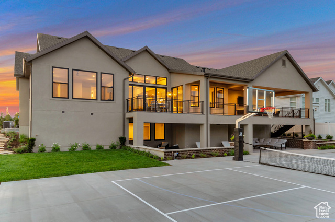
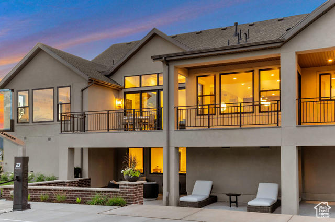
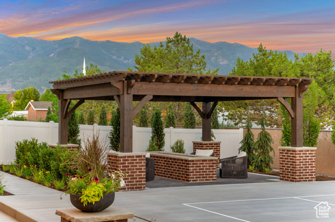
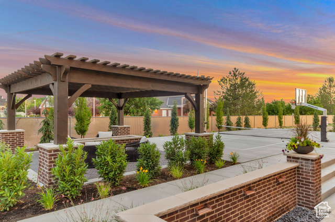
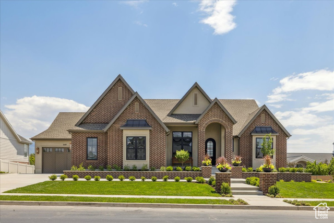


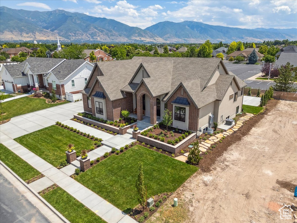
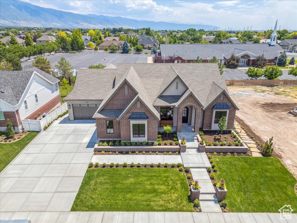
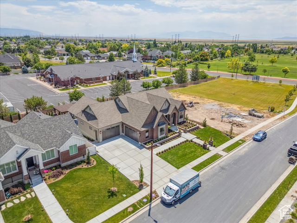
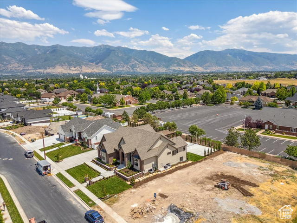
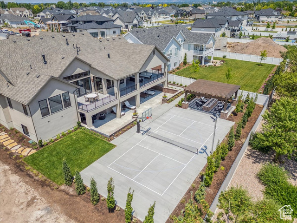
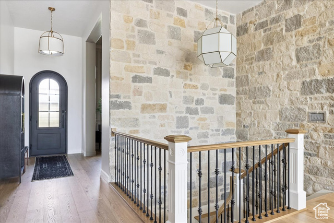
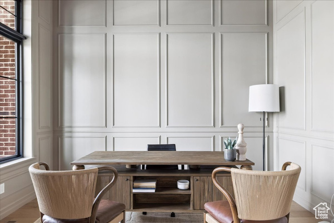
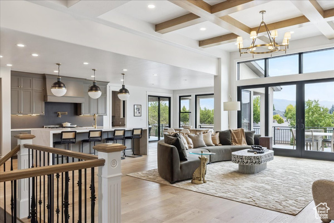
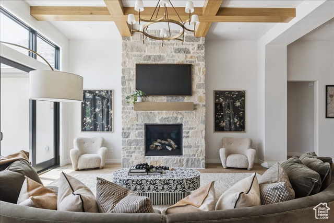
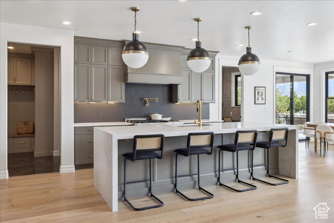
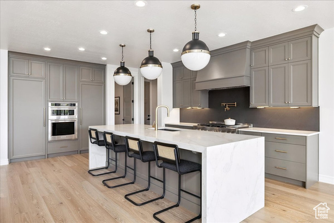
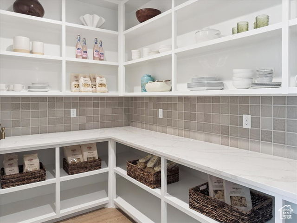
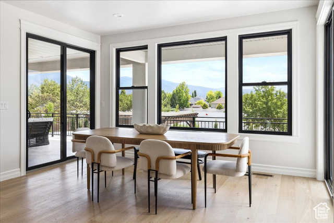
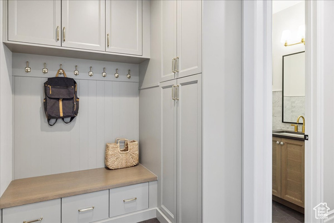
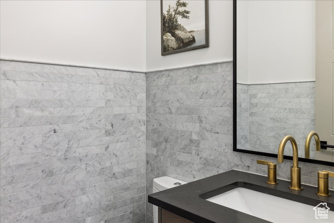
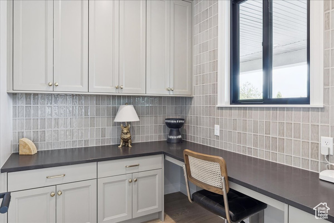
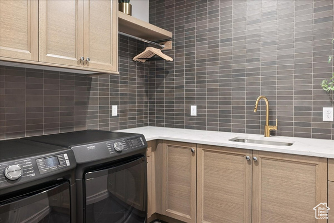
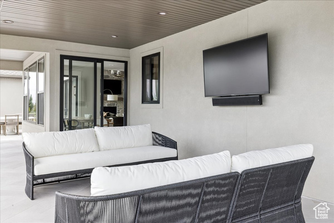
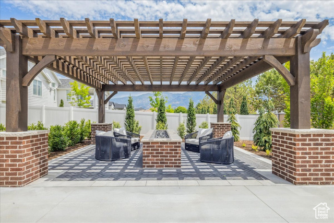
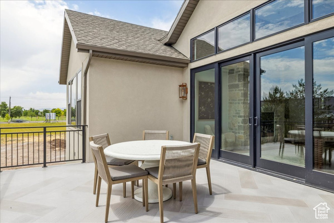
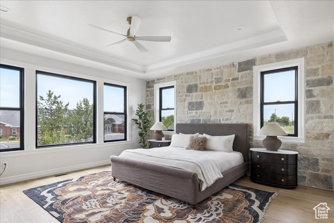
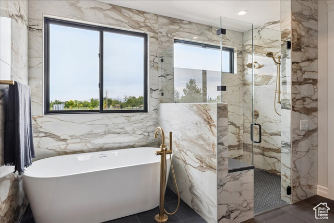
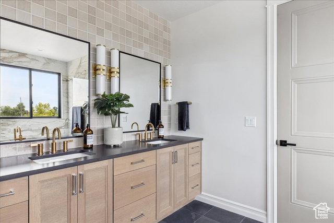
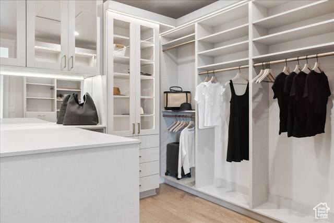
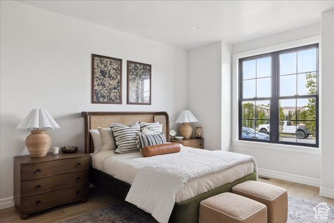
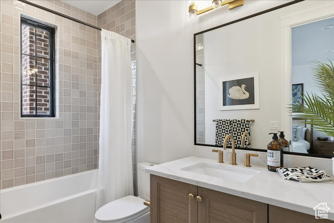
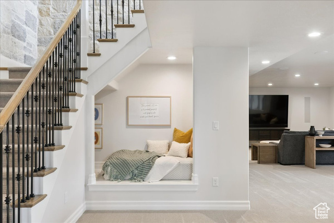
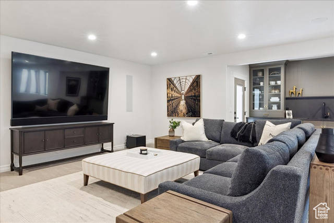
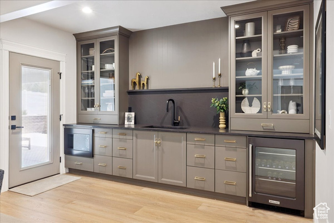
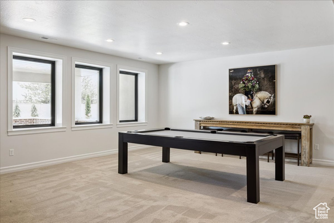
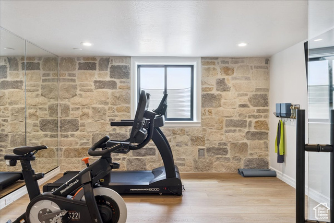
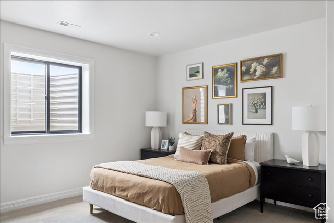
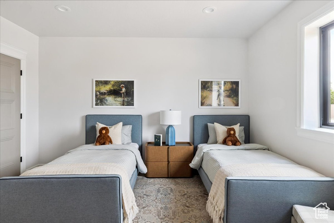
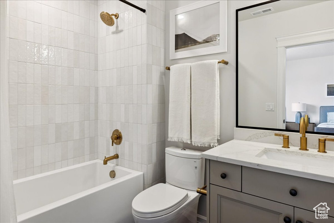
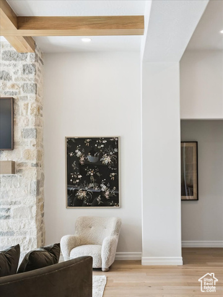
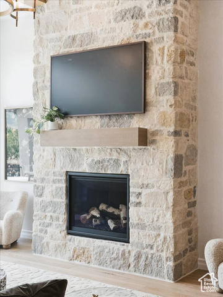
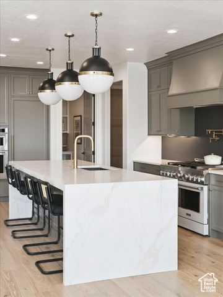
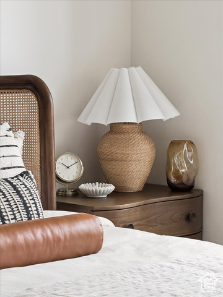
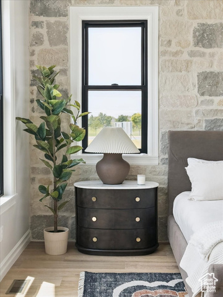

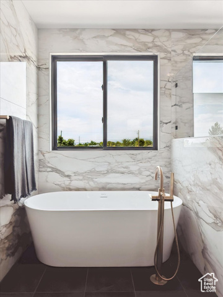
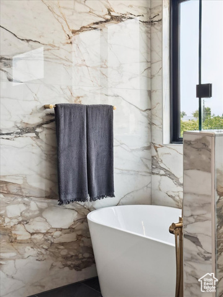
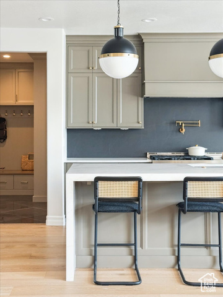
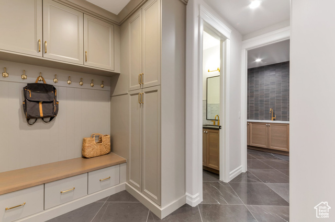
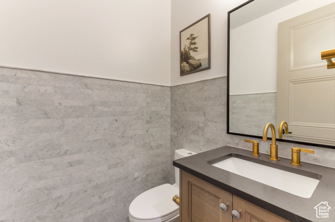
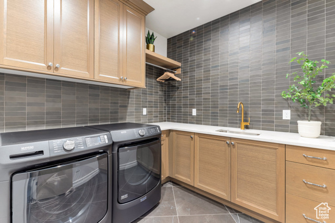
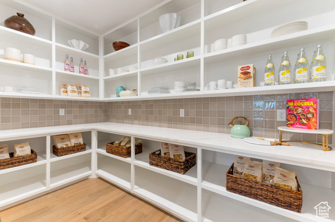
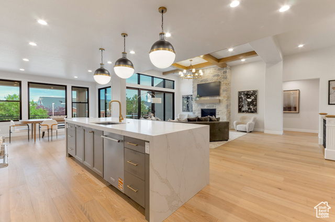
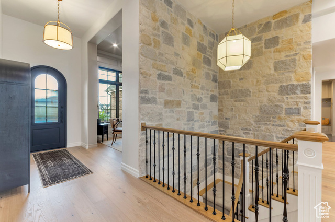
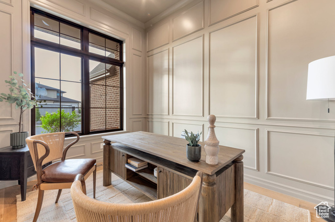
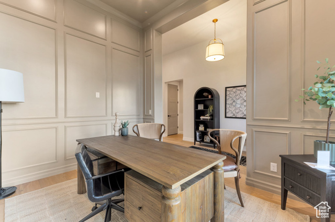
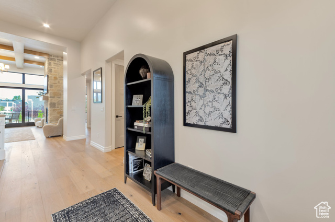
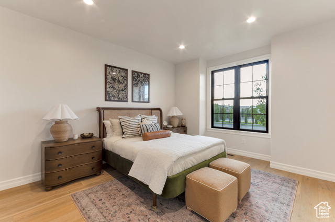
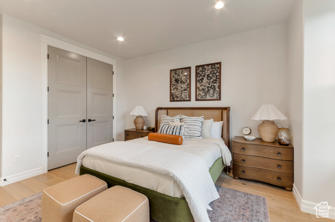
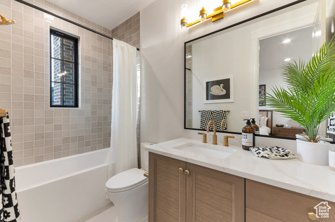
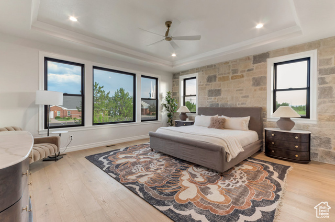
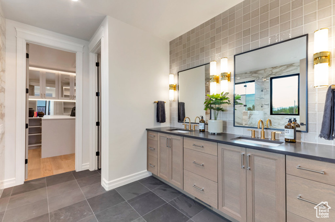
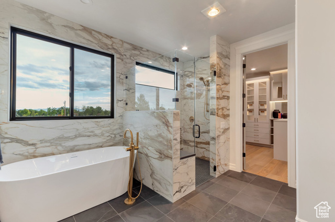

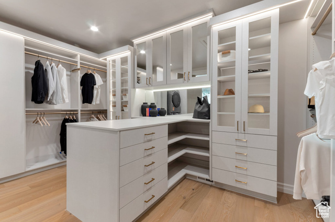
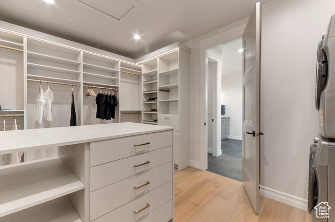
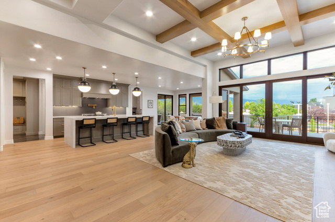
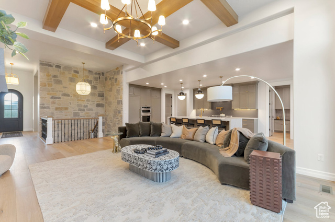
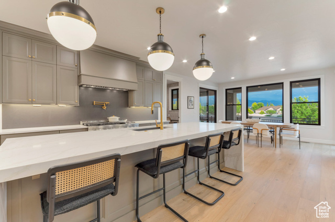
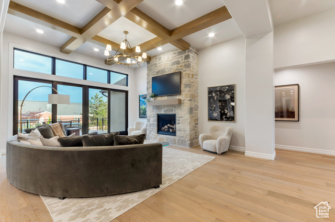
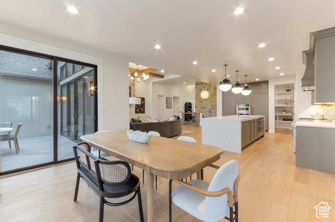
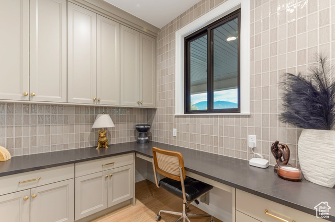

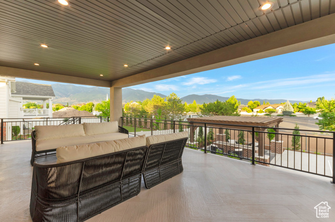
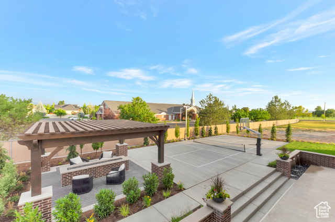
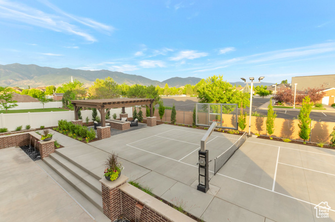
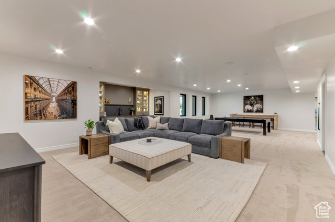
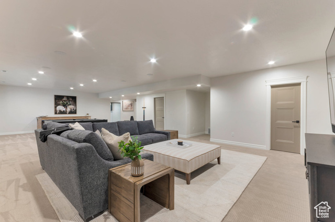
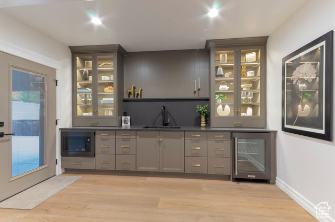
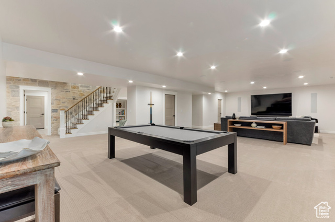
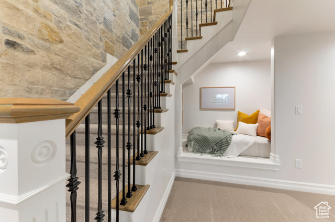
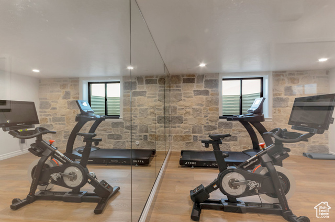
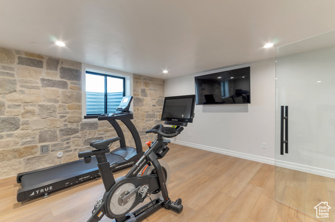
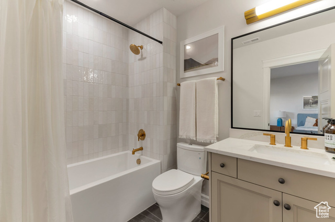
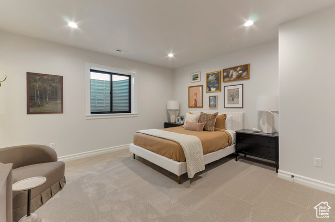
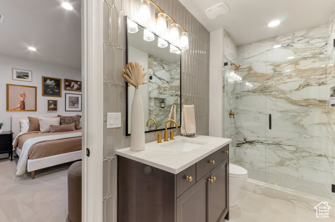
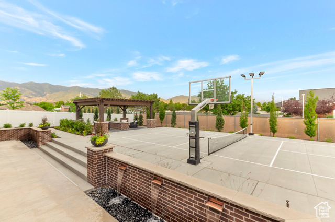
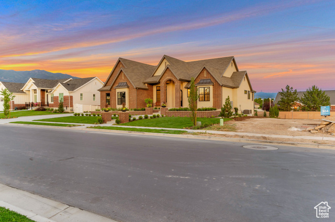
Discover refined living in this spacious and thoughtfully designed home, where every detail has been carefully curated for comfort and elegance. Boasting multiple en suite bathrooms, a walkout basement, and an open, airy floor plan, this property offers the perfect blend of luxury and livability. Step into the aesthetically pleasing kitchen, complete with high-end finishes including a 48" commercial-style gas range, and a spacious butler's pantry. Beautiful craft room or study nook adjacent to the kitchen. The family room stuns with a dramatic grid beam ceiling, stone fireplace, and rich stonework details visible throughout the home, creating a warm and inviting atmosphere. You'll love the Primary Suite featuring a dream closet and classy bathroom. Enjoy the outdoors like never before on the enormous wraparound deck, overlooking beautifully landscaped grounds, a sports court, and a pergola with fire pit. Walkout basement with a gorgeous kitchenette. The home also features a private gym with a mirrored wall and striking stone accent, an amazing laundry room with sink, and high-end finishes that highlight craftsmanship and attention to detail at every turn. This one-of-a-kind property blends elegance, functionality, and natural beauty.
Amenities
- Ceiling Fan
- Freezer
- Microwave
- Range Hood
- Refrigerator
Interior Features
- Cool System: Central Air
- Heat System: Forced Air, Gas: Central, >= 95% efficiency
- Floors: Carpet, Hardwood, Laminate, Tile
- Fireplaces: 1
- Interior: Alarm: Fire, Bar: Dry, Bar: Wet, Bath: Primary, Bath: Sep. Tub/Shower, Closet: Walk-In, Den/Office, Disposal, Floor Drains, Gas Log, Great Room, Oven: Double, Oven: Wall, Range: Countertop, Range: Down Vent, Range: Gas, Vaulted Ceilings, Smart Thermostat(s)
Exterior Features
- Siding: Brick, Stucco
- Roof: Asphalt
- Pool: false
- Exterior: Basement Entrance, Bay Box Windows, Deck; Covered, Double Pane Windows, Entry (Foyer), Out Buildings, Lighting, Patio: Covered, Porch: Open, Sliding Glass Doors, Walkout, Patio: Open
Additional Features
- County: Davis
- Property Type: Single Family Residence
- Tax Number: 11-904-0303
- Water/Sewer: Sewer: Connected, Sewer: Public
- Stories: 2
- Year Built: 2025