
Location
Agent Comments
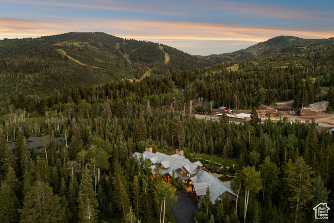
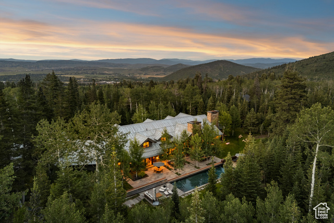
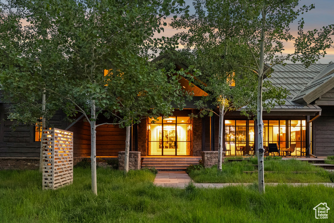
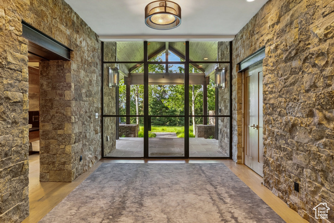

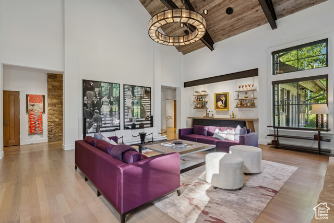
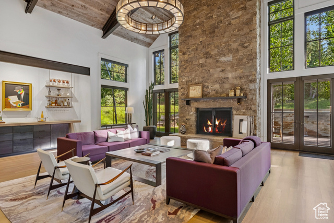
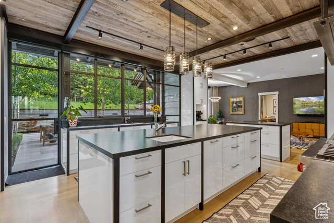
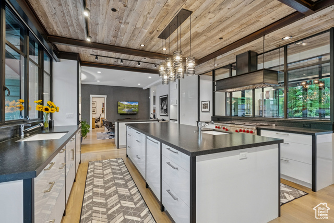
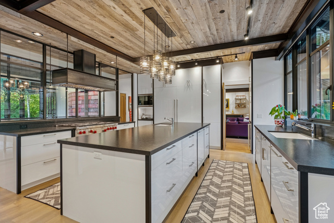

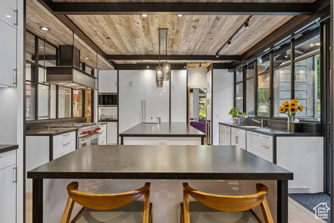
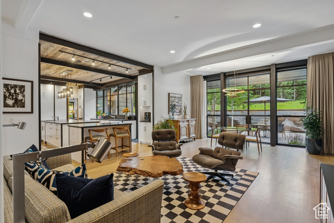
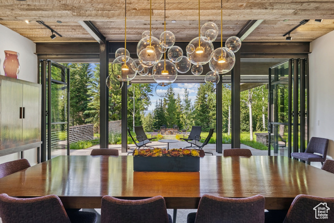
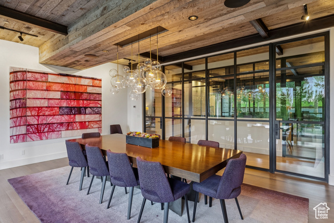
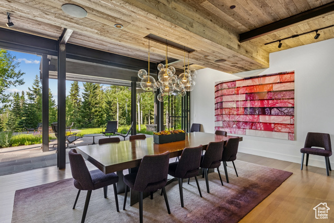
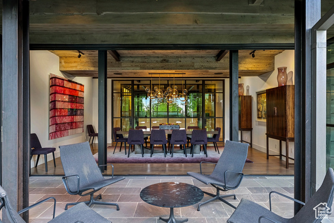
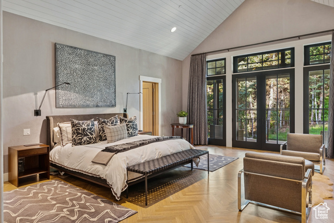
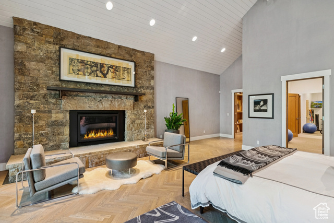
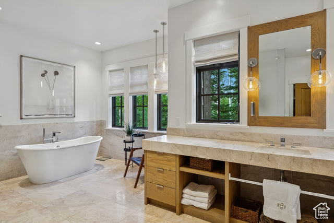
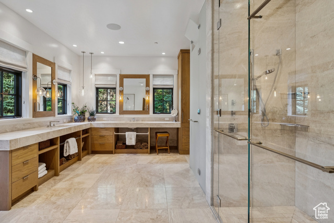
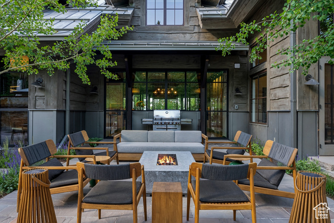
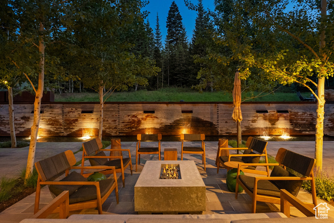
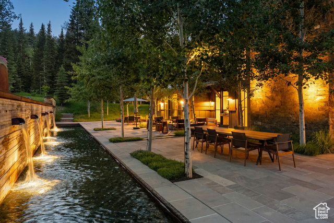
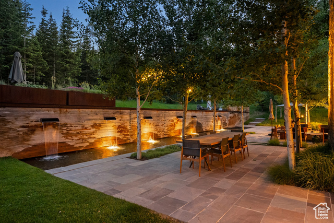
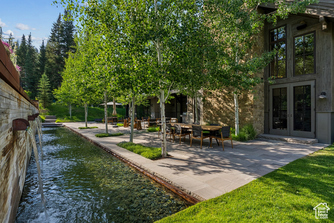
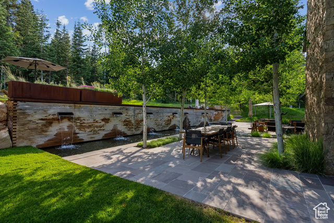
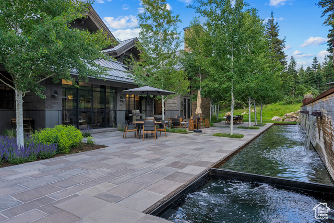
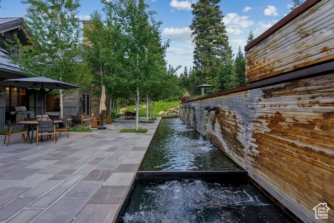
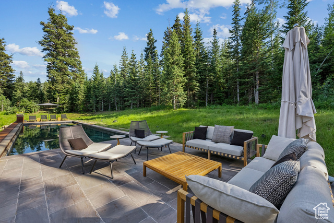
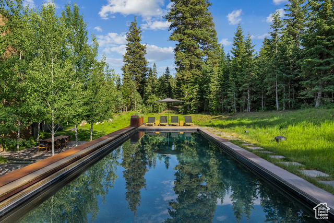
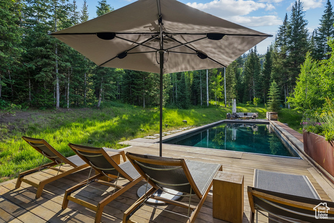
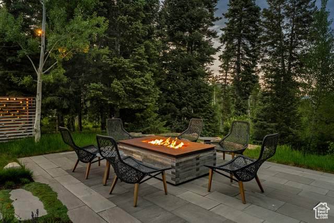
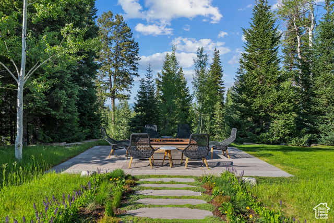
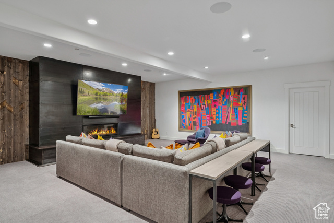
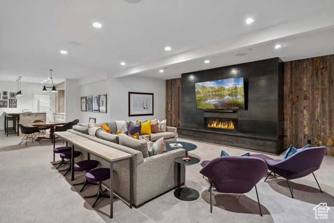
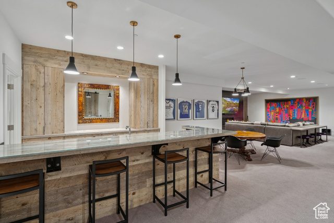
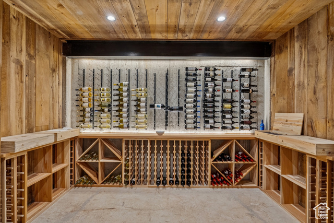
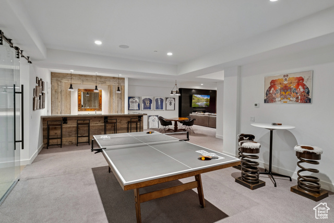
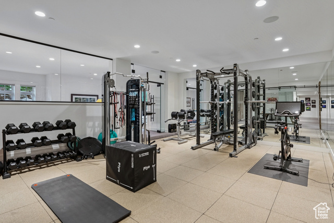
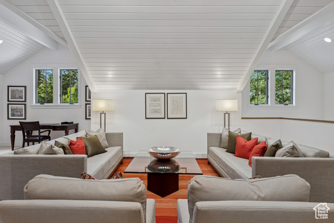
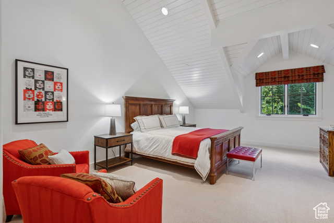
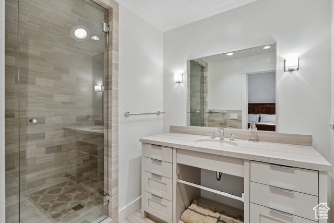
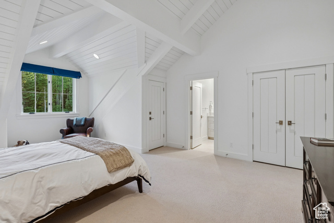
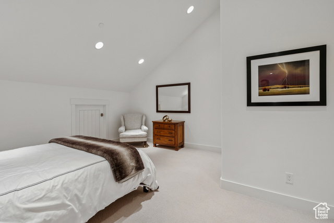
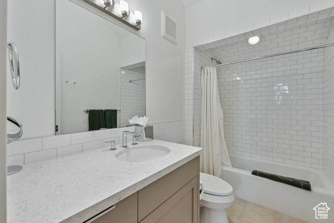
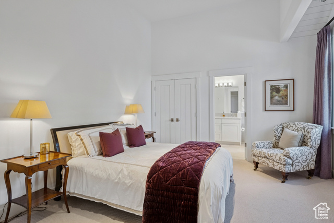
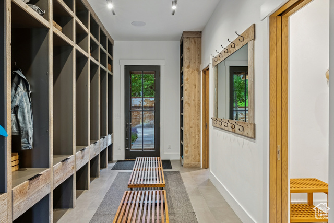
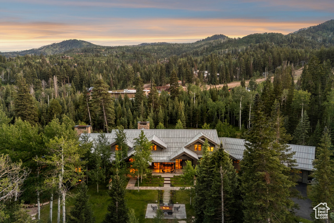
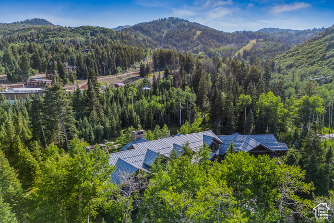
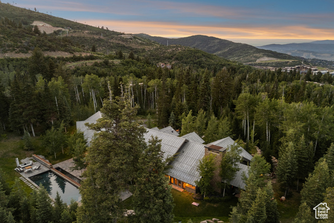
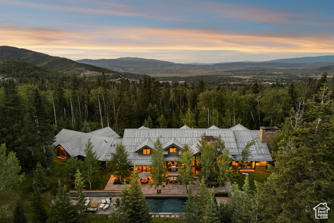
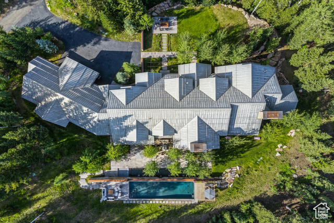
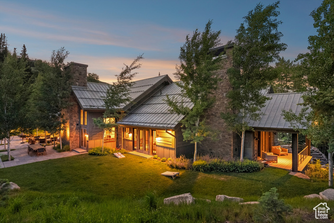
Nestled in the exclusive White Pine Ranches, this stunning residence offers rare ski-in access to Park City Mountain, striking mountain-modern design, and seamless indoor-outdoor living-just minutes from downtown Park City and Kimball Junction. Designed by JLF Architects, the home features White Oak flooring, steel-framed Optimum windows, custom cabinetry, Taj Mahal and leathered granite countertops, and high-end hardware throughout. The heart of the home-kitchen, breakfast, and family rooms-offers a sunlit gathering space with Sub-Zero and Wolf appliances, Dornbracht fixtures, and accordion doors that open fully to merge indoor and outdoor living. The primary suite includes a fireplace, private deck, and spa-like bath. Upstairs are four guest suites with en-suite baths and shared living/play areas, plus a hidden kids' room. The lower level hosts a large entertainment area, wine cellar, custom bar, game space, and sixth bedroom with private patio, along with 2,000+ sq ft of unfinished space. A 60-foot pool, glass-walled gym, and separate Pilates studio round out the resort-style amenities. Located just steps from Tombstone lift via a private gate, you can ski in, gear down in the mudroom, and unwind by the firepit or hot tub. Morning coffee, aprs-ski evenings, and tranquil mountain air make this more than a home-it's a lifestyle.
Amenities
- Dryer
- Freezer
- Gas Grill/BBQ
- Microwave
- Range Hood
- Refrigerator
- Satellite Dish
- Washer
- Water Softener Owned
Interior Features
- Heat System: Gas: Radiant, Wood, Radiant Floor
- Floors: Hardwood, Marble
- Fireplaces: 4
- Interior: Alarm: Fire, Alarm: Security, Bar: Dry, Bar: Wet, Bath: Primary, Bath: Sep. Tub/Shower, Closet: Walk-In, Den/Office, Disposal, French Doors, Gas Log, Great Room, Kitchen: Updated, Range/Oven: Free Stdng., Vaulted Ceilings, Video Camera(s)
Exterior Features
- Parking: Parking: Uncovered
- Siding: Stone, Metal Siding, Other
- Roof: Metal
- Pool: true
- Exterior: Basement Entrance, Deck; Covered, Double Pane Windows, Entry (Foyer), Horse Property, Lighting, Patio: Covered, Sliding Glass Doors, Patio: Open
Additional Features
- County: Summit
- Property Type: Single Family Residence
- Tax Number: WPR-II-12
- Water/Sewer: Sewer: Connected, Sewer: Public
- Stories: 3
- Year Built: 1999