
Location
Agent Comments
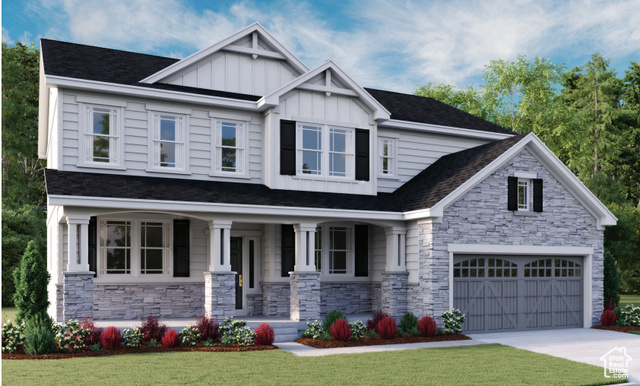
Here is your opportunity to personalize this Daniella Floorplan from Richmond American Homes. The price listed is for the lot, base home and community standard base home packages. This price does not include structural upgrades. Contact or visit us for details!
Interior Features
- Cool System: Central Air, Seer 16 or higher
- Heat System: Forced Air, Gas: Central, >= 95% efficiency
- Floors: Carpet, Tile
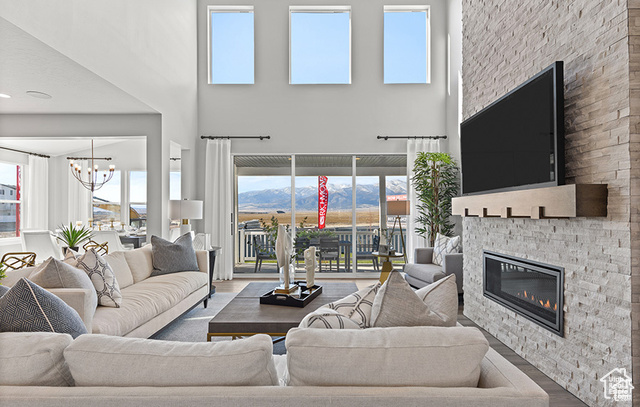
- Fireplaces: 1
- Interior: Bath: Primary, Bath: Sep. Tub/Shower, Closet: Walk-In, Den/Office, Disposal, French Doors, Great Room, Oven: Double, Oven: Wall, Range/Oven: Built-In, Silestone Countertops
Exterior Features
- Siding: Stone, Stucco, Cement Siding
- Roof: Asphalt
- Pool: false
- Exterior: Double Pane Windows, Lighting, Porch: Open, Walkout
Additional Features
- County: Utah
- Property Type: Single Family Residence
- Water/Sewer: Sewer: Connected, Sewer: Public
- Stories: 3
- Year Built: 2025