
Location
Agent Comments
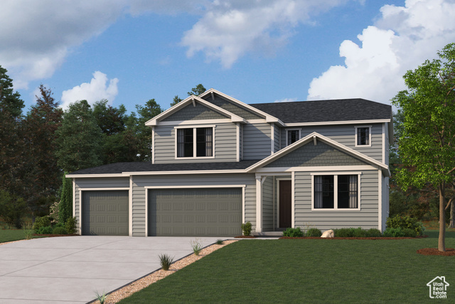


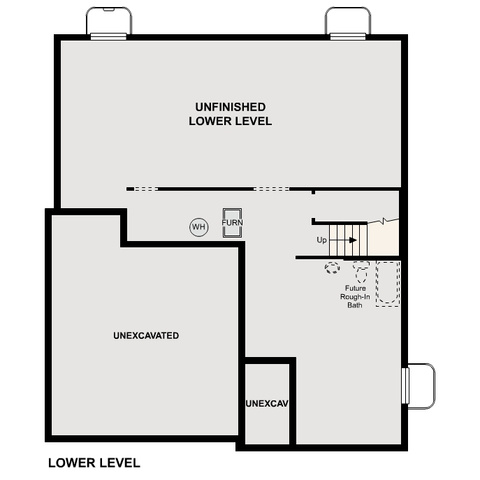
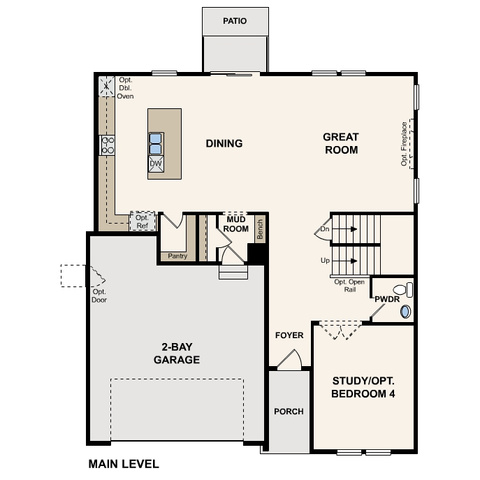
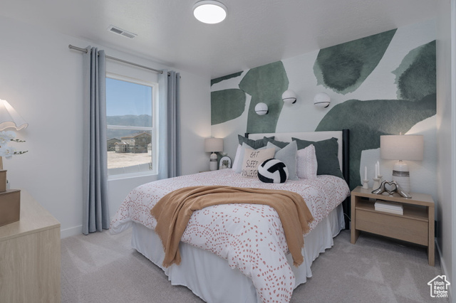
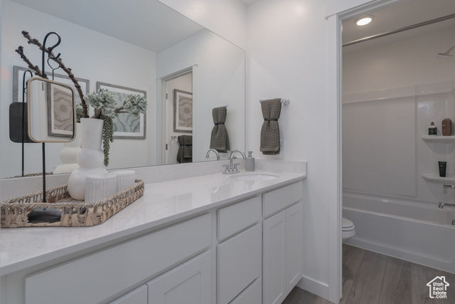
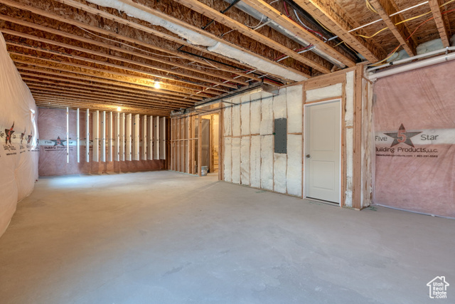

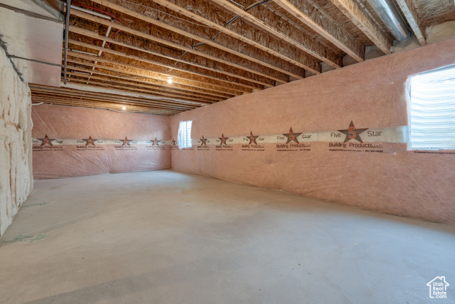
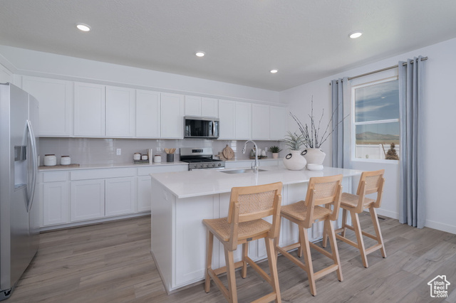
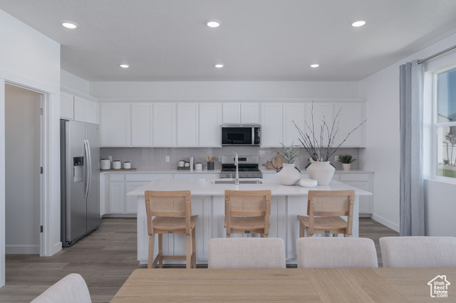
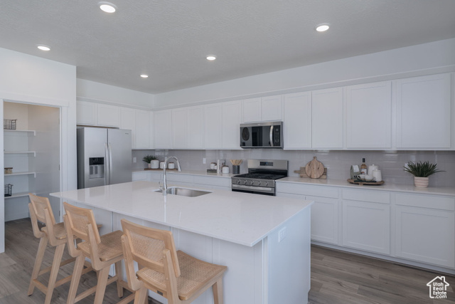
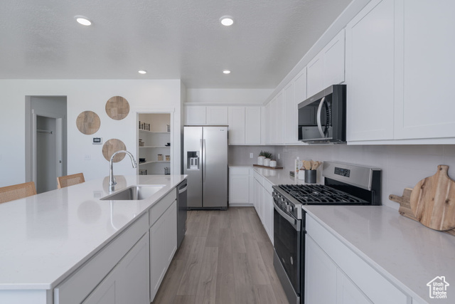
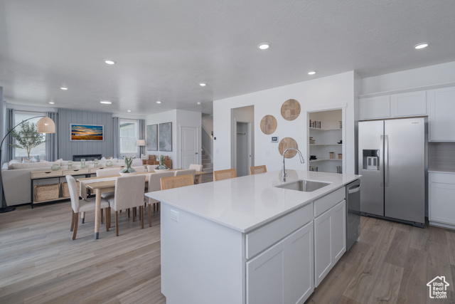
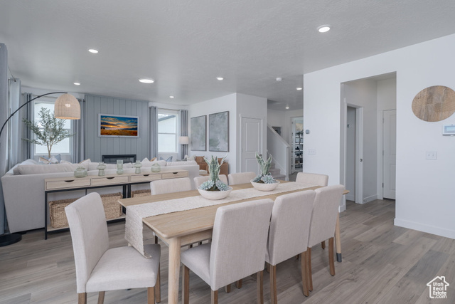

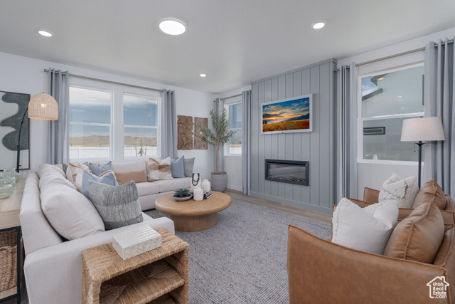
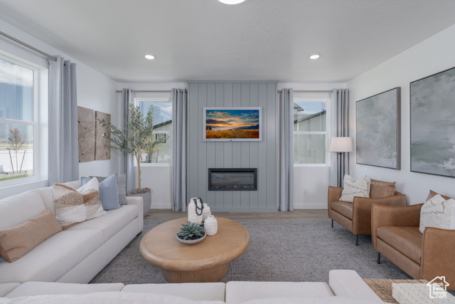
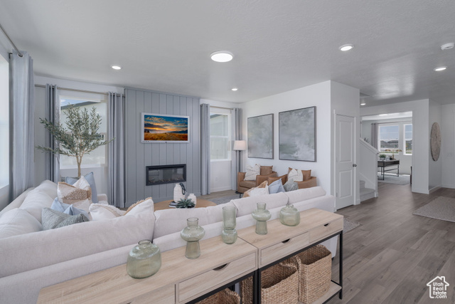
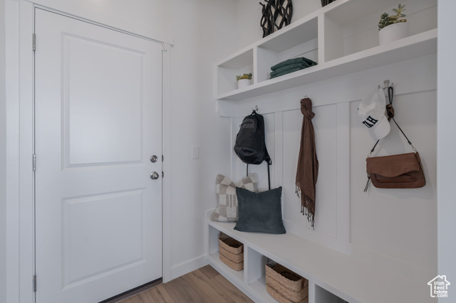
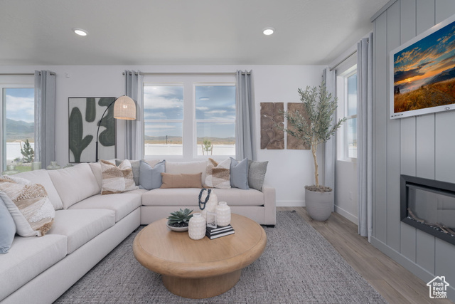
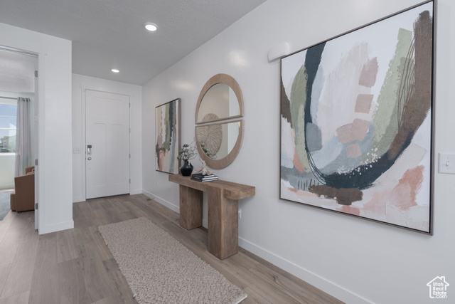
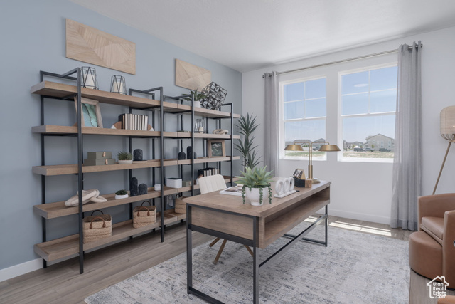
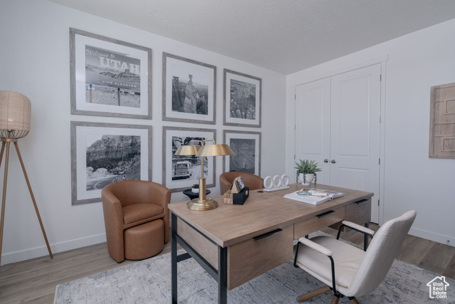


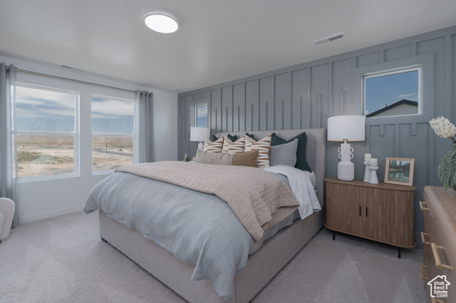
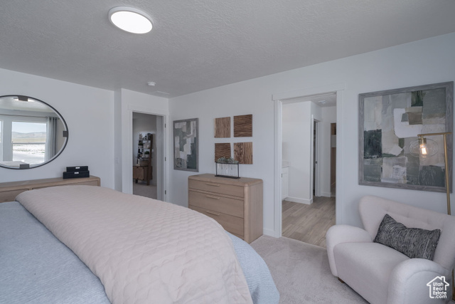
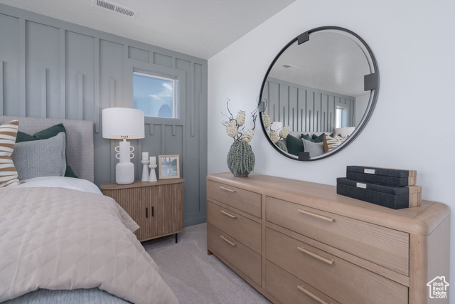
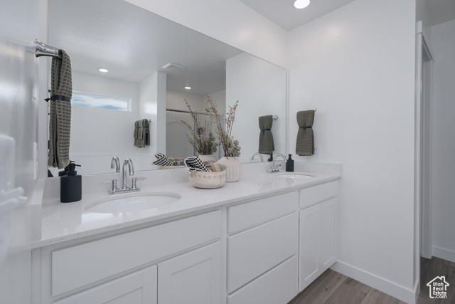
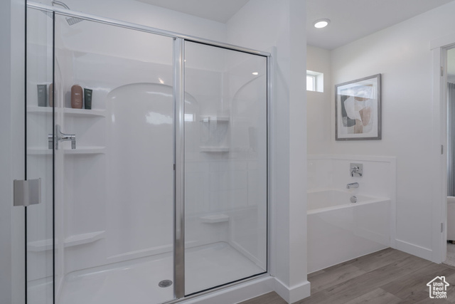

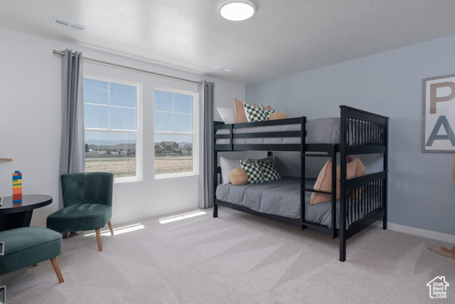
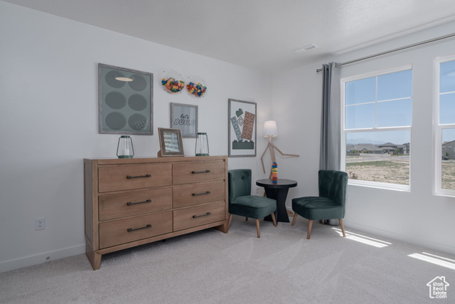
SPECIAL FINANCING AVAILABLE! For comfortable, modern design, look no further than the Gunnison! This attractive plan opens with a private study, then flows into a contemporary layout showcasing a large kitchen with a center island and a walk-in pantry. The dining area and spacious great room-which features access to a Sunroom and backyard- steps away, creating the perfect set-up for entertaining and everyday living. You'll also find a mudroom on this level. There are three bedrooms upstairs, including a luxurious primary suite with an expansive walk-in closet and a deluxe bathroom with dual vanities, a walk-in shower, and a soaking tub. Both additional bedrooms boast walk-in closets as well. Also includes a second- floor loft and an unfinished lower basement. Community amenities include a park, walking trails and picnic areas, making it easy to stay active and connect with neighbors.
Interior Features
- Cool System: Central Air
- Heat System: Forced Air, Gas: Central
- Floors: Carpet
- Fireplaces: 1
- Interior: Bath: Primary, Bath: Sep. Tub/Shower, Closet: Walk-In, Disposal, Oven: Double, Range/Oven: Built-In, Smart Thermostat(s)
Exterior Features
- Siding: Stucco, Other
- Roof: Asphalt
- Pool: false
- Exterior: Double Pane Windows, Sliding Glass Doors
Additional Features
- County: Utah
- Property Type: Single Family Residence
- Tax Number: 70-024-0183
- Stories: 3
- Year Built: 2025