
Location
Agent Comments
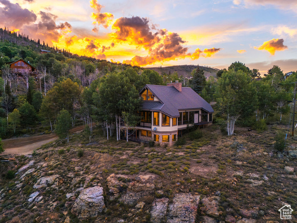
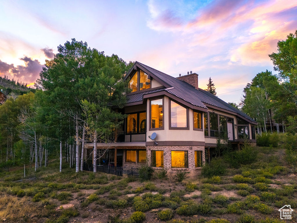
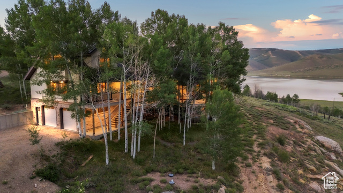
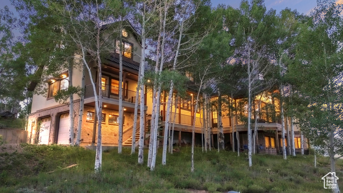
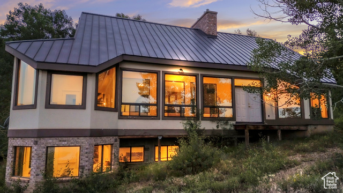
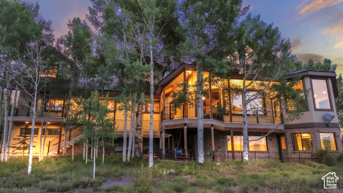
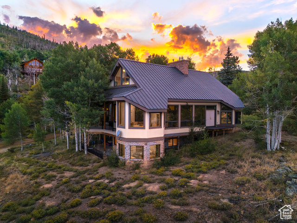
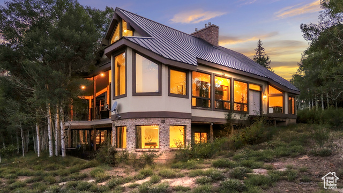
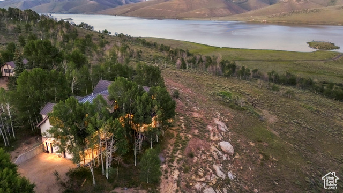
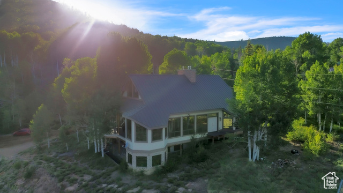
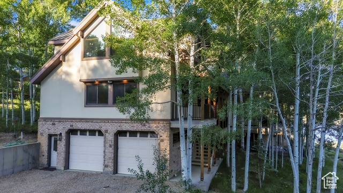
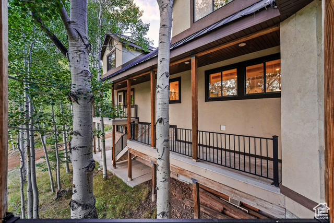
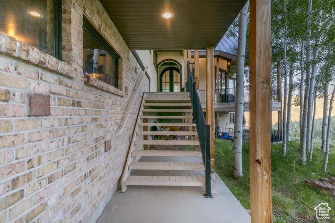
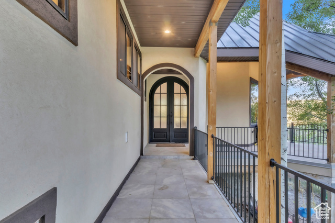
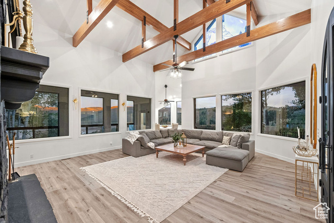
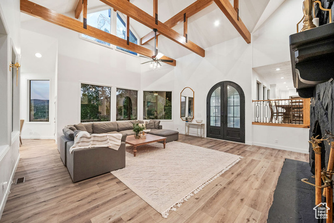
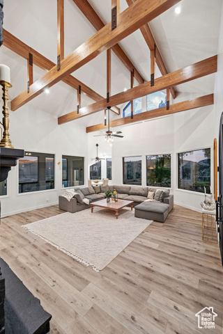
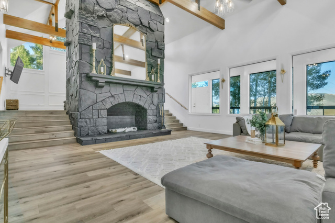
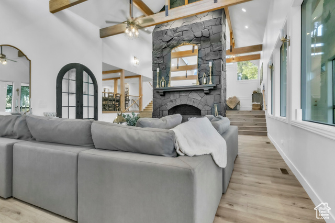
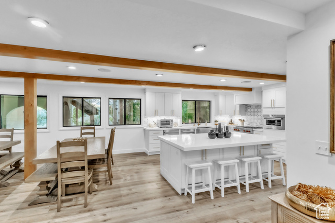
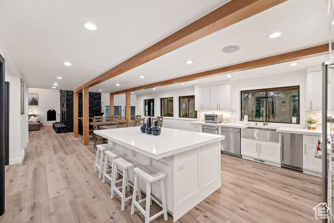
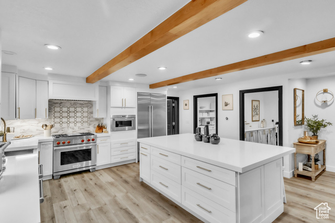
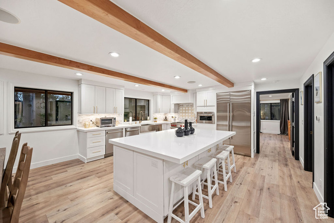
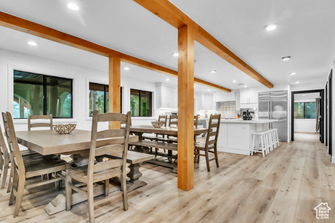

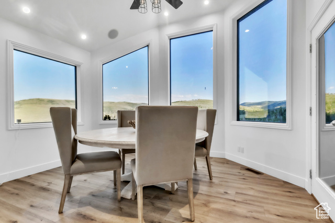
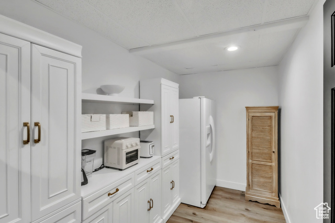
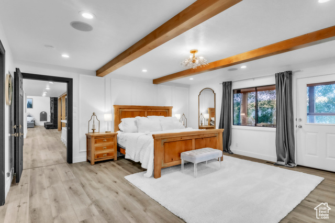
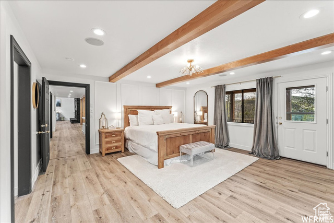
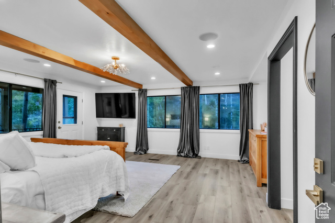
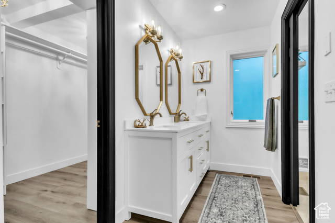
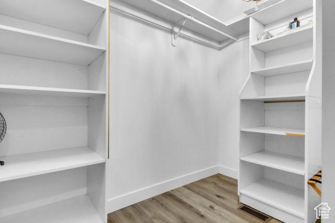
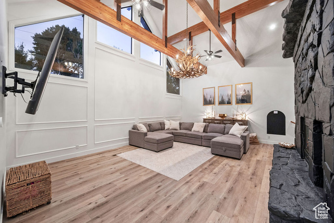
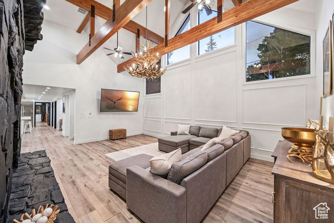
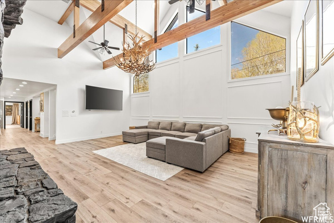
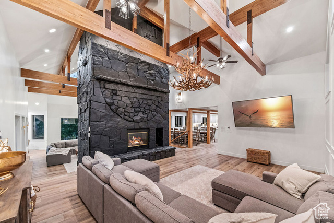
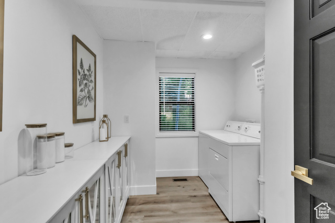
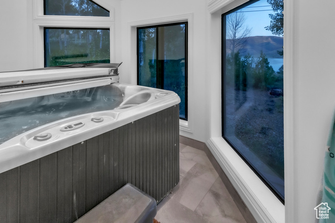
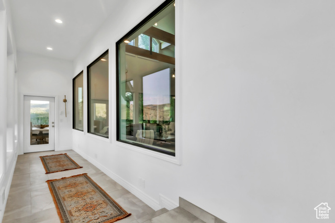
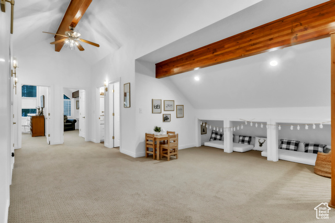
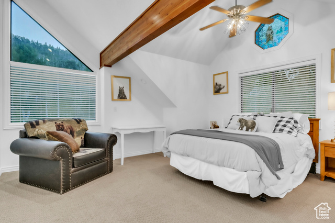
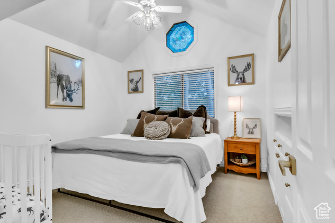
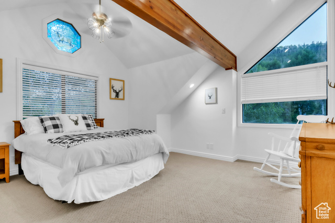
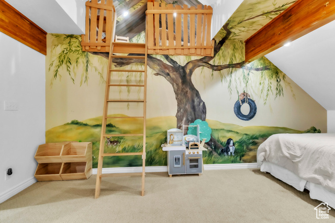
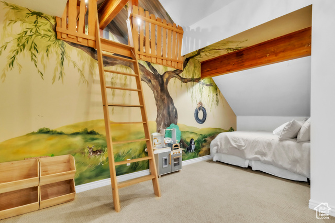
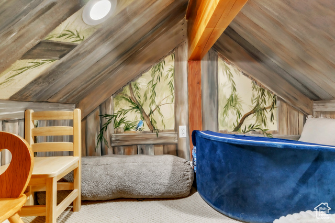
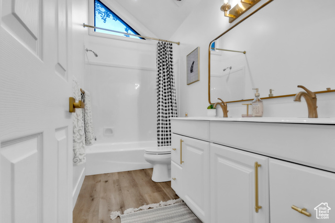
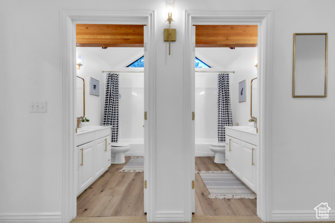
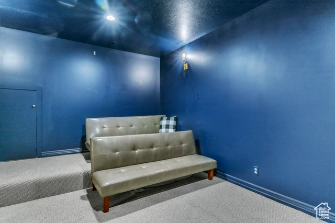
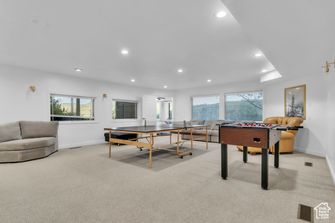
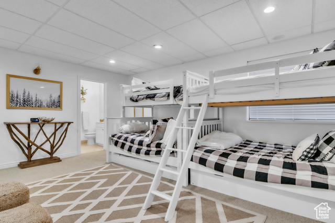
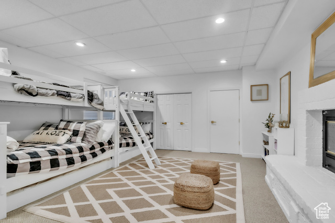
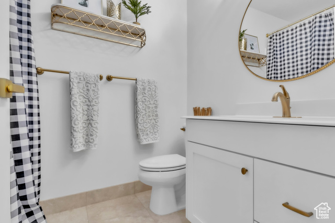
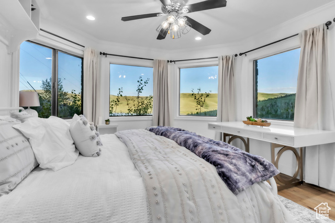
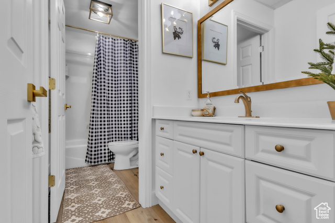
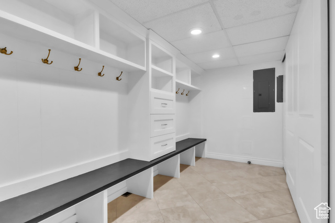
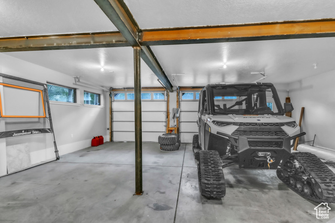
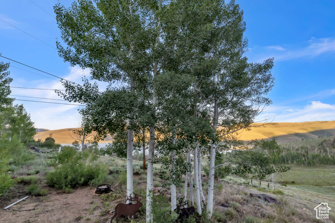
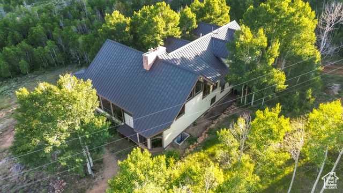
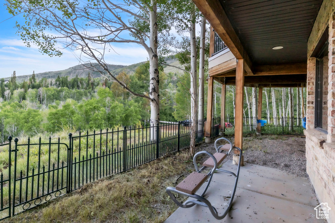
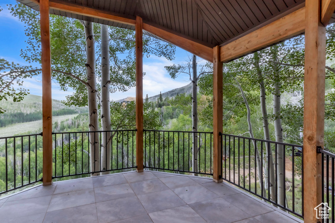
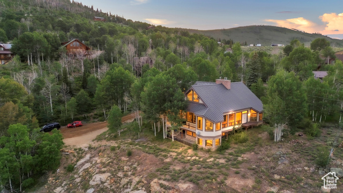
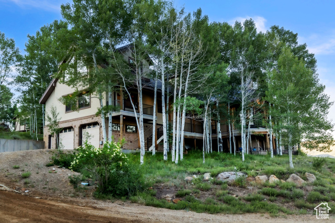
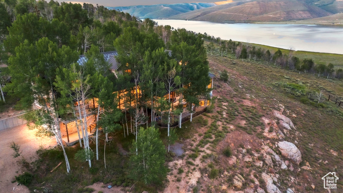
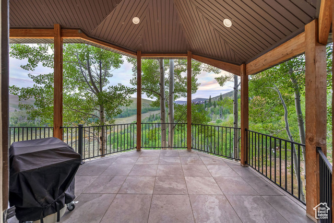
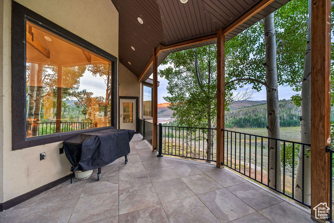
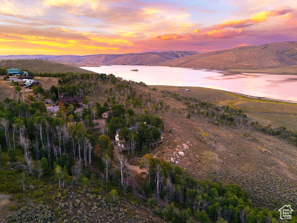
Priced to sell!! $460,100 below appraised value!! Get instant equity with Luxury, recreation, and relaxation at its finest ! Make sure to see drone video in tour button, as well as the vitual walk through option!! This well built custom home is nestled in the trees with breathtaking views of the valley above Scofield reservoir.. Escape to this mountain retreat oasis that sits at the end of a culdesac that offers extra parking , and spacious elegance that sleeps 25-28 people to host and entertain. Cabin was renovated in 2022. Perched on a hillside lot, a Massive and truly magnificent living room with 180+degree picture windows and 4 fireplaces throughout. The entrance boasts two large lodge-inspired floor-to-ceiling fireplaces, has high-end kitchen appliances such as Wolf and Subzero, a Scotsman pellet ice maker, 2 dishwashers, butlers pantry, island seating, 3 dining areas, vaulted ceilings, high end lighting, primary bedroom with en-suite bathroom and walk in closet on main floor, theatre room, hot tub and more.** You have to experience in person to appreciate details and views of this home!! You can quite literally turn the key and be ready to relax and enjoy. This one-of-a-kind secluded retreat is the perfect place to get away and enjoy pristine views and tranquility at its finest. Located only an hour from Spanish Fork, where you can enjoy boating, fishing, snowmobiling, 4 wheeling, horseback riding at your convenience. Square footage offered as courtesy estimate only, buyer to verify all info on this report.
Amenities
- Ceiling Fan
- Portable Dishwasher
- Dryer
- Microwave
- Refrigerator
- Washer
Interior Features
- Cool System: Central Air
- Heat System: Forced Air, Propane
- Floors: Carpet, Hardwood, Laminate, Tile
- Fireplaces: 4
- Interior: Bath: Primary, Closet: Walk-In, Den/Office, Disposal, Gas Log, Great Room, Jetted Tub, Kitchen: Updated, Oven: Double, Oven: Wall, Range: Down Vent, Range: Gas, Range/Oven: Free Stdng., Vaulted Ceilings, Granite Countertops, Theater Room, Smart Thermostat(s)
Exterior Features
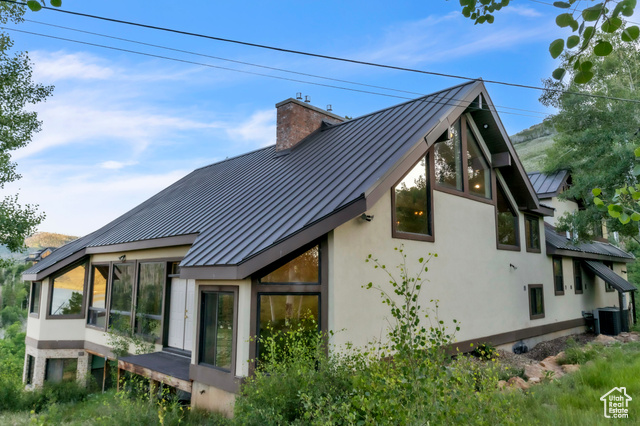
- Siding: Brick, Stucco
- Roof: Metal
- Pool: false
- Exterior: Balcony, Basement Entrance, Bay Box Windows, Deck; Covered, Double Pane Windows, Storm Doors, Walkout
Additional Features
- County: Carbon
- Property Type: Single Family Residence
- Tax Number: 2A-0181-0124
- Water/Sewer: Septic Tank
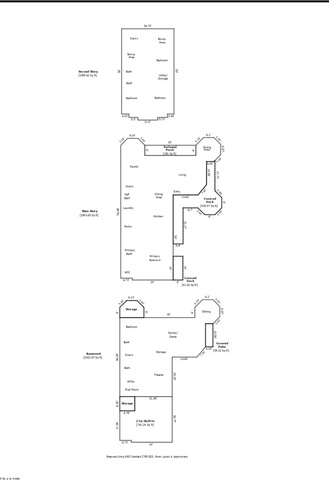
- Stories: 3
- Year Built: 1998