
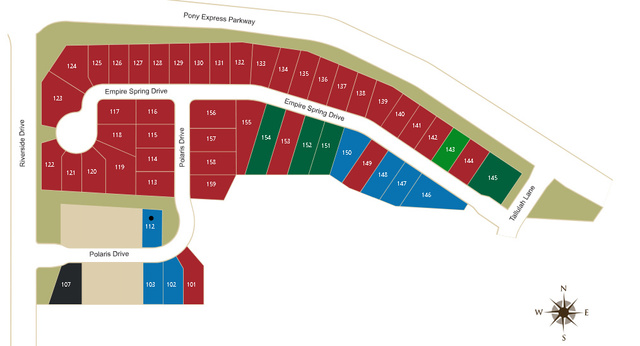
Location
Agent Comments
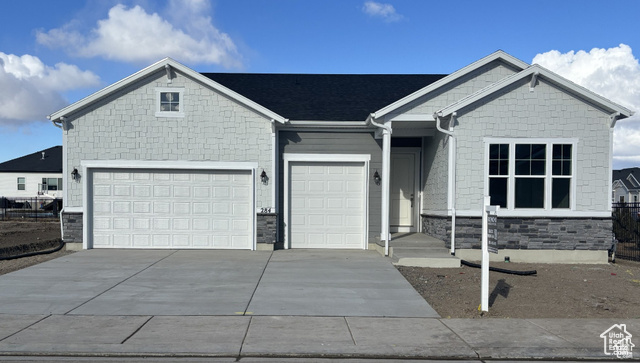
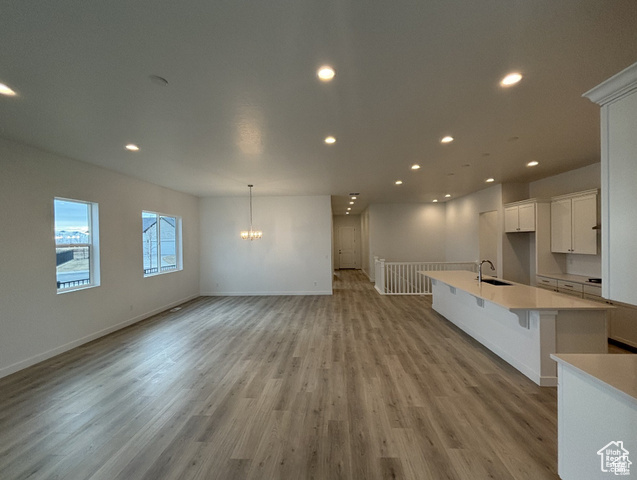
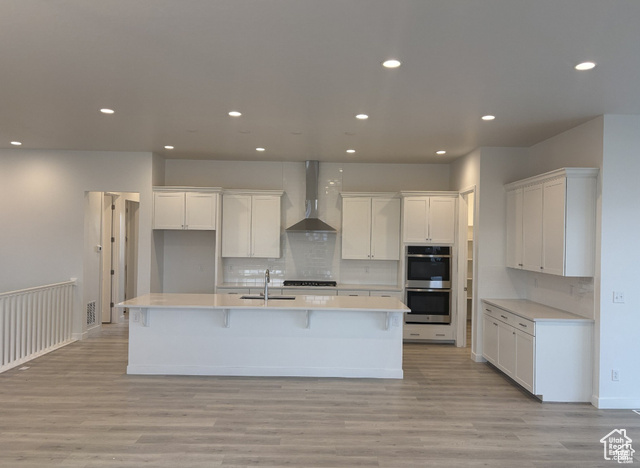
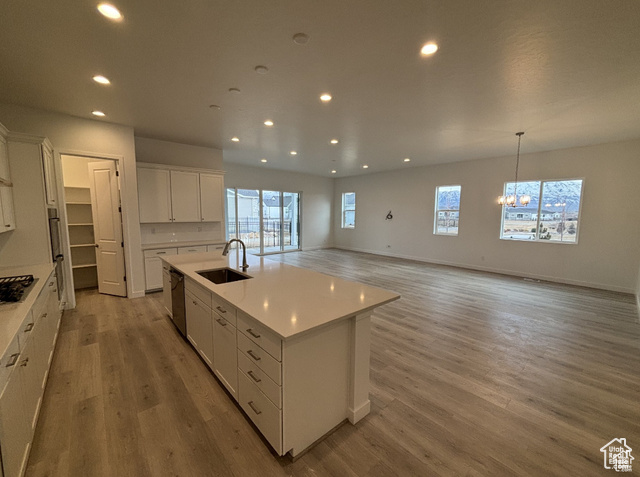
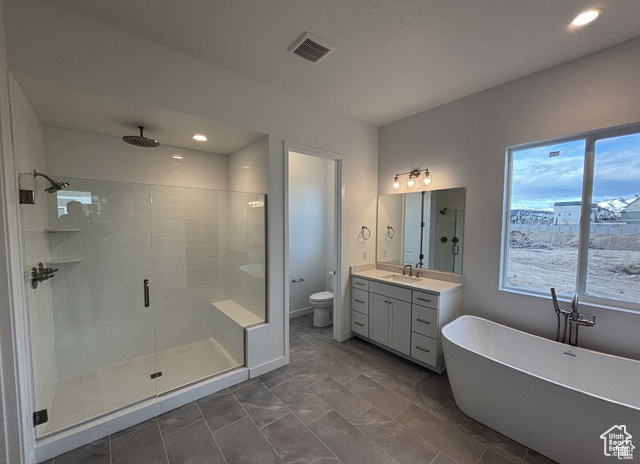
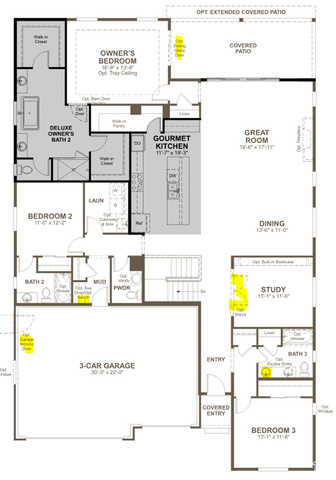
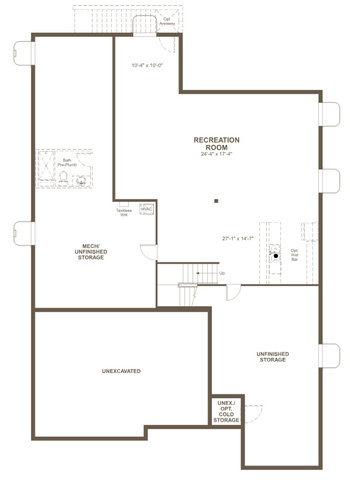
***Contract on this home today and qualify for a 7/6 ARM as low as 3.999% with no cost to the buyer. Restrictions apply: Contact us for more information.*** The Powell floor plan features an inviting covered entry and 10-foot ceilings on the main floor. Inside, you'll find a gourmet kitchen equipped with a double oven, a spacious great room, and an open dining area that includes an 11-foot center island and an oversized walk-in pantry. The 8-foot doors throughout the space create an airy and open feel. The luxurious owner's suite boasts dual large walk-in closets, a walk-in shower, a free-standing tub, and sliding glass doors that lead to the covered back patio. There are two additional bedrooms on the main floor; one has its own full ensuite bath, while the other shares a full bath nearby. Additional features of this home include a powder room, a laundry room, and an office with French glass doors-ideal for remote work. The 12x8 center-meet door provides access to the large covered back patio, and a three-car garage. Come view it today!
Amenities
- Microwave
- Range Hood
Interior Features
- Cool System: Central Air, Seer 16 or higher
- Heat System: Forced Air, >= 95% efficiency
- Floors: Carpet, Tile
- Interior: Bath: Primary, Bath: Sep. Tub/Shower, Closet: Walk-In, Den/Office, Disposal, French Doors, Great Room, Oven: Double, Oven: Wall, Range: Countertop, Range: Gas
Exterior Features
- Parking: Covered
- Siding: Asphalt, Stone, Cement Siding
- Roof: Asphalt
- Pool: false
- Exterior: Double Pane Windows, Patio: Covered, Sliding Glass Doors
Additional Features
- County: Utah
- Property Type: Single Family Residence
- Tax Number: 55-947-0112
- Water/Sewer: Sewer: Connected
- Stories: 2
- Year Built: 2024