
Location
Agent Comments
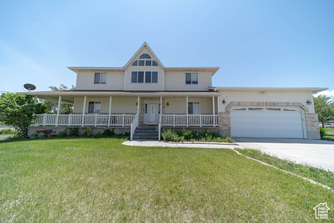
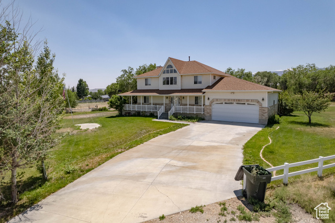
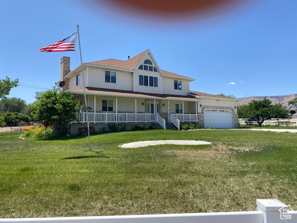
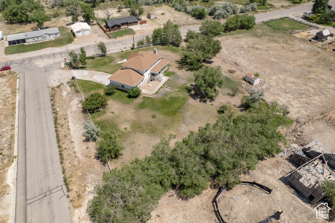
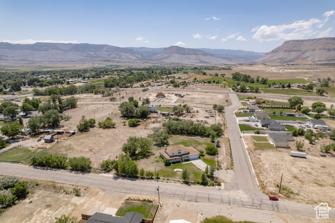
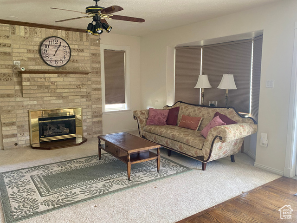
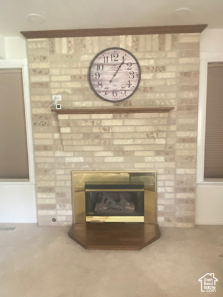
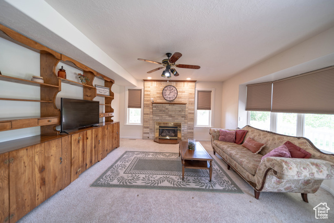
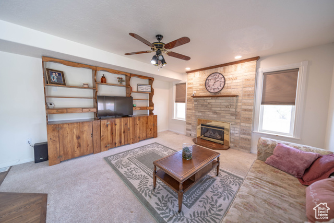
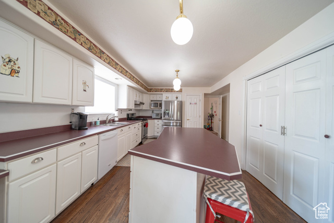
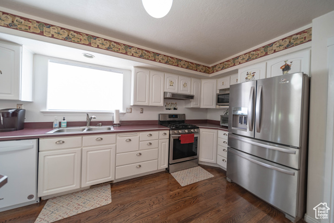
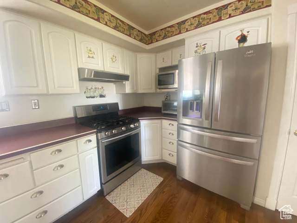
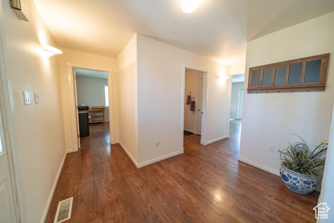
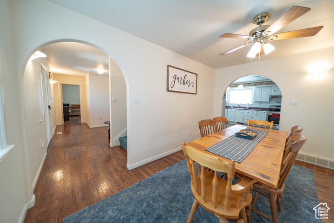
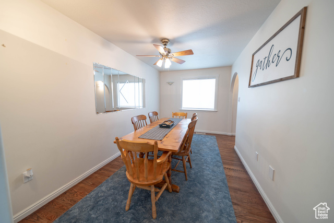
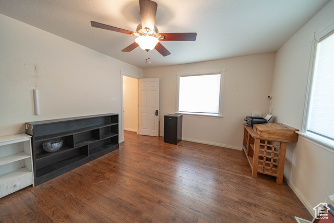
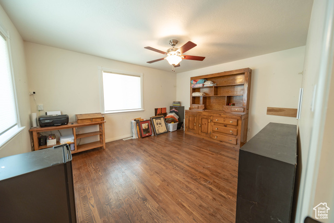
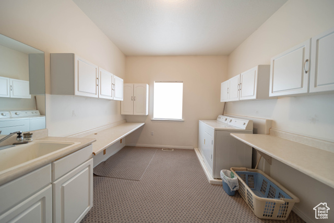
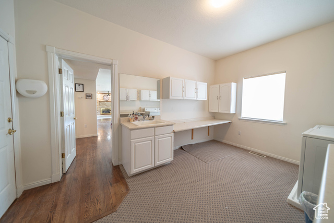
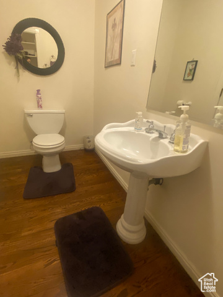
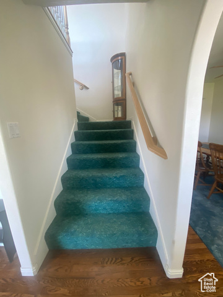
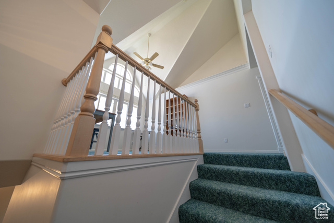
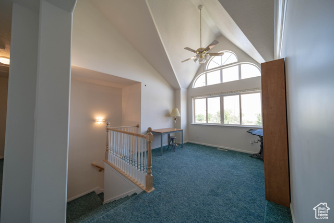
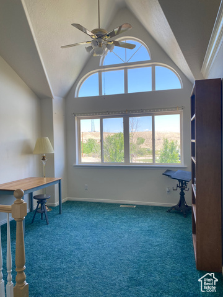
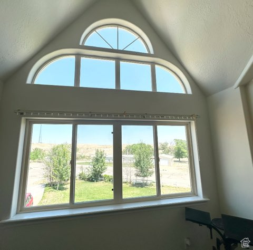
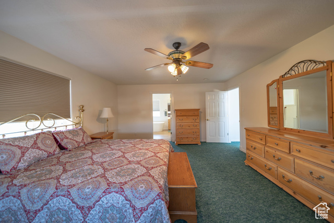
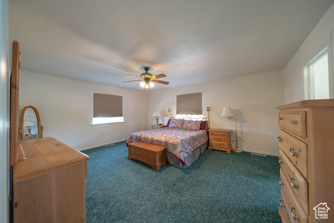
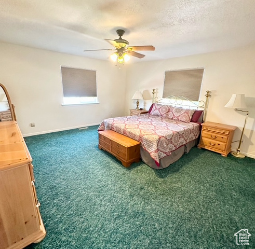
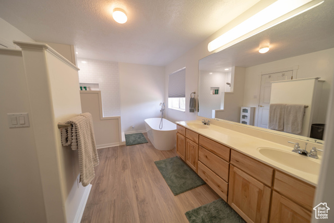
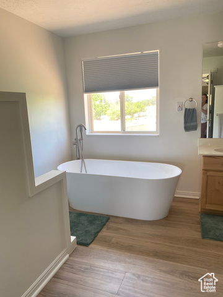
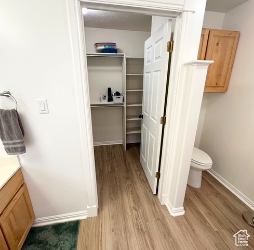
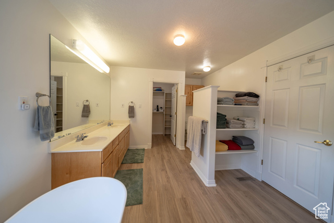
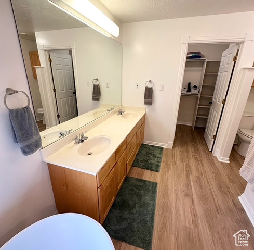
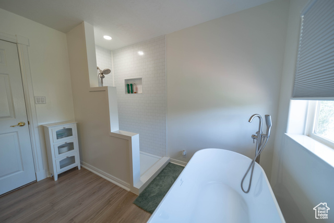
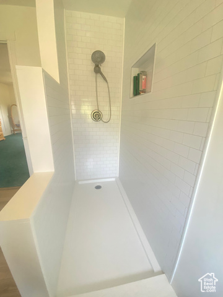
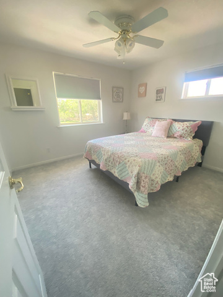
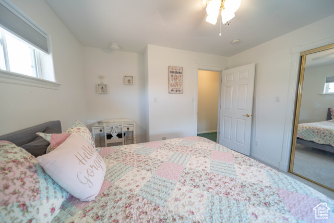
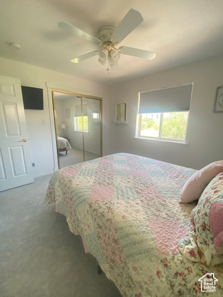
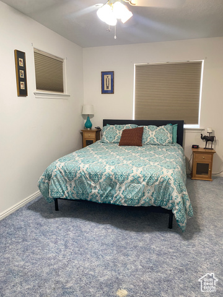
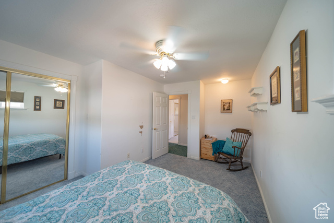
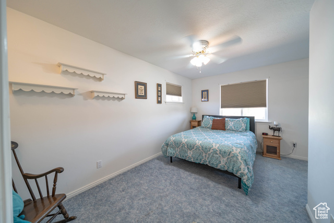
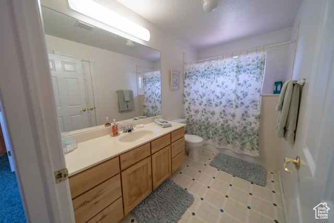
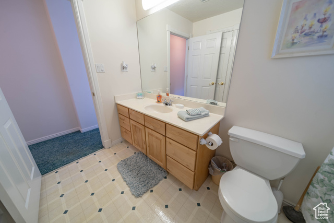
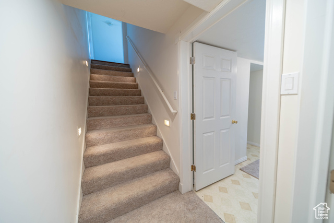
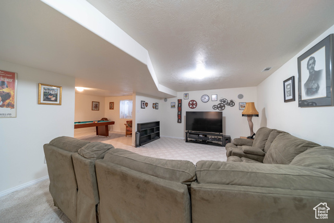
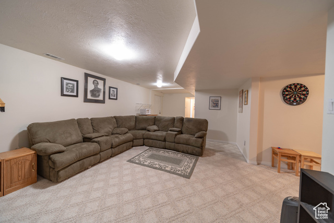
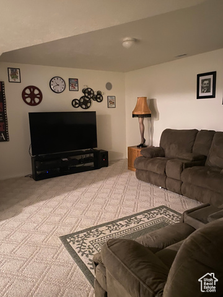
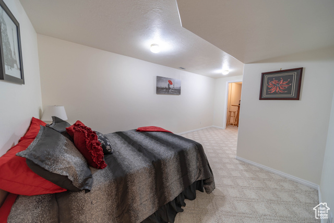
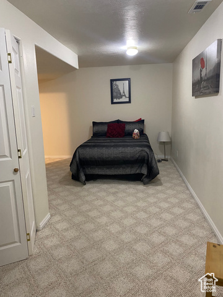
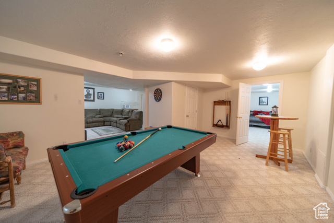
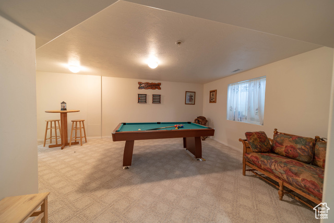
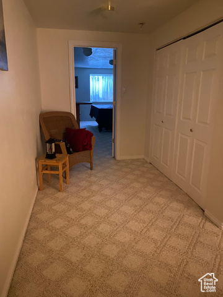
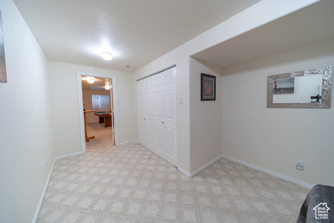
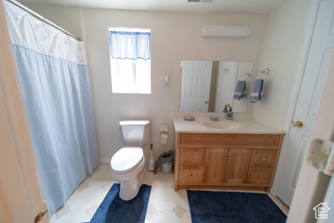
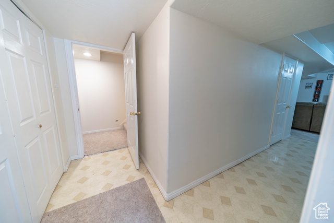
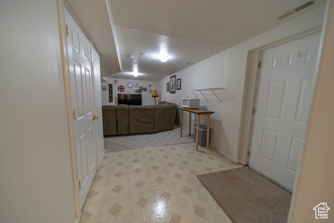
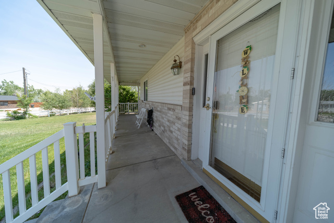
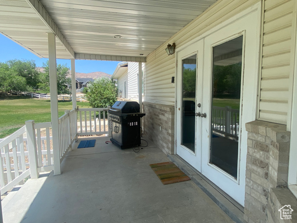
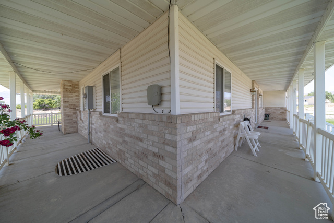

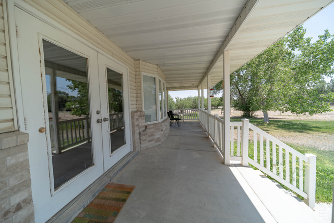
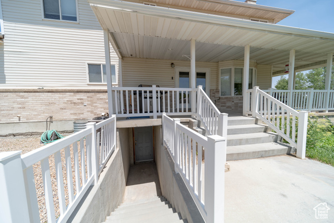
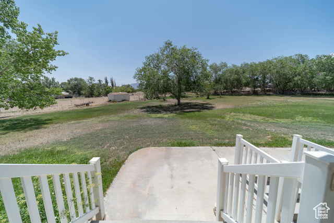
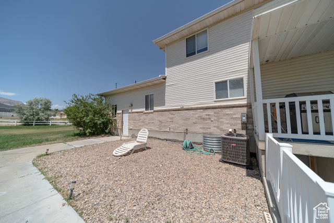
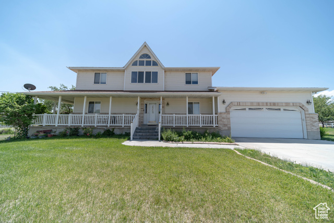
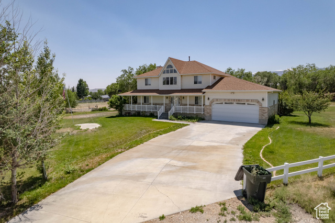
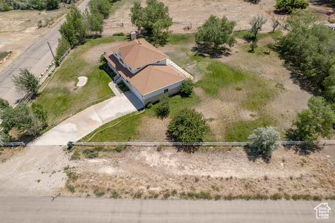
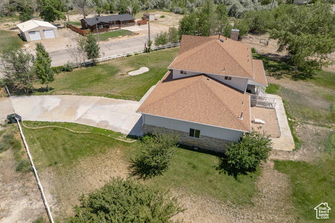
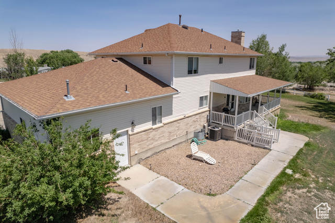
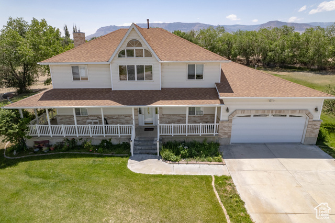
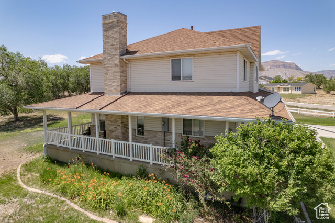
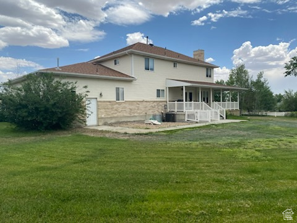
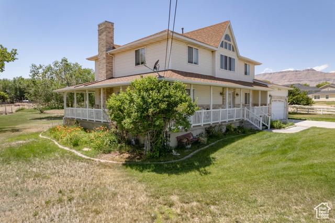
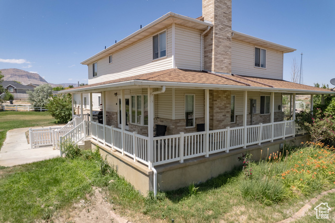
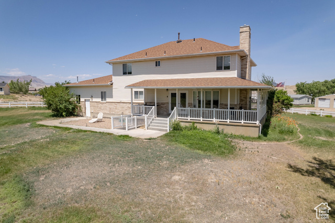
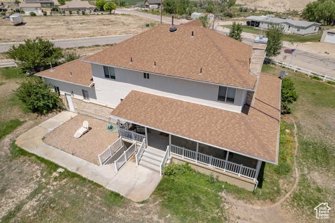
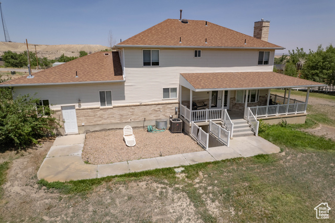
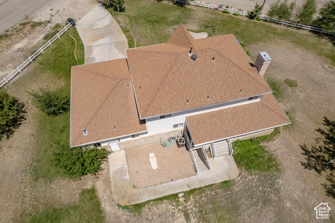
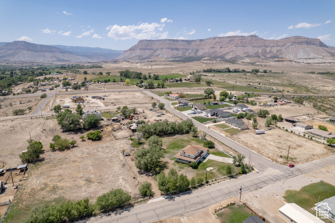
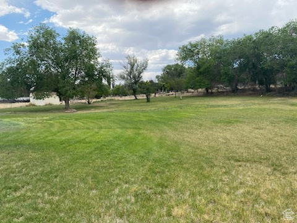
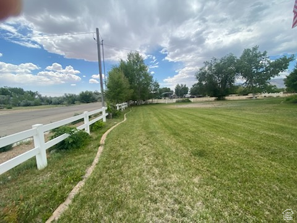
CHARMING COUNTRY HOME ON 2.23 ACRES WITH WORKSHOP & ANIMAL RIGHTS - Welcome to your dream country home. This beautifully maintained 2648 sq. ft. home offers privacy, space & versatility- perfect for those seeking a peaceful lifestyle with room to grow. Built in 1997, this home is rich in classic character & thoughtful design, featuring arched doorways , rich wood floors and vaulted ceilings throughout. The main level features a formal dining room, half bath and a spacious guest bedroom or den. One of two large family rooms centers around a charming brick fireplace, creating a warm and inviting space to gather. The kitchen features crisp white cabinetry, a Samsung 5 burner gas stove with an oversized oven and a built in desk makes this space both functional and stylish. Enormous laundry room includes a sink, expansive counter space and abundant storage. Upstairs offers three generously sized bedrooms and two full baths, including stunning primary suite with a spa-like bathroom and custom built-in storage. A cozy den at the top of the stairs features a vaulted ceiling and a wall of windows with views of the San Rafael Swell is a perfect spot for reading nook, home office, or retreat. Additional features include: OVERSIZED 2 CAR GARAGE (664 SQ FT) WITH WORKSHOP AREA - TWO SPACIOUS FAMILY ROOMS - WRAPAROUND PORCH IDEAL FOR RELAXING OR ENTERTAINING - PLEATED FABRIC BLINDS THROUGHOUT - CEMENT DRIVEWAY & MATURE LANDSCAPED YARD - SPACIOUS FINISHED BASEMENT - ANIMAL RIGHTS PERFECT FOR HOBBY FARMING OR KEEPING YOUR ANIMALS. This property is a rare find that blends timeless charm with modern comforts. Whether you're seeking serenity, functionality, or a place to embrace country living, this home delivers it all.
Amenities
- Ceiling Fan
- Microwave
- Range Hood
- Refrigerator
Interior Features
- Cool System: Central Air
- Heat System: Forced Air, Gas: Central
- Floors: Carpet, Hardwood, Tile, Vinyl
- Fireplaces: 1
- Interior: Bath: Primary, Bath: Sep. Tub/Shower, Central Vacuum, Closet: Walk-In, Den/Office, Disposal, French Doors, Gas Log, Oven: Gas, Range: Gas, Range/Oven: Free Stdng., Vaulted Ceilings
Exterior Features
- Siding: Brick
- Roof: Asphalt
- Pool: false
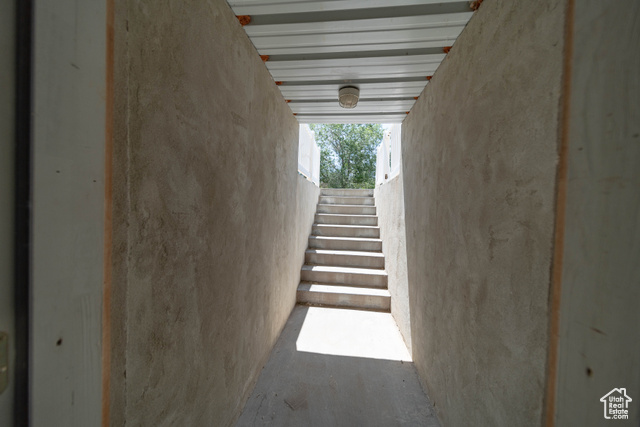
- Exterior: Basement Entrance, Deck; Covered, Double Pane Windows, Entry (Foyer), Horse Property, Porch: Open, Storm Doors, Walkout
Additional Features
- County: Emery
- Property Type: Single Family Residence
- Tax Number: 01-113B-0005
- Water/Sewer: Sewer: Connected, Sewer: Public
- Stories: 3
- Year Built: 1997