
Location
Agent Comments
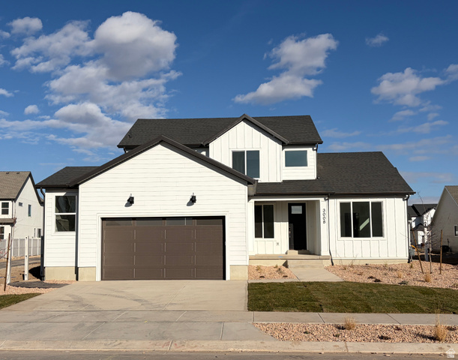
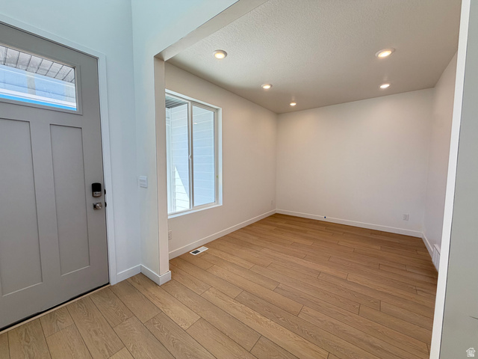
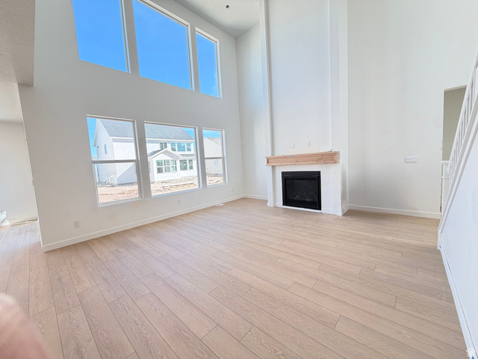
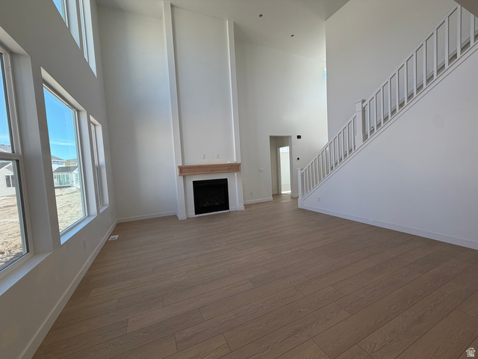
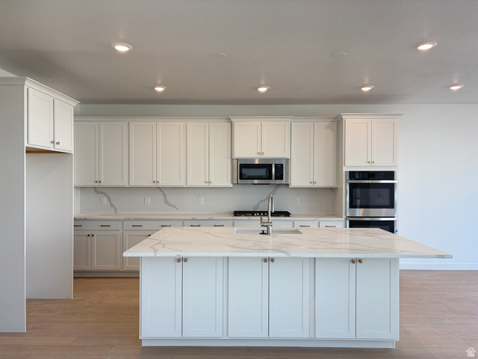
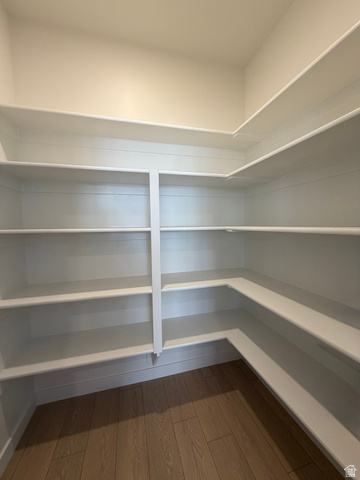
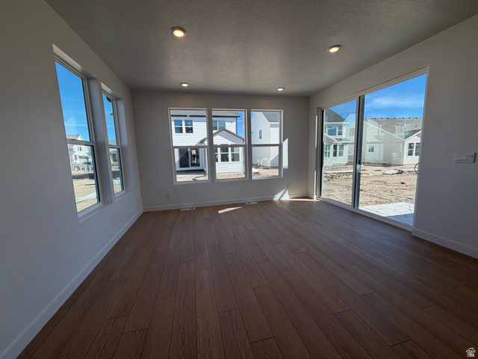
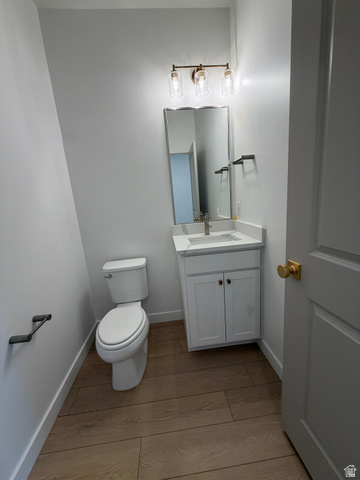
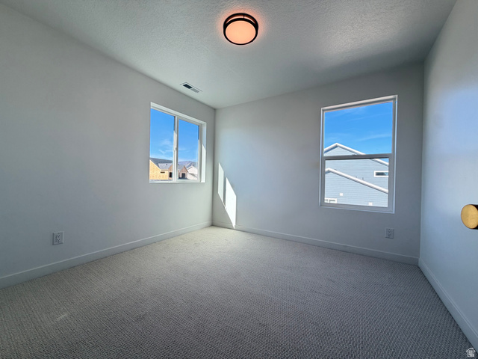
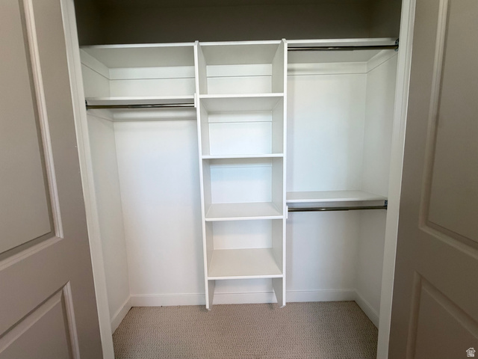
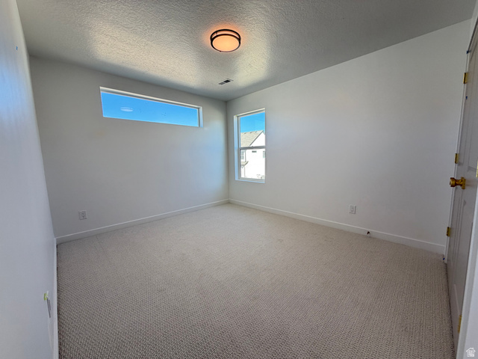
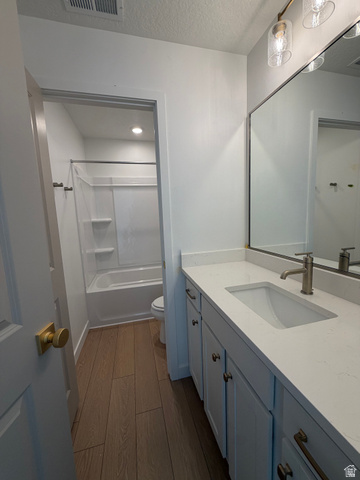
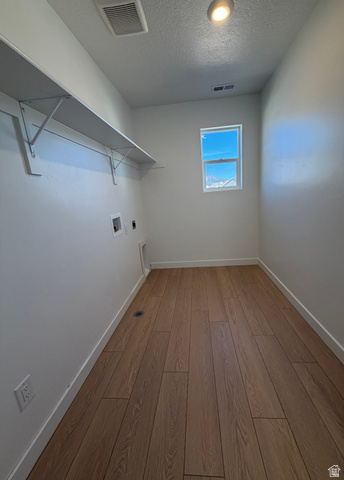
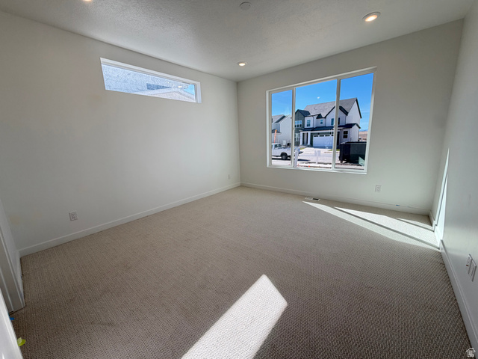
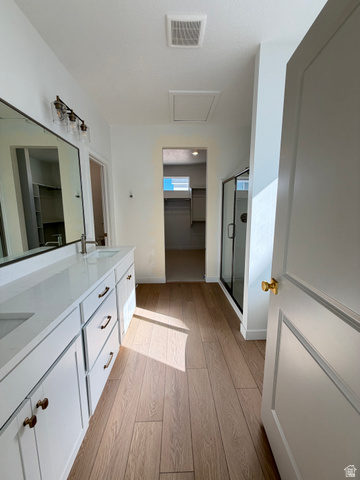
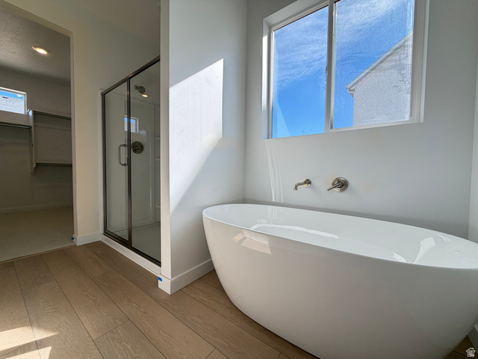
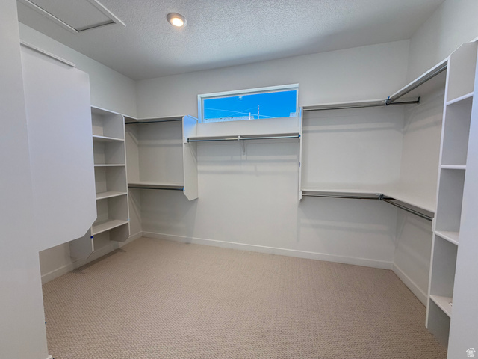
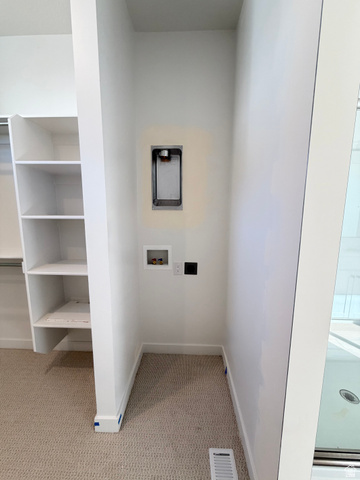
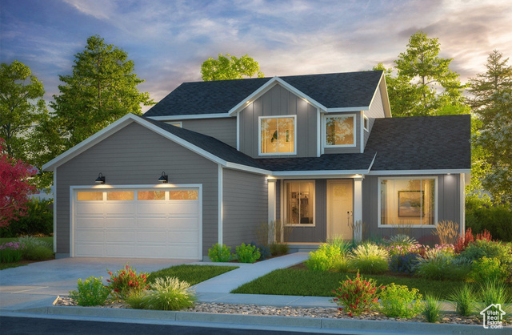
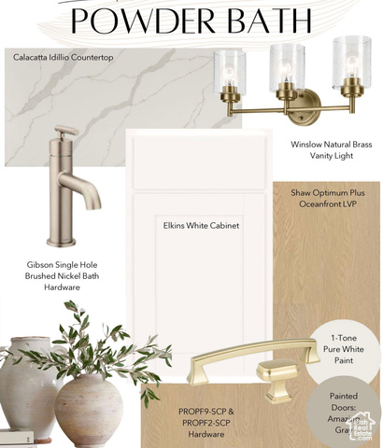
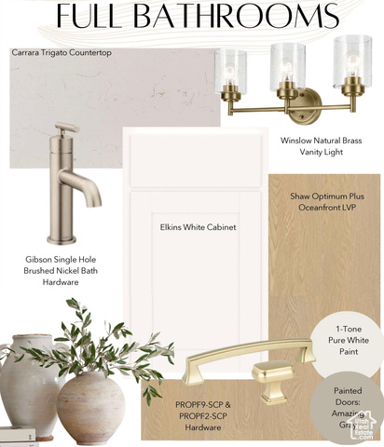
The Durango is a two-story floor plan with four bedrooms and two-and-a-half bathrooms. The main floor includes a formal living room or office, a primary en suite with a large walk-in closet, and a mudroom, powder bath, and pantry off the garage entry for convenience. The great room features two-story ceilings with natural light. Upstairs, three bedrooms share a full bath, and there is an adjacent laundry room.
Interior Features
- Cool System: Central Air, Seer 16 or higher
- Heat System: Gas: Central, >= 95% efficiency
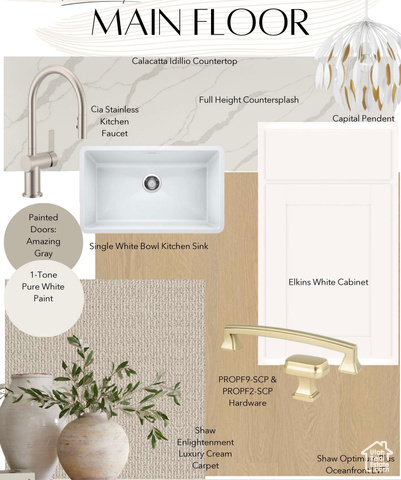
- Floors: Carpet, Tile
- Fireplaces: 1
- Interior: Bath: Primary, Closet: Walk-In, Den/Office, Range: Countertop, Video Door Bell(s), Smart Thermostat(s)
Exterior Features
- Siding: Clapboard/Masonite, Stucco
- Roof: Asphalt
- Pool: false
- Exterior: Double Pane Windows, Sliding Glass Doors
Additional Features
- County: Utah
- Property Type: Single Family Residence
- Water/Sewer: Sewer: Connected
- Stories: 3
- Year Built: 2025