
Location
Agent Comments
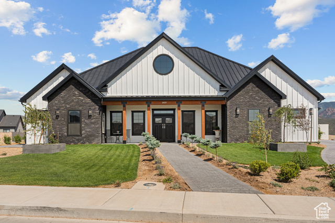
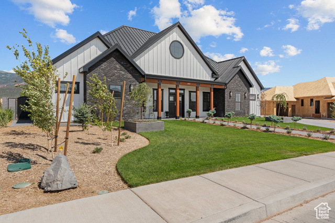
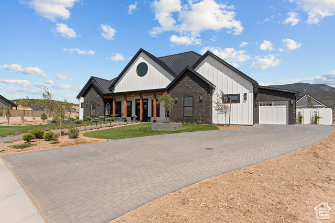
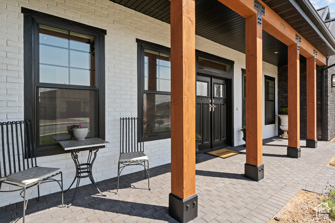
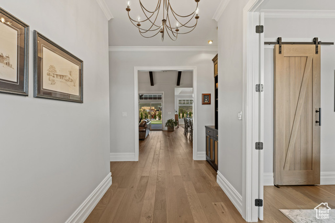
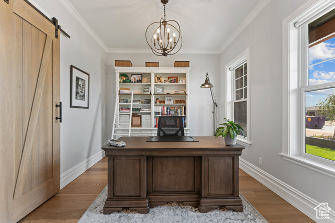
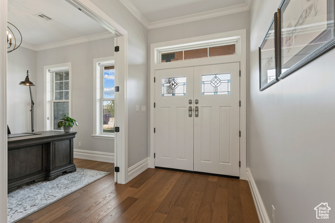
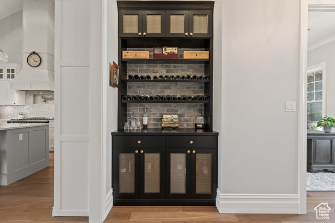
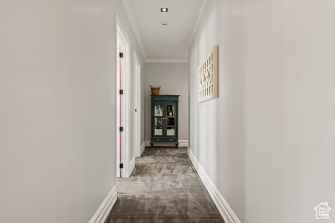
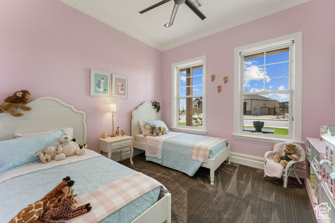
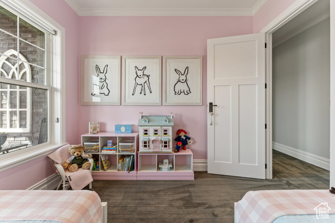
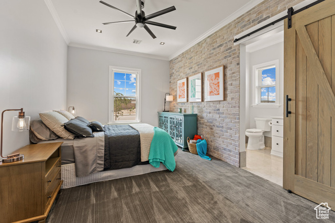
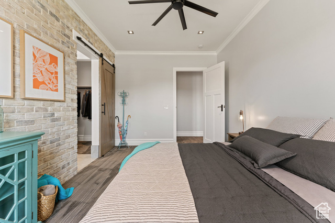

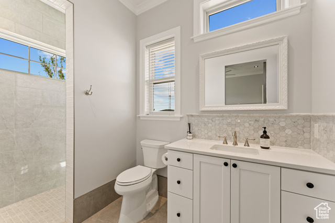
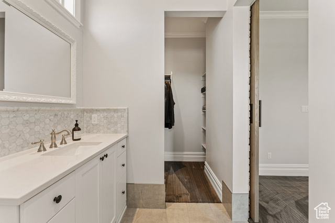
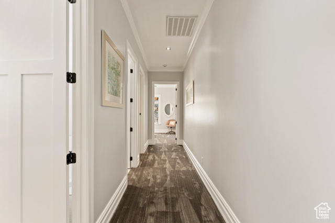
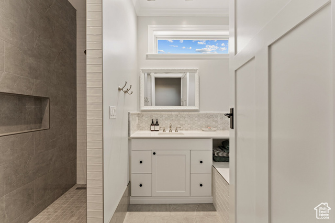
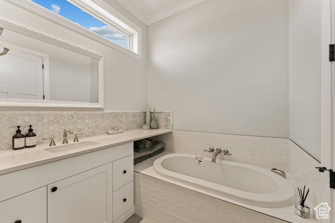
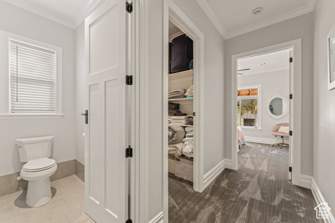
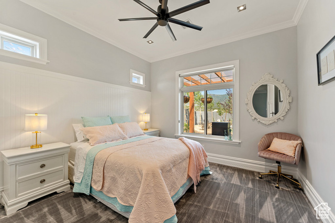
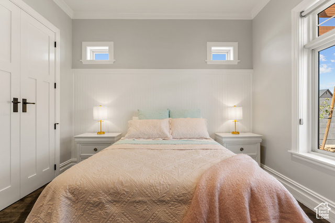
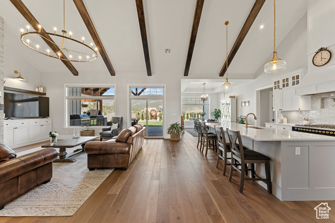
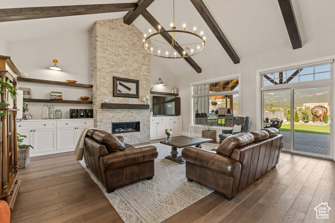
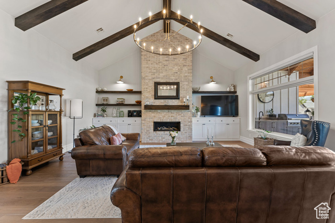
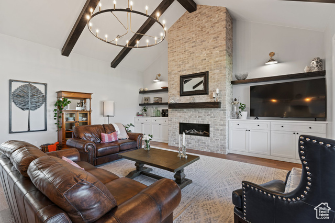
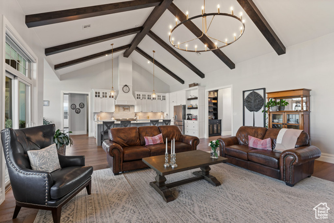
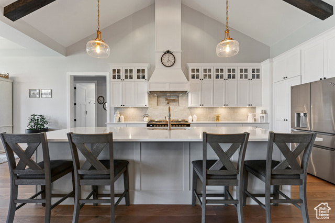
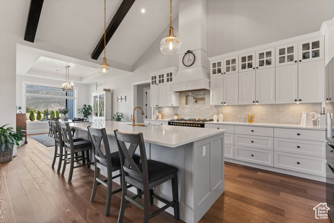
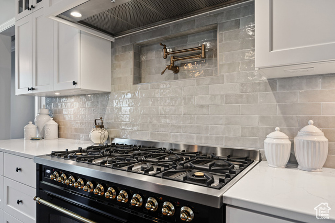
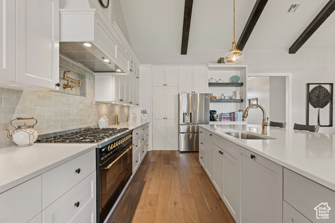
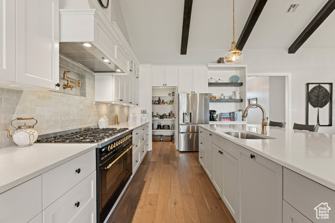
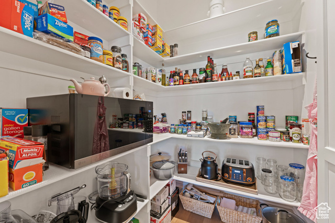
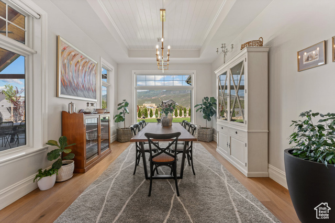
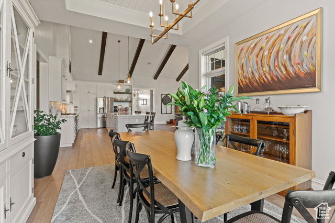
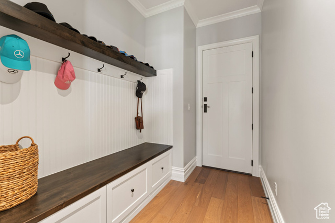
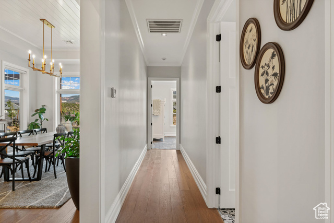
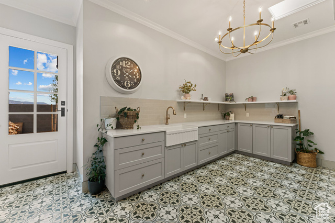
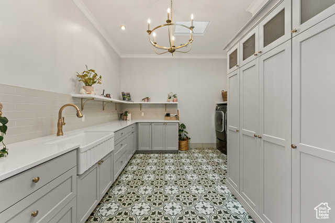
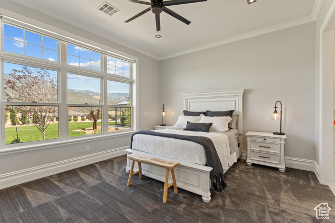
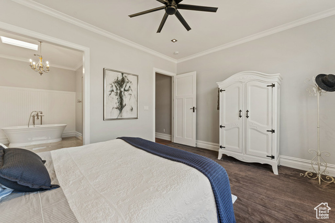
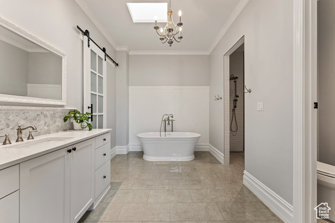
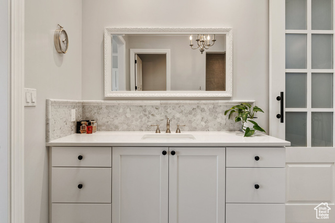
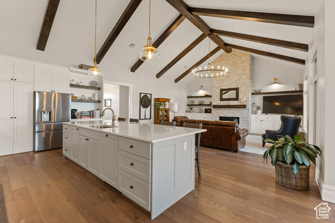
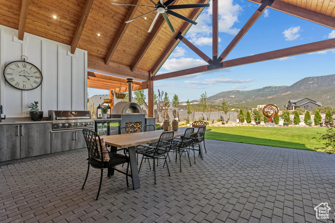
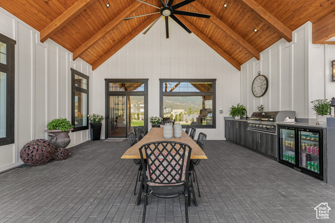
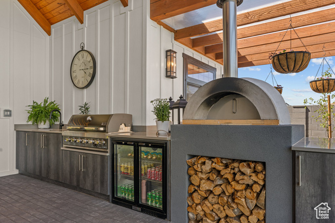
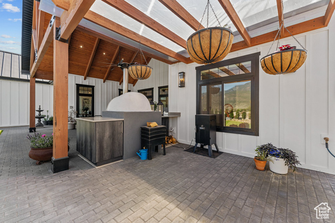
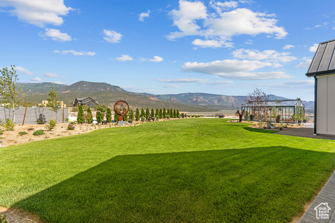
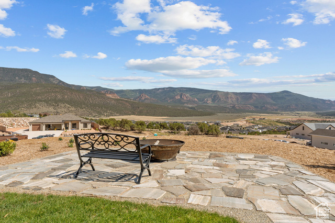
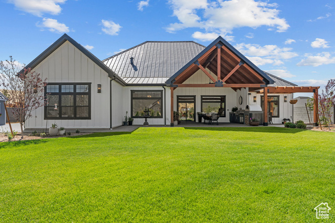
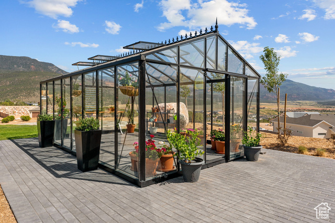
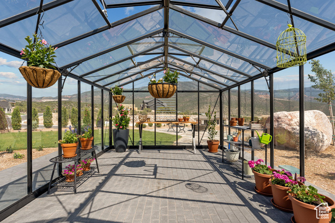
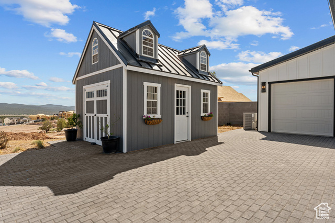
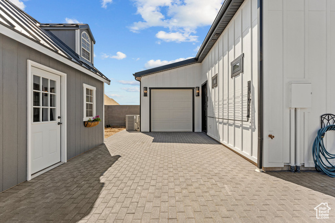
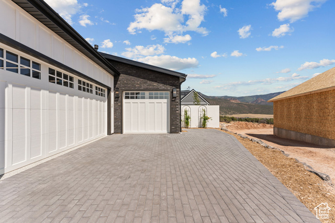
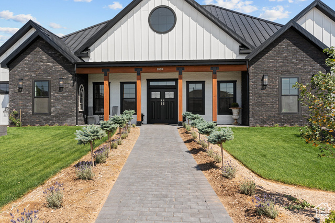
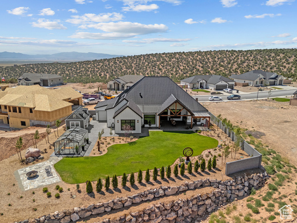
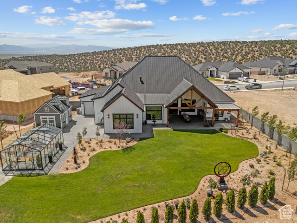
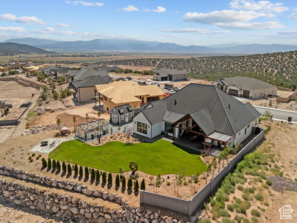
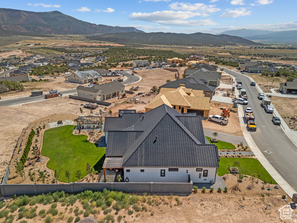
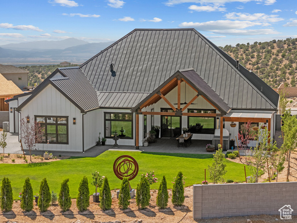
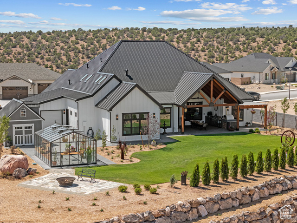
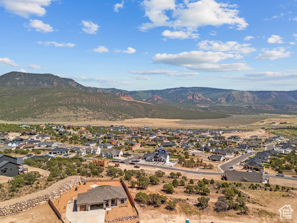
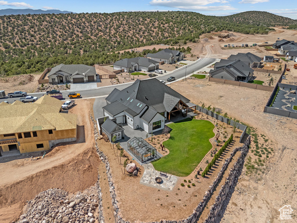
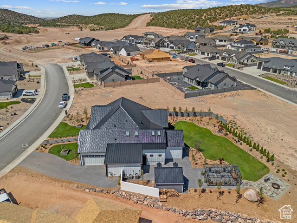
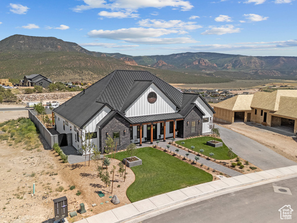
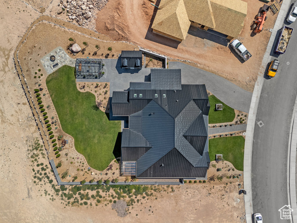
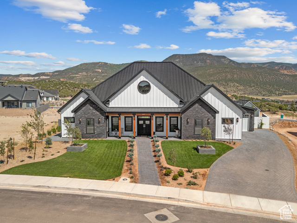
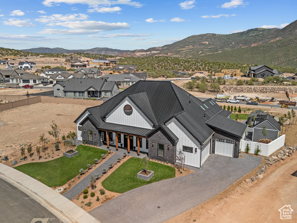
Welcome to your dream home in the highly sought-after Saddleback Ridge neighborhood of Cedar City, Utah. Perched on an elevated 0.49-acre lot, this exquisite custom residence offers breathtaking panoramic views-arguably the best Cedar City has to offer. Thoughtfully designed and impeccably crafted, this is not your average home. Step outside to a sprawling 500 sq. ft. patio, complete with elegant pavers, a built-in outdoor kitchen, and a wood-fired pizza oven-the ultimate space for entertaining or simply soaking in the sunset over the valley. The fully landscaped yard is a peaceful retreat, enhanced by a greenhouse complete with water hookups and power to provide heat in the winter and a dedicated storage shed for added convenience. Inside, the home features a spacious great room and kitchen area with vaulted ceilings, showcasing attention to detail at every turn. From crown moldings and oversized baseboards to built-in cabinetry and a hidden walk-in pantry, no element was overlooked. The kitchen is equipped with high-end appliances and top-of-the-line plumbing fixtures, ideal for those who love to cook and entertain. Finished with a durable and stylish metal roof, this home combines timeless beauty with low-maintenance living. Skip the stress and delays of building-this truly unique property is move-in ready and waiting for someone who appreciates craftsmanship and comfort.
Amenities
- Ceiling Fan
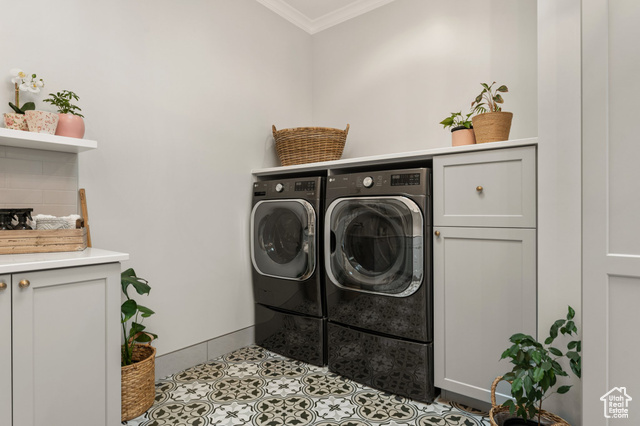
- Dryer
- Gas Grill/BBQ
- Microwave
- Range Hood
- Refrigerator
- Washer
Interior Features
- Cool System: Central Air
- Heat System: Forced Air, Gas: Central
- Floors: Carpet, Laminate, Tile
- Fireplaces: 1

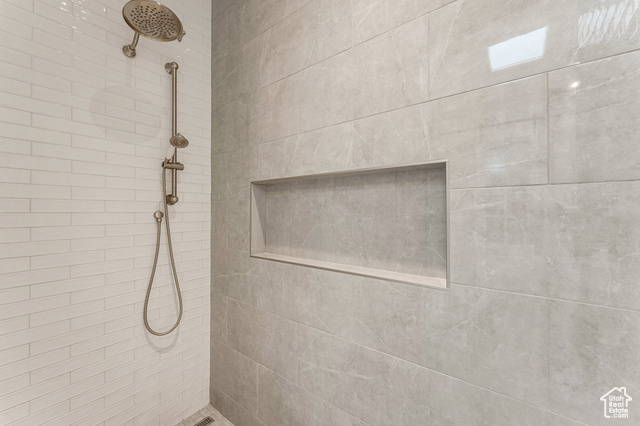
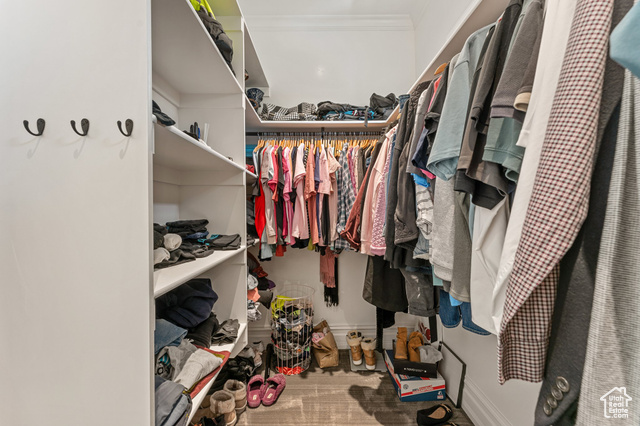
- Interior: Bar: Dry, Bath: Primary, Bath: Sep. Tub/Shower, Closet: Walk-In, Den/Office, Gas Log, Oven: Double, Range: Gas, Range/Oven: Free Stdng., Vaulted Ceilings
Exterior Features
- Siding: Brick, Cement Siding, Metal Siding
- Roof: Metal
- Pool: false
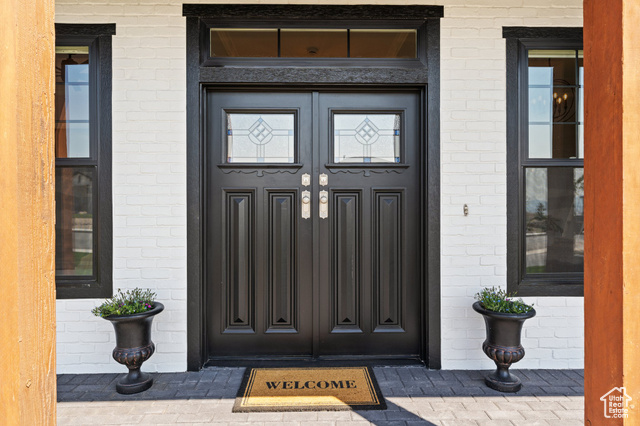
- Exterior: Entry (Foyer), Lighting, Patio: Covered, Skylights, Sliding Glass Doors
Additional Features
- County: Iron
- Property Type: Single Family Residence
- Tax Number: B-2012-0818-0000
- Water/Sewer: Sewer: Public
- Stories: 1
- Year Built: 2024