
Location
Agent Comments
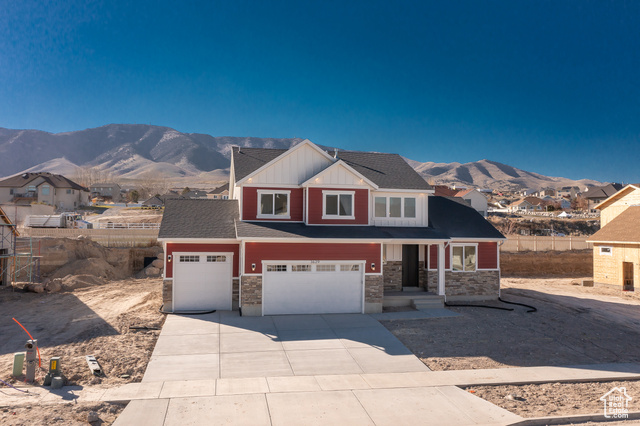
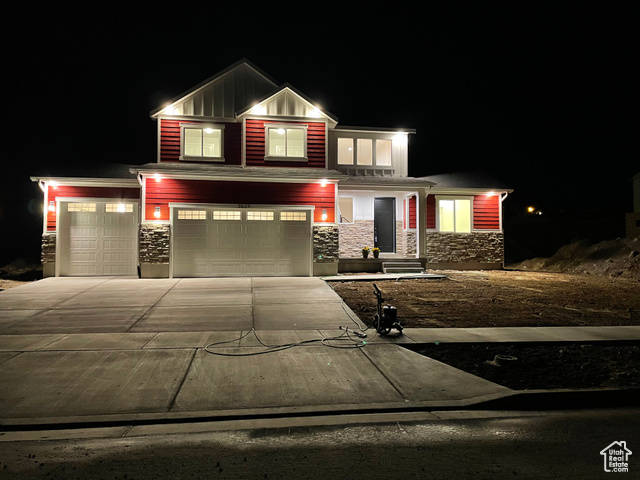
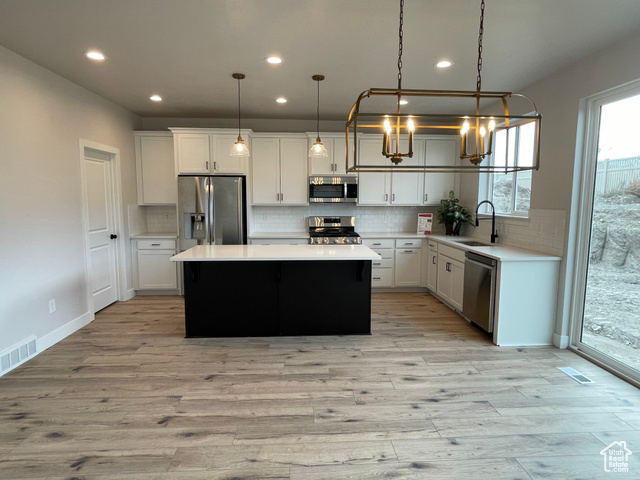
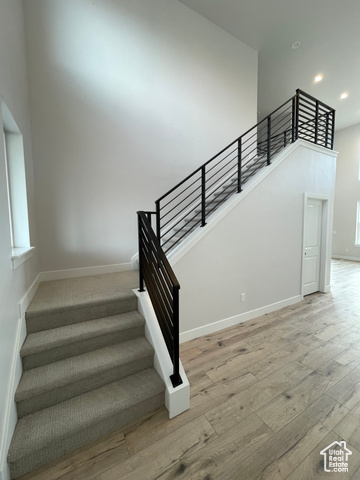
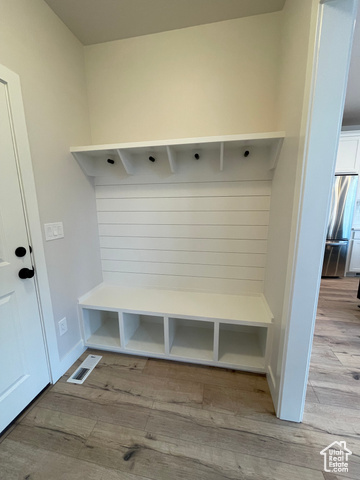
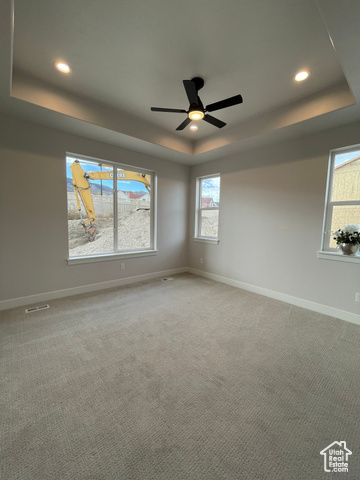
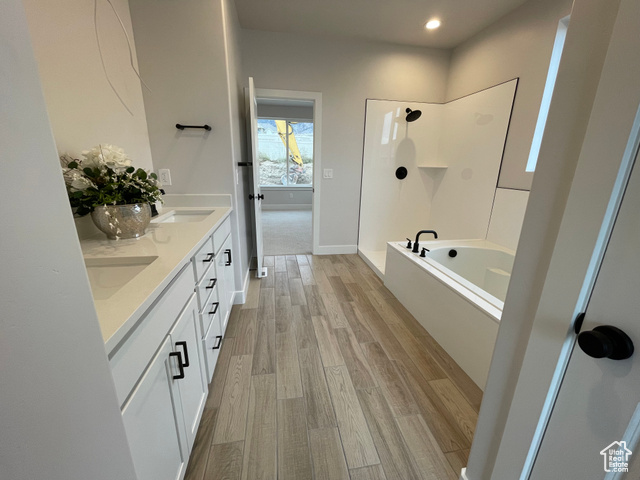
Build our Teton Plan or any plan of your choice. The pictures are of our Teton plan from a home we built previously. This lot is available to build any plan you want weather its one of our plans, a plan you bring to us, or work with our in house architect to come up with something you will love. Reach out for any questions.
Interior Features
- Cool System: Central Air
- Heat System: Gas: Central
- Floors: Carpet, Tile
- Interior: Alarm: Fire, Bath: Primary, Bath: Sep. Tub/Shower, Closet: Walk-In, Disposal, Oven: Wall, Range: Countertop, Range: Gas
Exterior Features
- Siding: Asphalt, Stone, Stucco, Cement Siding
- Roof: Asbestos Shingle
- Pool: false
- Exterior: Basement Entrance, Double Pane Windows, Patio: Open
Additional Features
- County: Utah
- Property Type: Single Family Residence
- Tax Number: 35-819-0012
- Water/Sewer: Sewer: Connected
- Stories: 3
- Year Built: 2025