
Location
Agent Comments
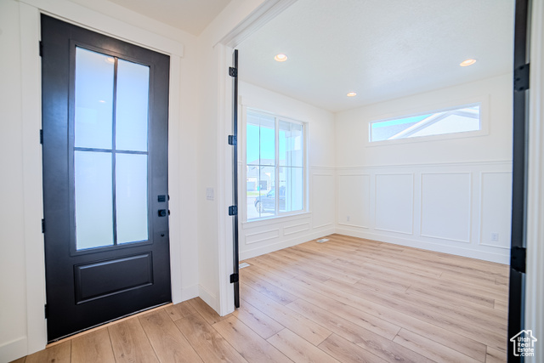
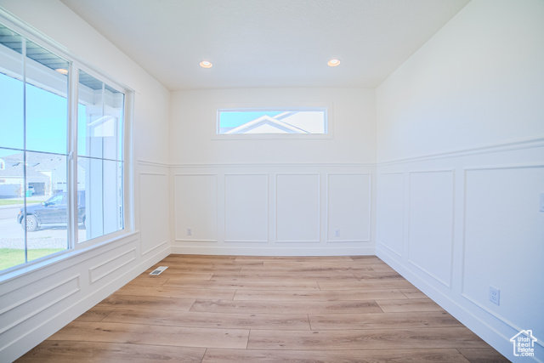
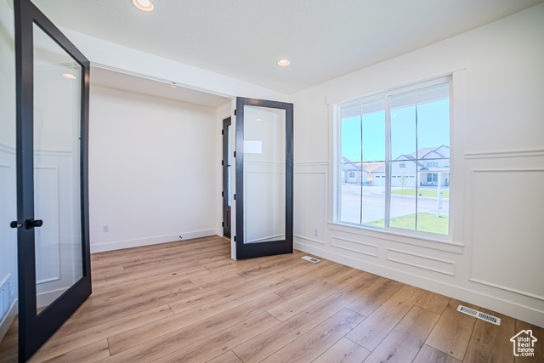
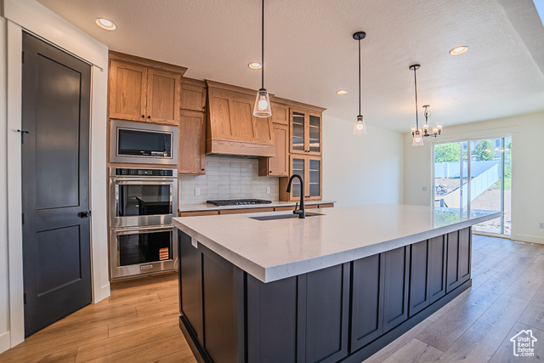
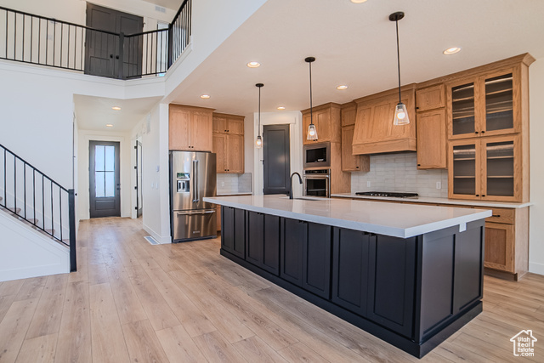
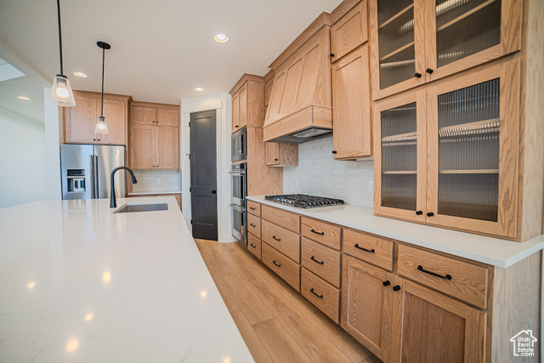
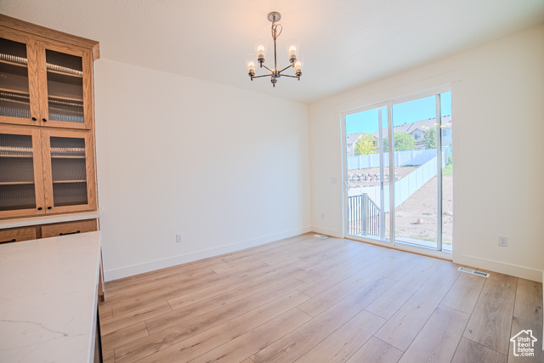
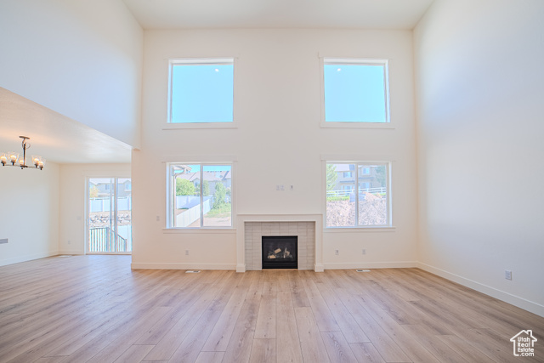
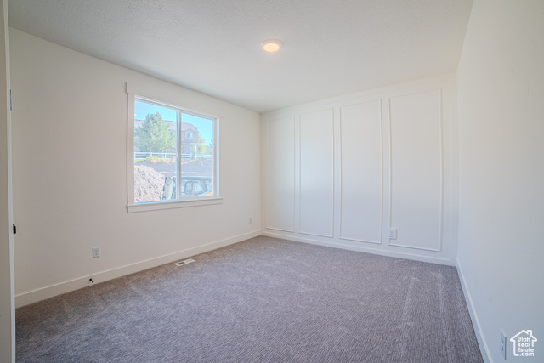
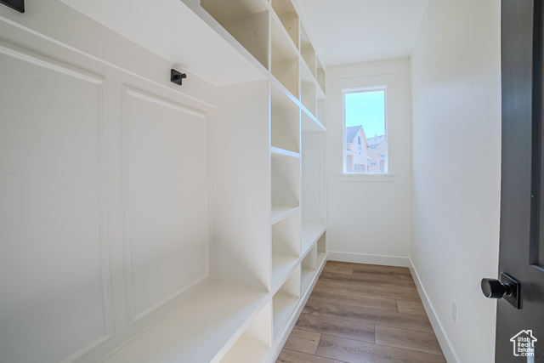
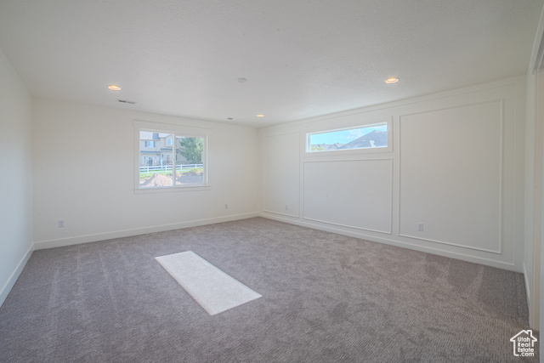
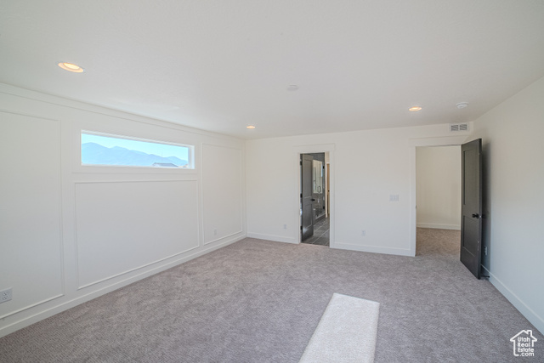
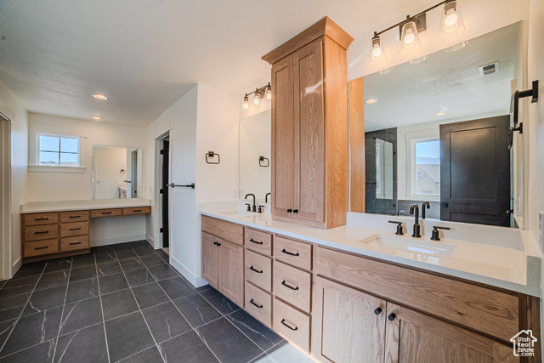
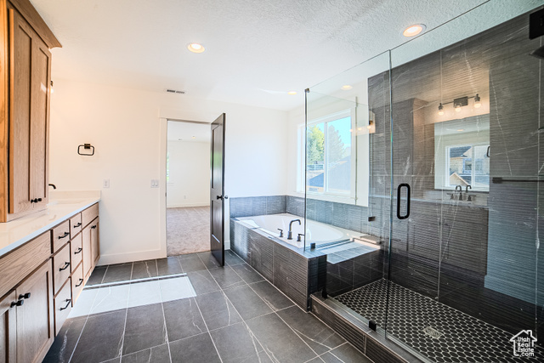
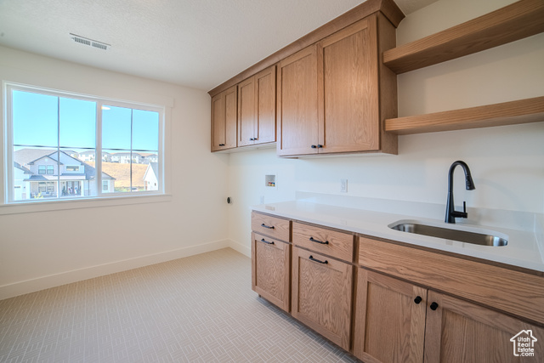

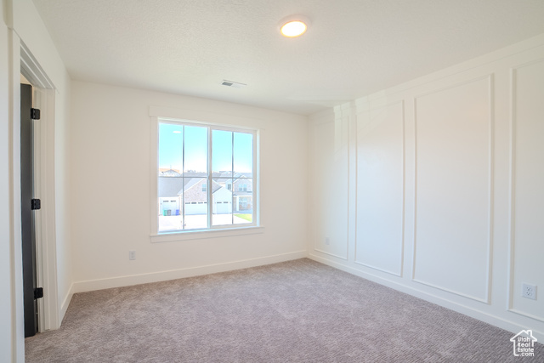
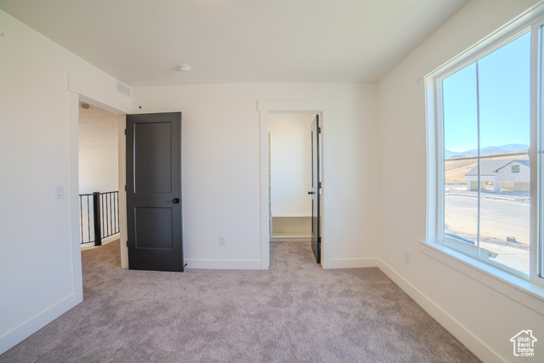
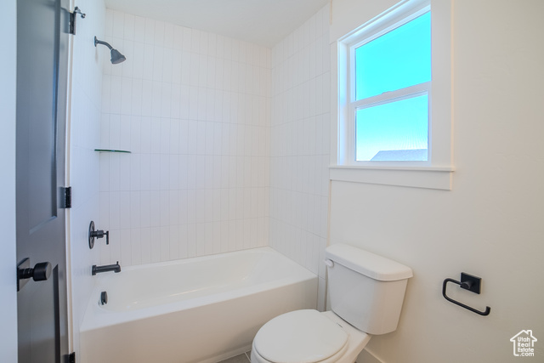
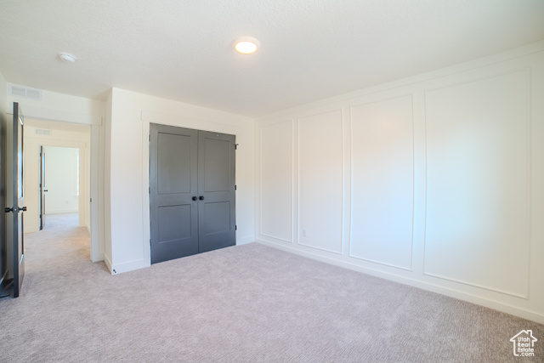
The Witzel Floorplan with a two-story vault living room and a main level suite this home is an open and spacious concept. Large designer kitchen with custom pulls, plumbing, and stainless steel appliances. Laminate hardwood, upgraded carpet, designer wall finishes.
Interior Features
- Cool System: Central Air
- Heat System: Forced Air, Gas: Central
- Floors: Carpet, Laminate, Tile
- Fireplaces: 1
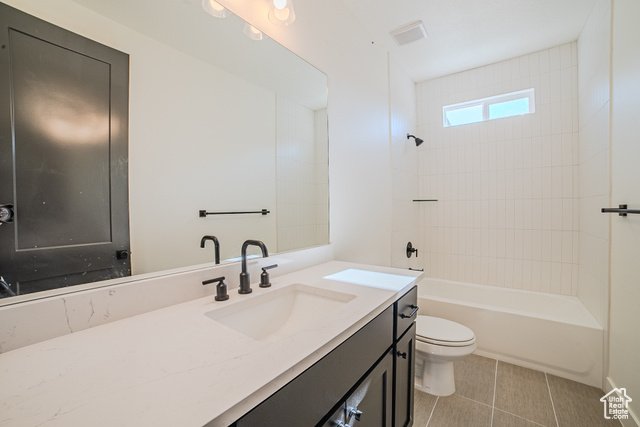
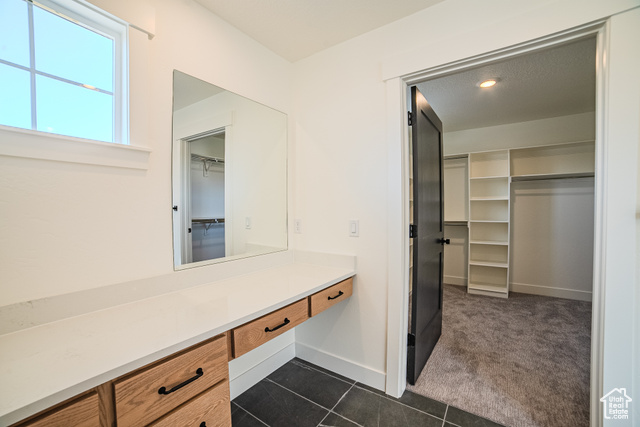
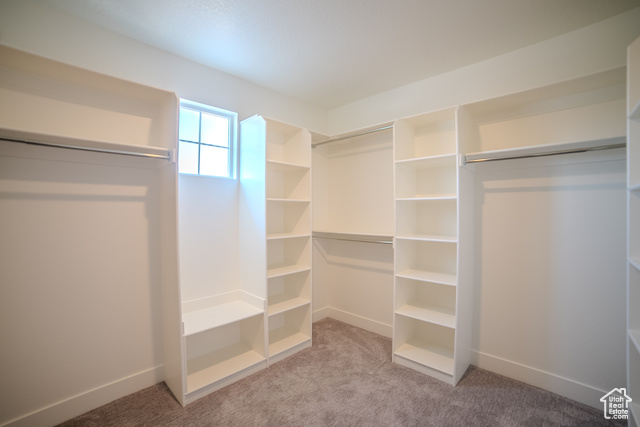
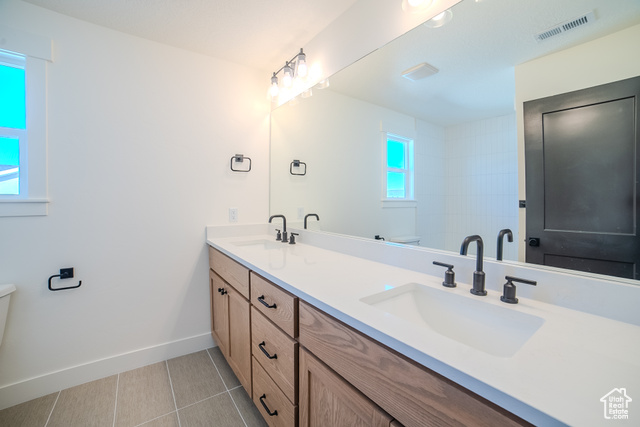
- Interior: Bath: Primary, Bath: Sep. Tub/Shower, Closet: Walk-In, Disposal, Oven: Double, Oven: Wall, Range: Gas, Range/Oven: Built-In
Exterior Features

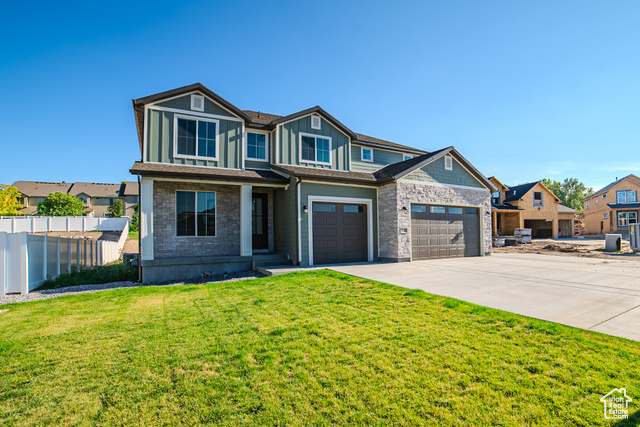
- Siding: Stone, Stucco, Cement Siding
- Roof: Asphalt
- Pool: false
- Exterior: Double Pane Windows
Additional Features
- County: Salt Lake
- Property Type: Single Family Residence
- Tax Number: 20-34-101-021
- Water/Sewer: Sewer: Connected
- Stories: 3
- Year Built: 2025