
Location
Agent Comments
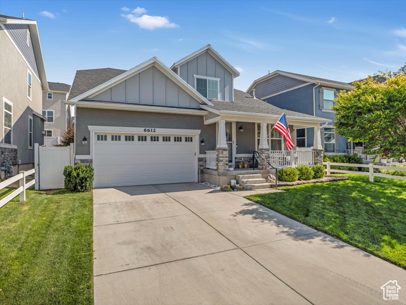
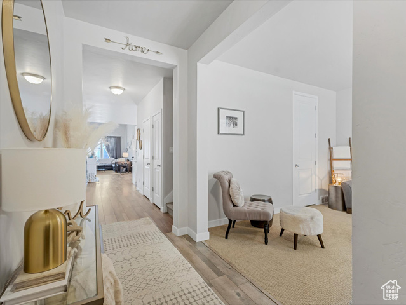
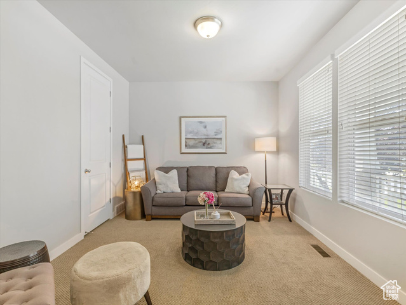
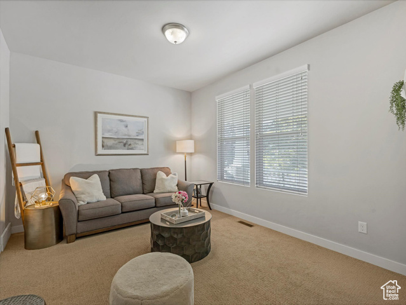
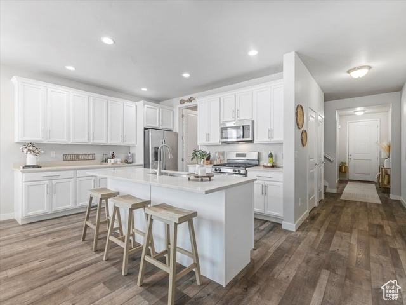
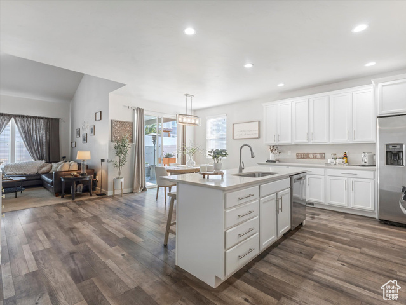
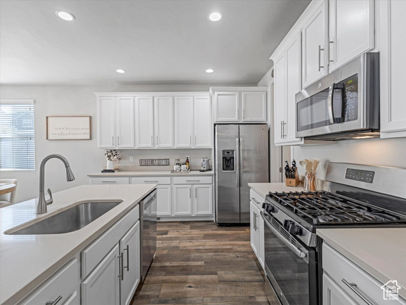
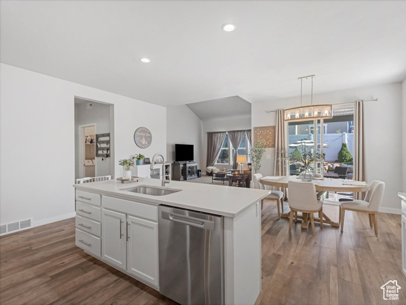
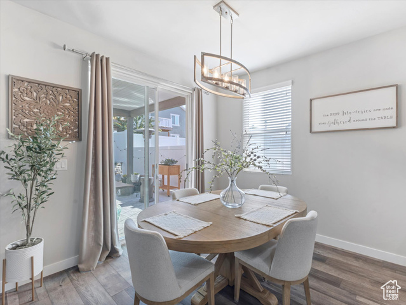
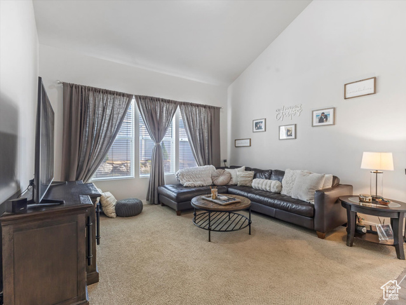
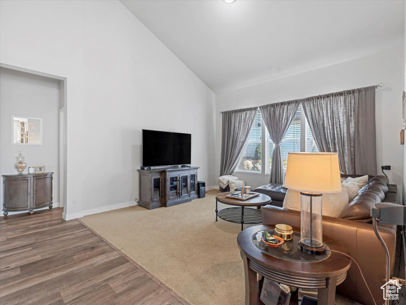
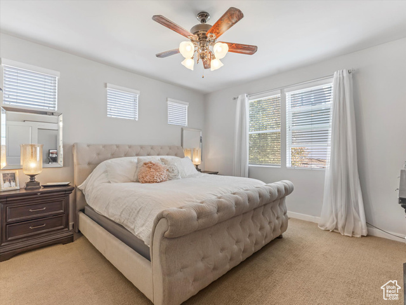
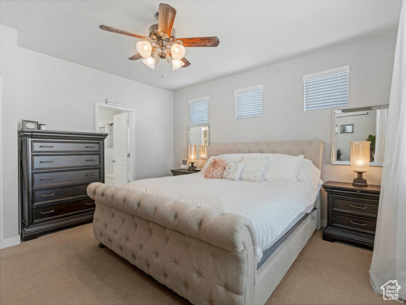
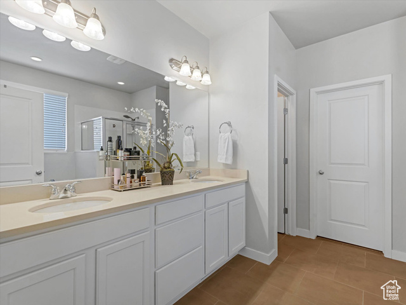
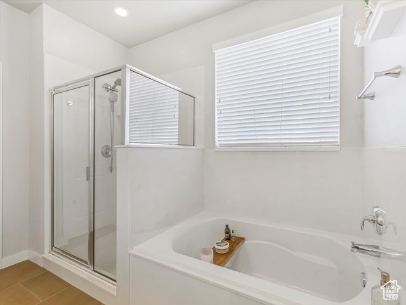
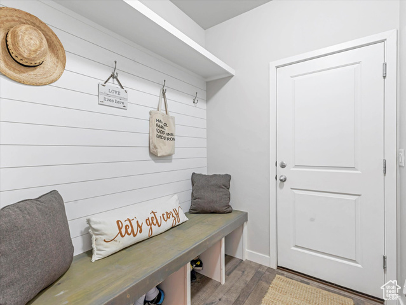
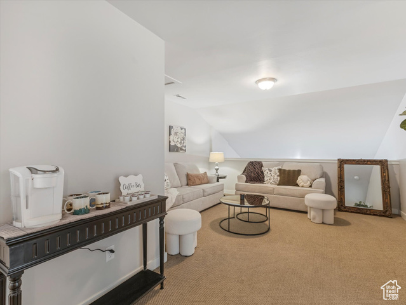
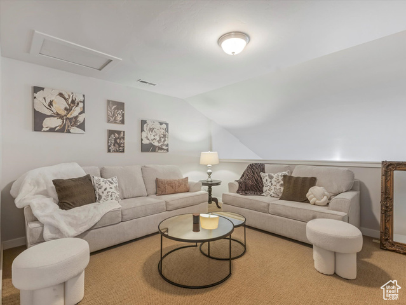
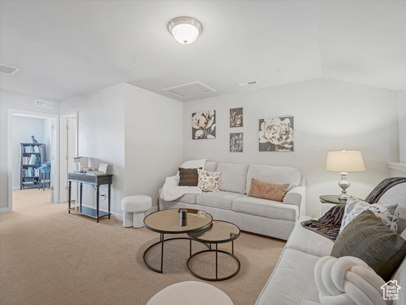
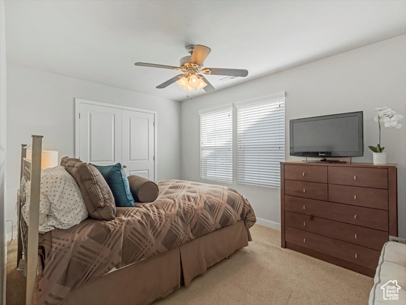

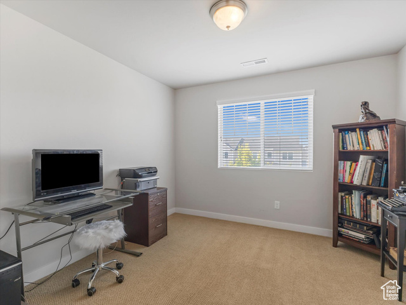
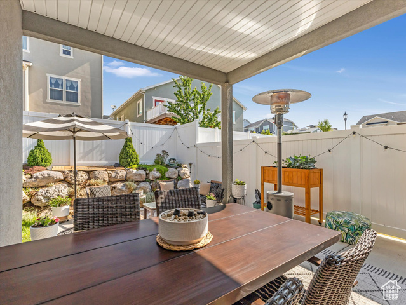
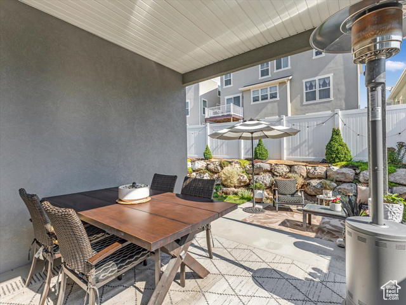
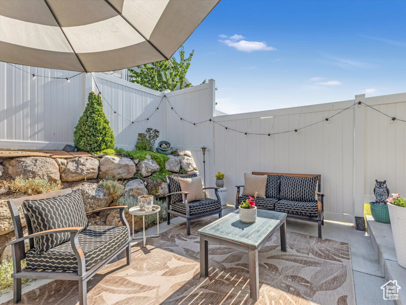
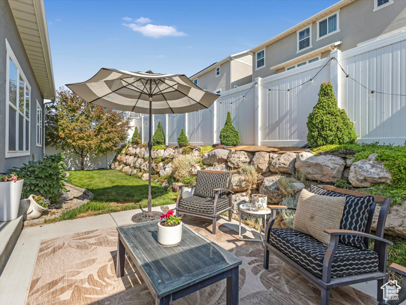
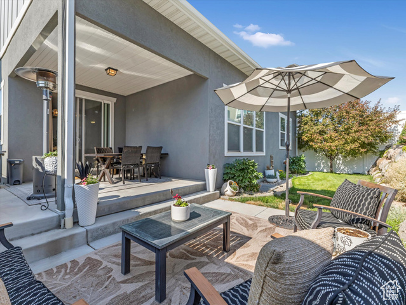
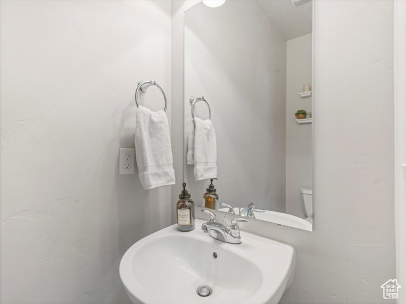
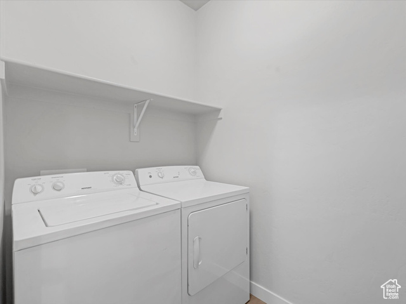
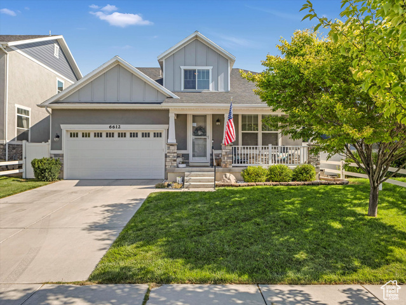
**2.25% Assumable VA Mortgage Option** This beautifully crafted home showcases a thoughtful floor plan with main-level living at its finest. The spacious primary suite, full bathroom, and convenient laundry room are all located on the main floor for ease and comfort. An inviting open-concept layout features a front office or den, a grand family room with soaring 20-foot ceilings, and a light-filled dining area that opens to a covered patio-perfect for seamless indoor-outdoor living. Upstairs, you'll find two generously sized bedrooms and a large loft overlooking the family room-ideal as a second living area, playroom, or media space. The gourmet kitchen is a chef's dream, complete with 42" cabinetry, quartz countertops, stainless steel appliances, and rich laminate wood flooring. Bathrooms are elegantly upgraded with tile flooring, adult-height vanities, and a luxurious primary bath boasting vaulted ceilings, a soaking tub, and a separate shower.
Interior Features
- Cool System: Central Air
- Heat System: Forced Air, Gas: Central
- Floors: Carpet, Laminate, Tile
- Interior: Bath: Primary, Bath: Sep. Tub/Shower, Closet: Walk-In, Den/Office, Disposal, Range/Oven: Free Stdng., Vaulted Ceilings
Exterior Features
- Siding: Stone, Stucco
- Roof: Asphalt
- Pool: false
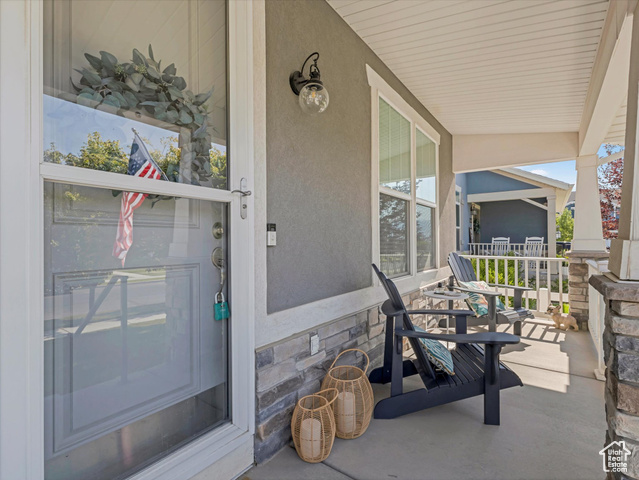
- Exterior: Double Pane Windows, Patio: Covered, Porch: Open, Sliding Glass Doors
Additional Features
- County: Salt Lake
- Property Type: Single Family Residence
- Tax Number: 20-27-462-014
- Water/Sewer: Sewer: Connected, Sewer: Public
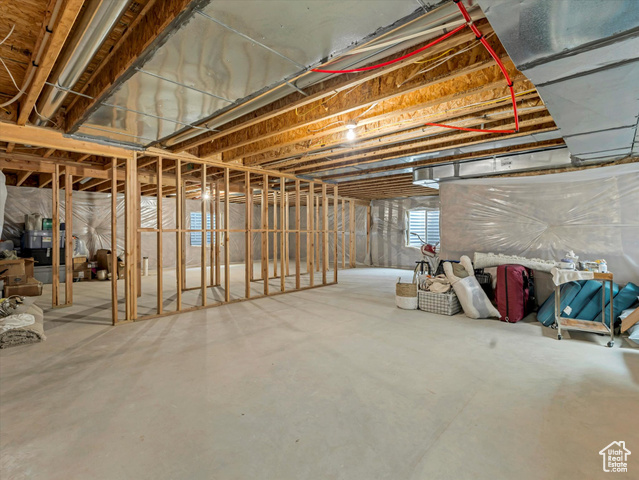
- Stories: 3
- Year Built: 2016