
Location
Agent Comments
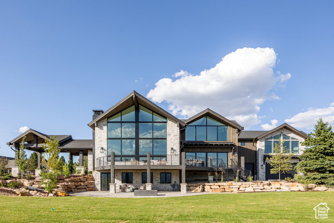
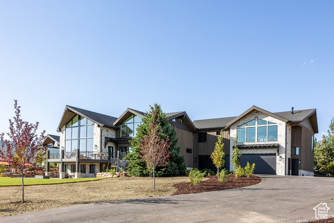
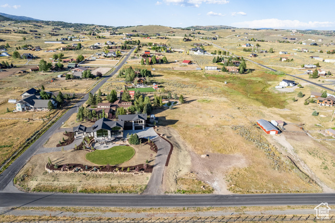
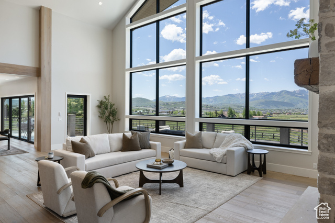

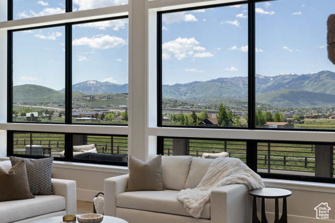
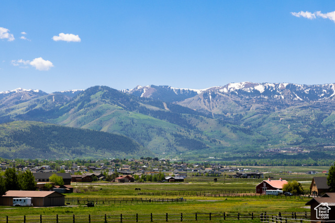
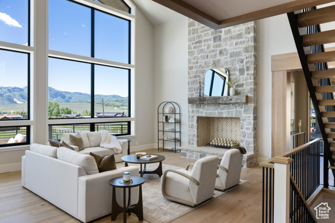
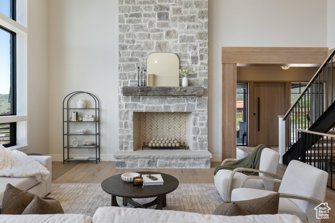
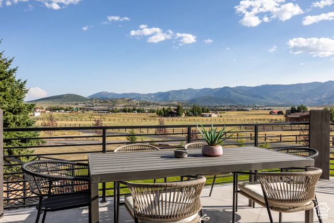
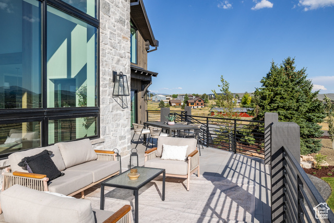
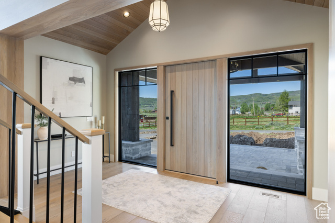
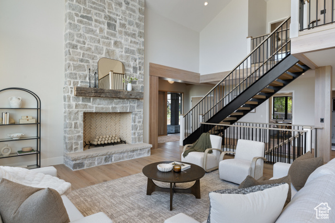
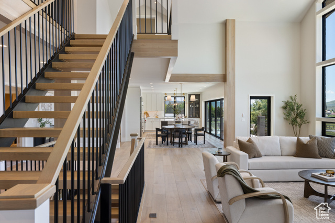
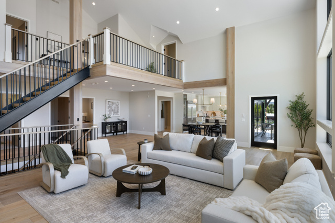
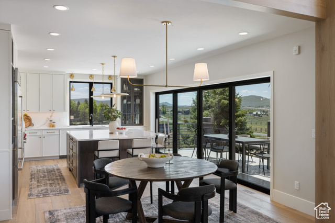
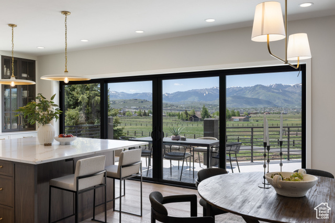
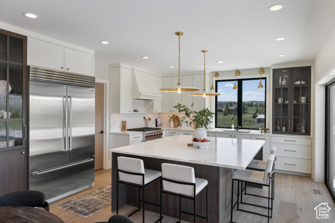
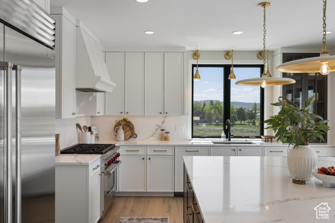
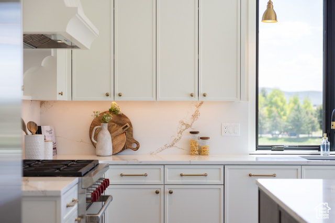
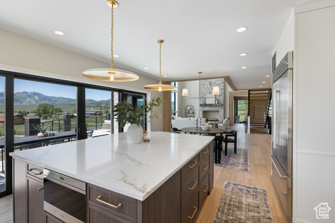
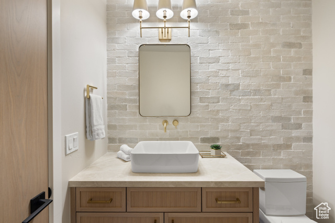
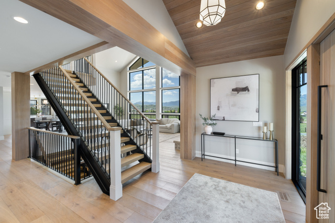
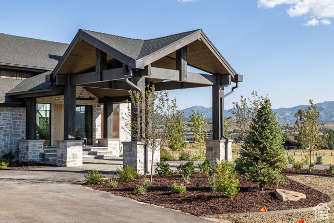
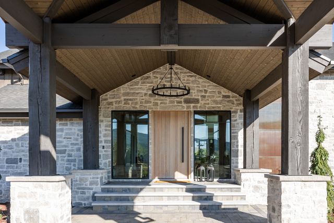
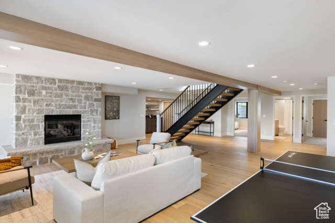
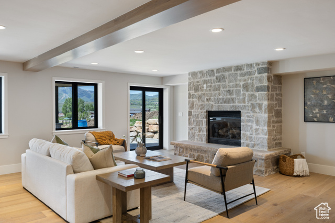
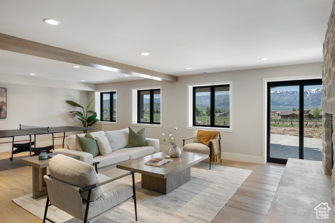
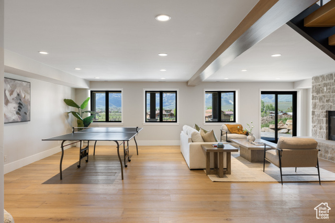
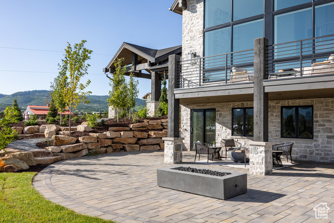
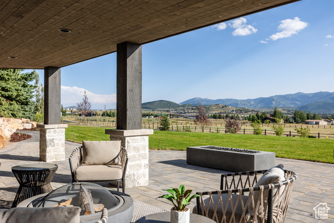
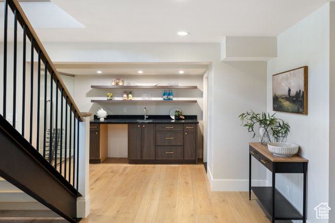
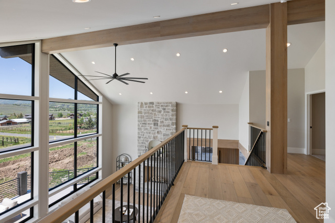
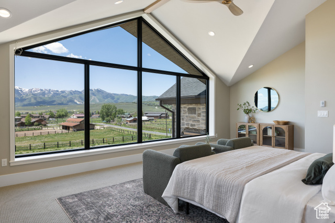
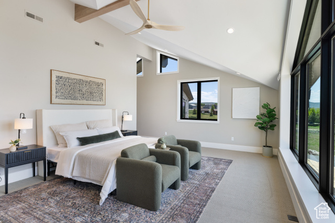
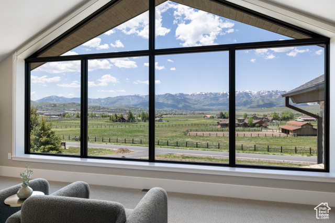
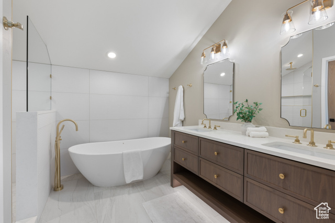
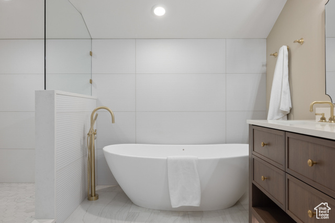
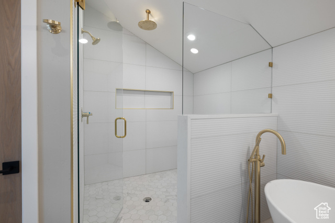
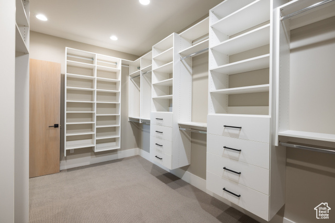
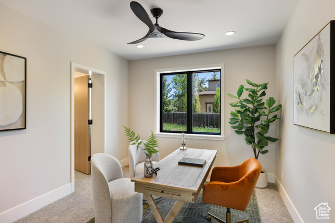
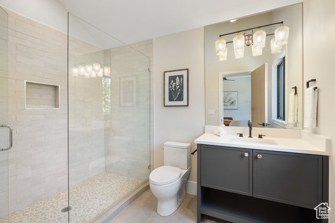
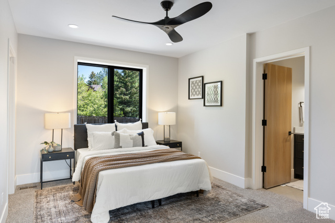
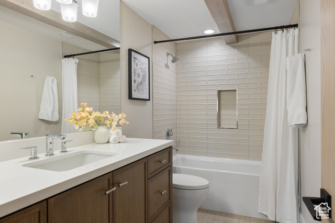
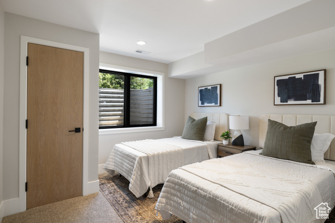
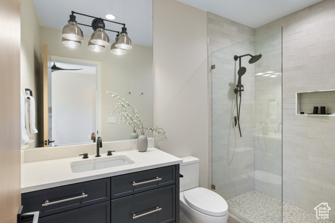
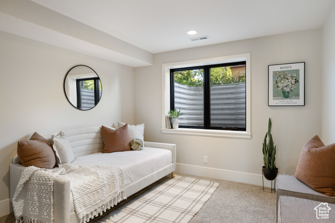
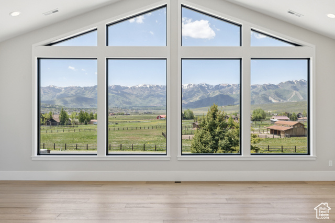
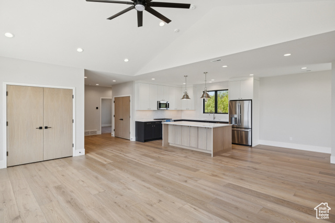
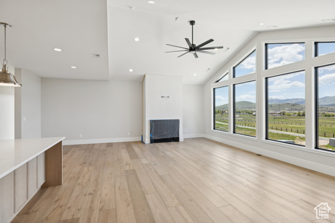
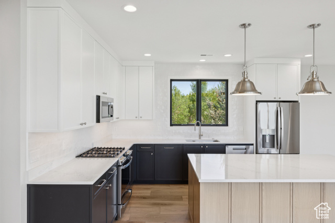
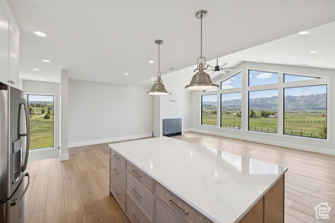
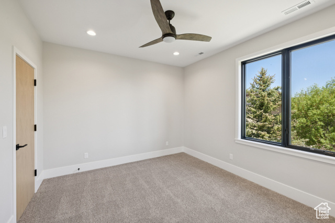
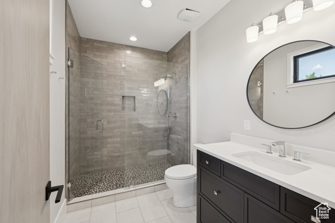
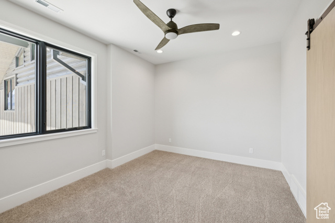
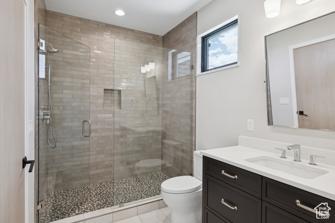
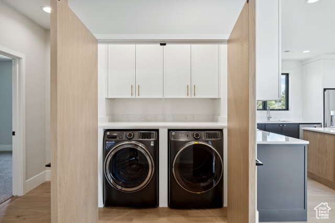
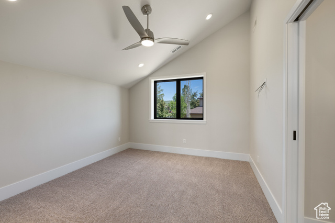
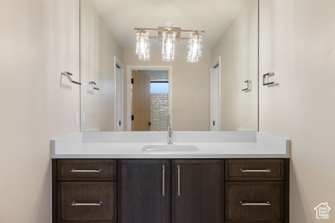
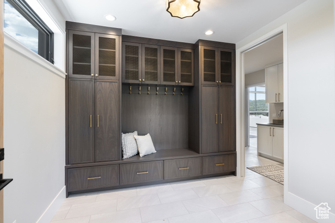
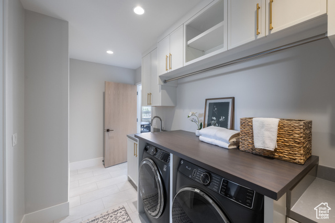
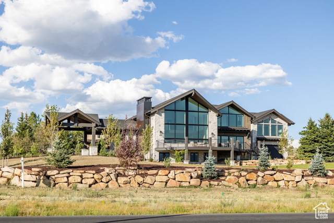
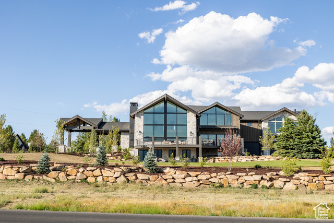
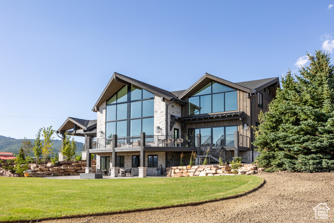
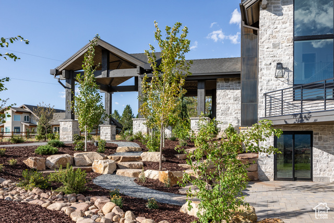
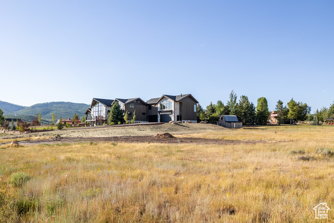
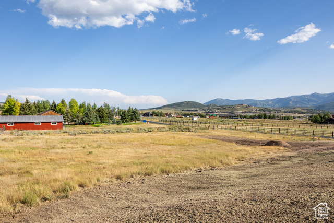

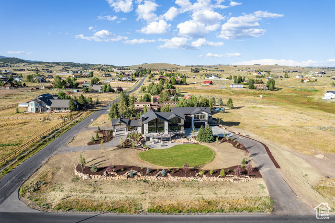
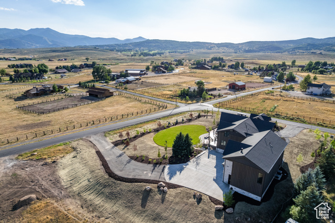
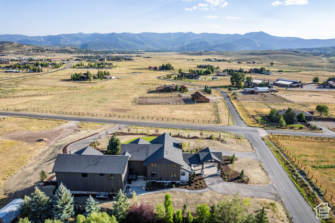
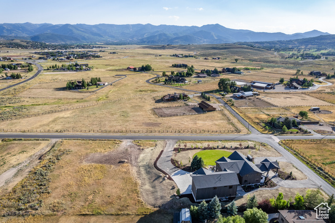
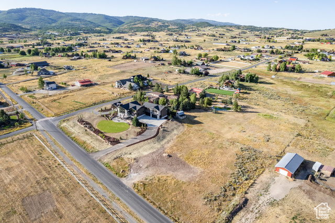
Nestled in the scenic Silver Creek area of Park City, 7816 Long Rifle Drive offers a rare blend of space, luxury, and versatility. This fully remodeled estate by Landmarks West sits on nearly 3 acres and delivers panoramic views of the ski runs across all Park City resorts. Known for its wide open spaces and horse-friendly properties, Silver Creek offers privacy and room to roam-yet it's just a short drive to Historic Main Street, world-class skiing, and Salt Lake City. The residence itself spans over 7,500 square feet and is designed to accommodate both everyday living and large-scale entertaining. With 9 spacious bedrooms, multiple living areas, and thoughtfully designed indoor-outdoor flow, the home easily suits multi-generational living, hosting guests, or creating a mountain retreat. Landmarks West's remodel showcases their reputation for high-quality finishes, smart layout updates, and a polished, timeless aesthetic. One of the standout features of 7816 Long Rifle Drive is the oversized garage built for more than just cars-it has room for RVs, boats, ATVs, and all the gear that comes with life in the Wasatch. Whether you're looking for a primary residence with room for everything or a second home to gather extended family and friends, this property is a rare find in Park City's luxury market. The ski run views alone are worth the visit-this is one you need to see in person.
Amenities
- Dryer
- Microwave
- Refrigerator
- Washer
- Water Softener Owned
Interior Features
- Cool System: Central Air
- Heat System: Forced Air, Gas: Radiant, Gas: Stove, Hot Water
- Floors: Carpet, Hardwood, Tile
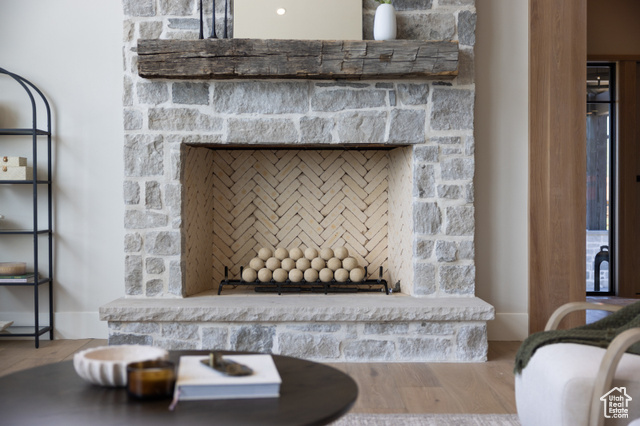
- Fireplaces: 3
- Interior: Bar: Wet, Bath: Primary, Bath: Sep. Tub/Shower, Closet: Walk-In, Disposal, Gas Log, Great Room, Mother-in-Law Apt., Oven: Gas, Range: Gas, Vaulted Ceilings
Exterior Features
- Parking: Covered
- Siding: Log, Stone, Stucco
- Roof: Asphalt
- Pool: false
- Exterior: Basement Entrance, Sliding Glass Doors, Walkout
Additional Features
- County: Summit
- Property Type: Single Family Residence
- Tax Number: SL-E-280
- Water/Sewer: Sewer: Connected, Septic Tank
- Stories: 3
- Year Built: 2001