
Location
Agent Comments
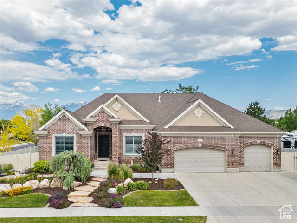
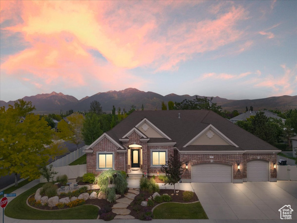
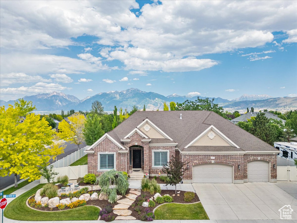
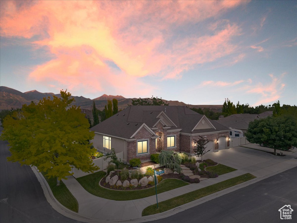
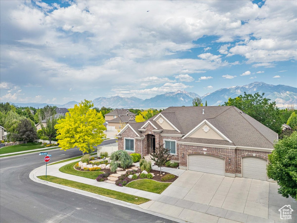
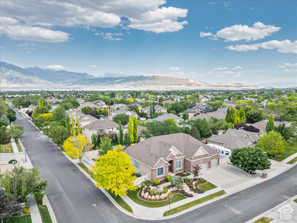
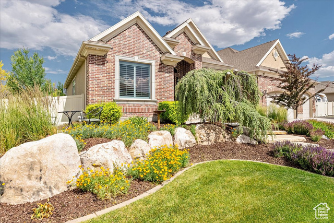
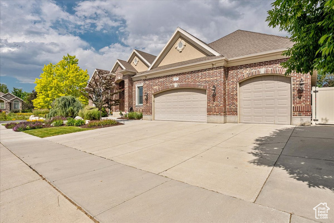
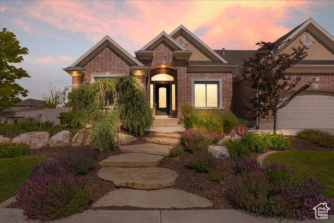
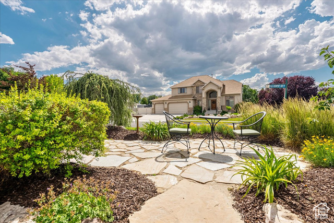
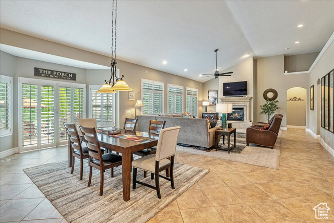
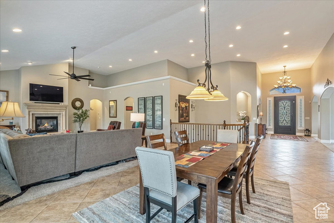
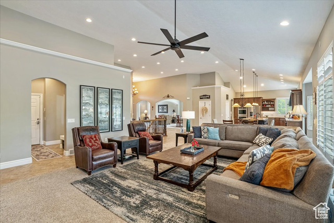
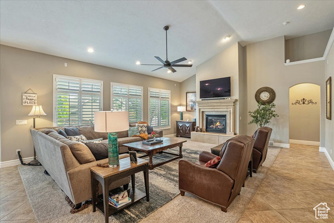
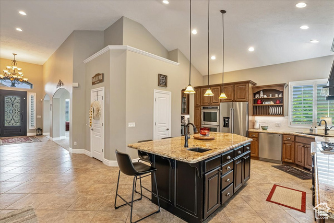
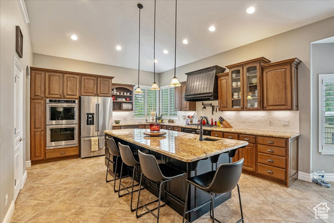
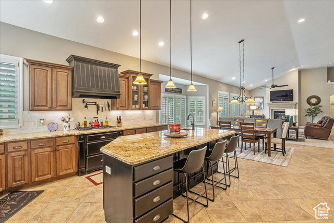
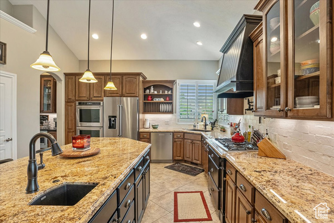
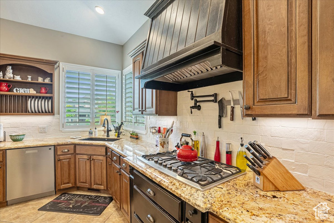
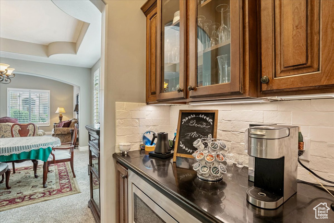
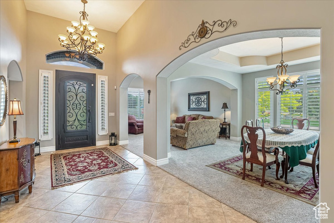
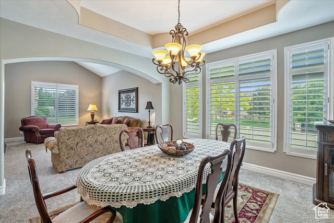
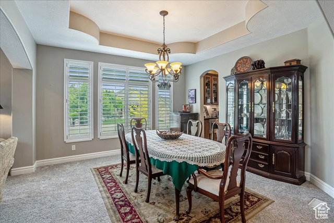
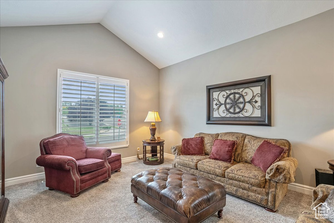
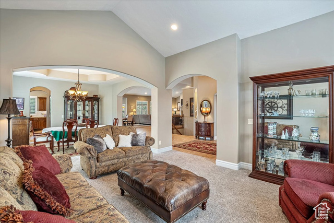
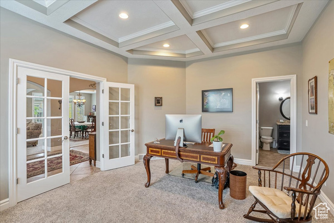
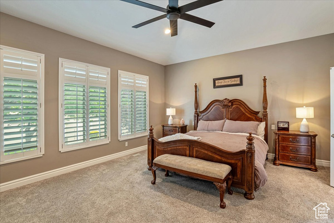
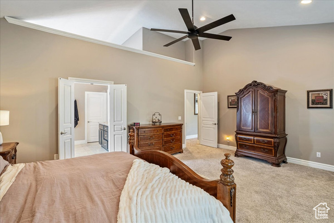
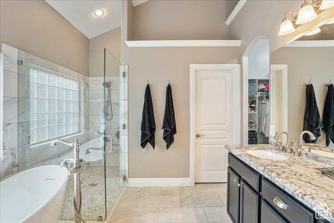
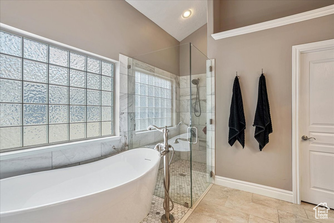
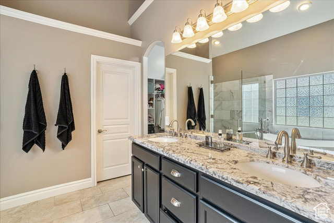
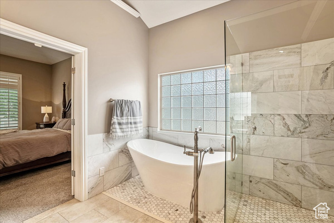
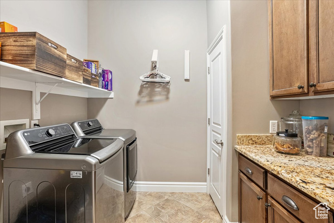
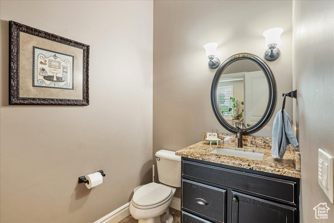
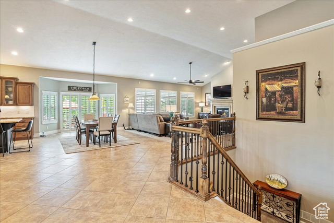
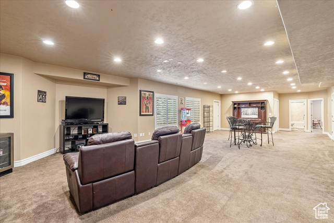
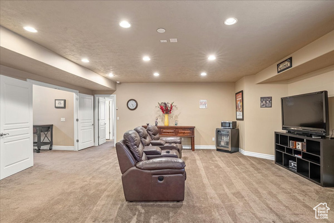
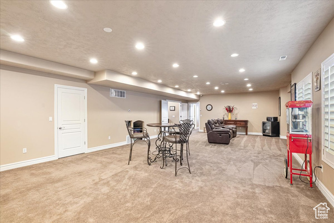
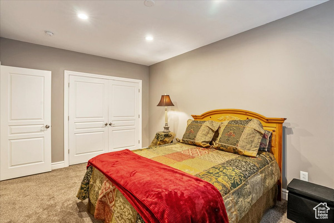
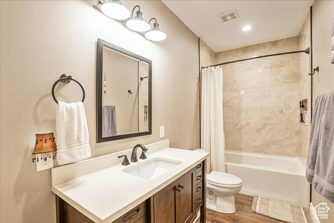
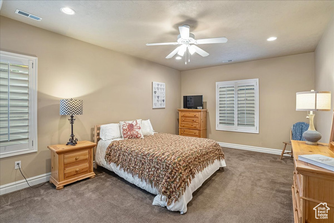
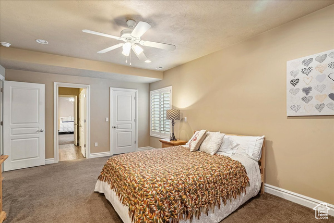
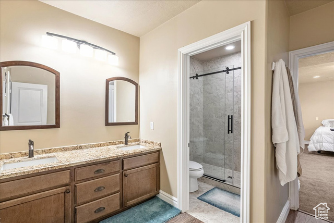
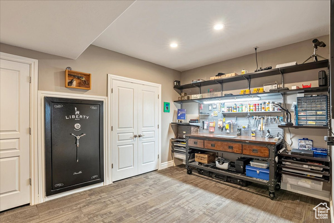
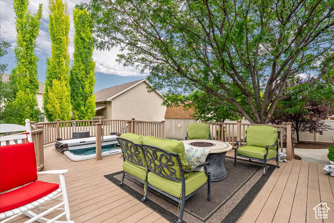
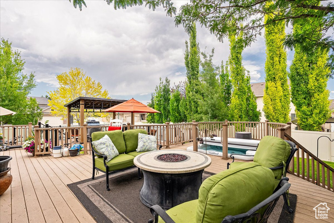
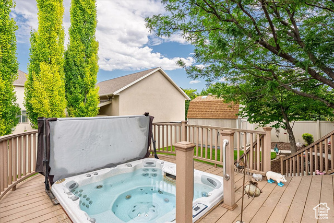
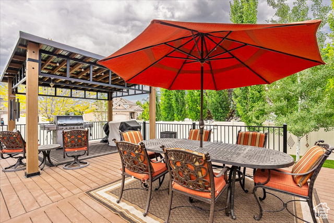
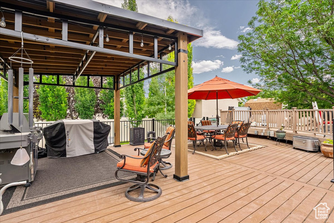
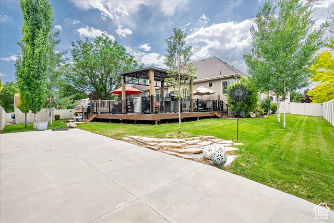
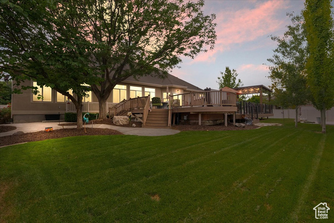
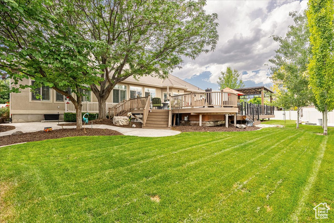
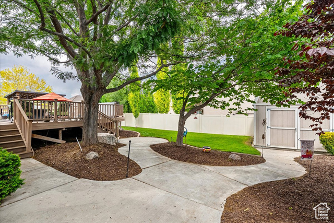
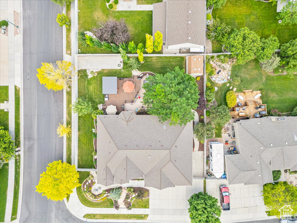
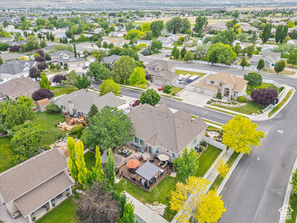
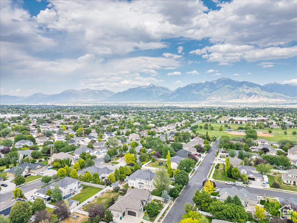
Elevated living in this former builder's model home-an elegant rambler nestled on a premium cul-de-sac lot with luxury finishes and thoughtful design throughout. As you enter, you're immediately in awe of the home's grandeur, with soaring ceilings, refined finishes, and a thoughtfully designed layout that balances beauty and function. Inside, enjoy 10' ceilings and a spacious great room that flows seamlessly into a gourmet kitchen-completely updated in 2022-featuring custom cabinets, an oversized island, granite countertops, a large pantry, a butler's pantry, and upscale finishes reflecting the craftsmanship of true custom estates. Formal living and dining spaces offer additional comfort and flexibility for hosting or everyday enjoyment. The main-floor primary suite boasts a beautifully updated en suite with a soaking tub and separate shower. A front flex room serves perfectly as a home office or additional bedroom. The fully finished basement features 9' ceilings, a generous family room, 4 additional bedrooms, a walk-out entrance, and is fully plumbed for a second kitchen-making it ideal for future expansion, multi-generational living, or entertaining. There's also plenty of storage space throughout, perfect for keeping things organized and out of sight. The main-level laundry room includes a second dryer hookup for added convenience. The 1/3-acre lot is fully landscaped with mature trees and features a front patio and an oversized deck complete with a sunken hot tub and pergola-perfect for relaxing or entertaining in style. Conveniently located near schools, parks, shopping, Bangerter Highway, and I-15. Bonus features include a second driveway approach and two dedicated RV pads-one oversized pad capable of accommodating a rig over 40 feet, and a second side pad that easily fits a 24-foot trailer or vehicle.
Amenities
- Ceiling Fan
- Microwave
- Water Softener Owned
Interior Features
- Cool System: Central Air
- Heat System: Forced Air, Gas: Central
- Floors: Carpet, Tile
- Fireplaces: 1
- Interior: Bath: Primary, Bath: Sep. Tub/Shower, Closet: Walk-In, Den/Office, Disposal, Gas Log, Great Room, Oven: Double, Range: Countertop, Range: Gas, Range/Oven: Built-In, Vaulted Ceilings
Exterior Features
- Parking: Rv Parking
- Siding: Brick, Stucco
- Roof: Asphalt
- Pool: false
- Exterior: Basement Entrance, Double Pane Windows, Entry (Foyer), Lighting, Sliding Glass Doors, Walkout
Additional Features
- County: Salt Lake
- Property Type: Single Family Residence
- Tax Number: 27-33-156-012
- Water/Sewer: Sewer: Connected, Sewer: Public
- Stories: 2
- Year Built: 2005