
Location
Agent Comments
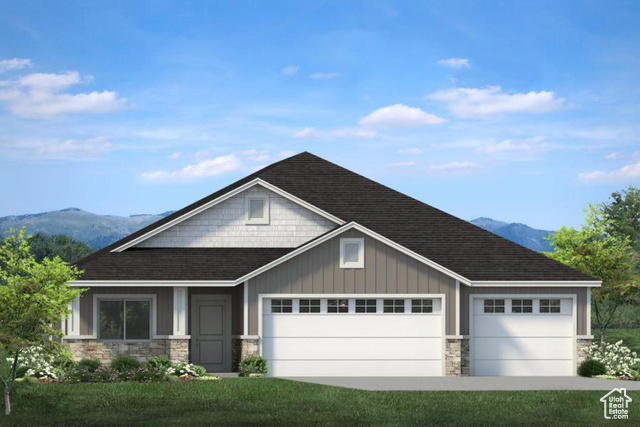
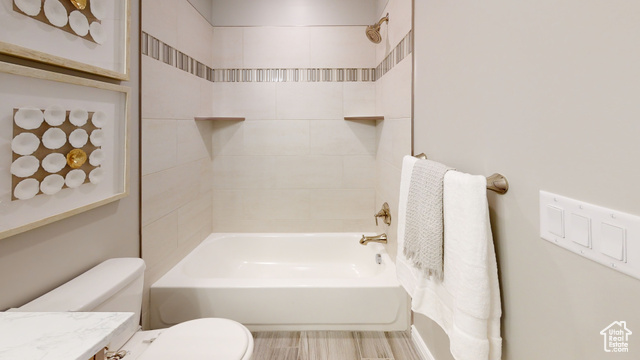
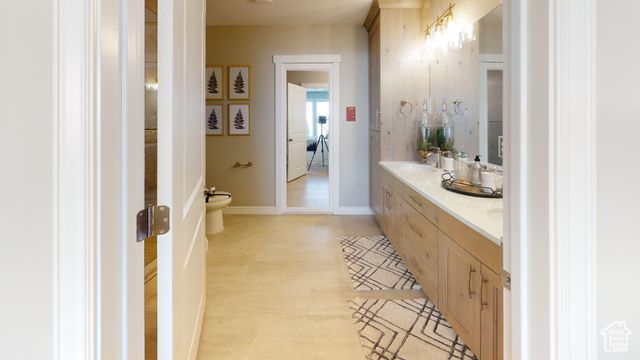
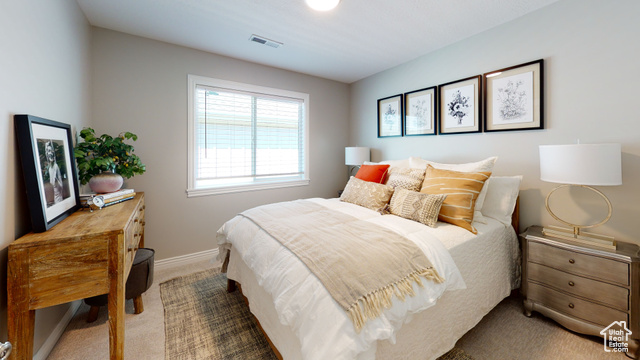
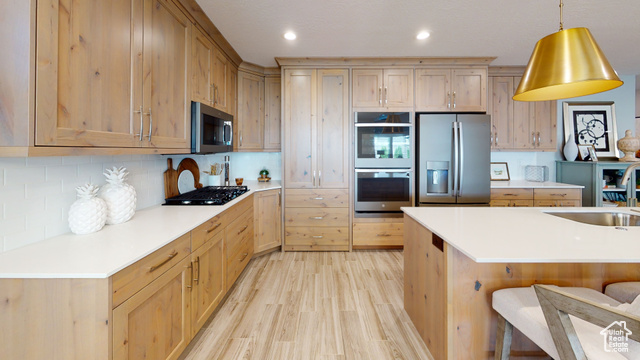
Come and see our Ashmore floor plan. With 3 bedrooms and a den, 2 bathrooms and a 3 car garage. This floor plan has everthing that you need! Vaulted ceilings and large great room and kitchen for plenty of entertaining space. Enjoy a great backyard with covered patio. Reach out for showing.
Amenities
- Ceiling Fan
- Microwave
Interior Features
- Cool System: Central Air
- Heat System: Gas: Central
- Floors: Carpet, Tile
- Fireplaces: 1
- Interior: Alarm: Fire, Closet: Walk-In, Den/Office, Disposal, Gas Log, Range/Oven: Free Stdng., Granite Countertops
Exterior Features
- Siding: Stone, Stucco, Cement Siding
- Roof: Asphalt
- Pool: false
- Exterior: Double Pane Windows, Lighting, Patio: Covered, Sliding Glass Doors
Additional Features
- County: Davis
- Property Type: Single Family Residence
- Tax Number: 14-617-0004
- Water/Sewer: Sewer: Connected, Sewer: Public
- Stories: 1
- Year Built: 2025