
Location
Agent Comments
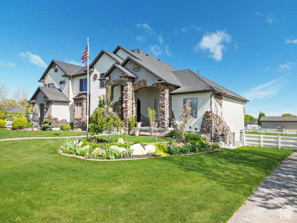
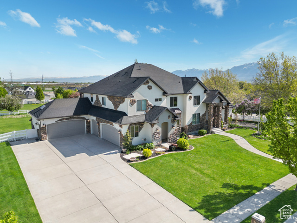
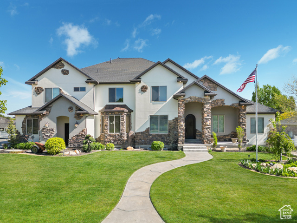
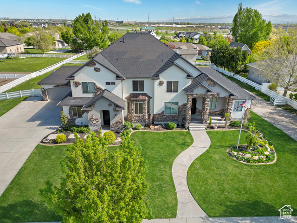
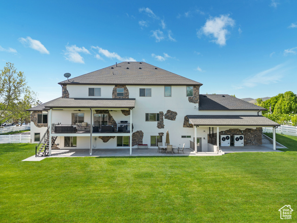
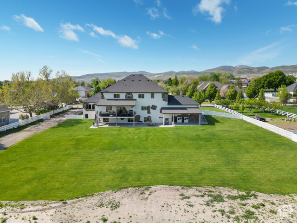
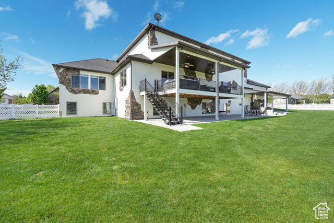
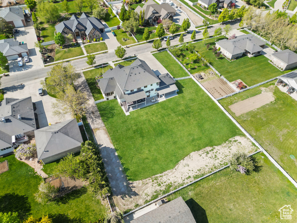

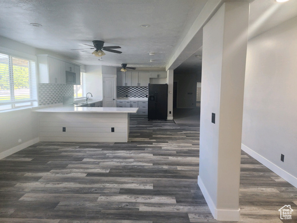
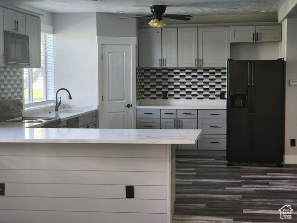
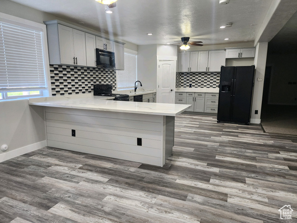
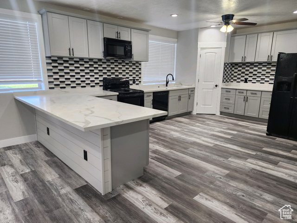
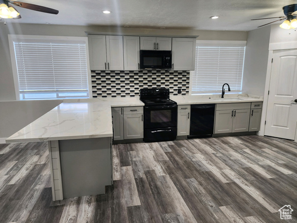
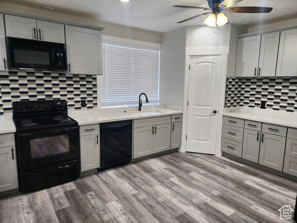
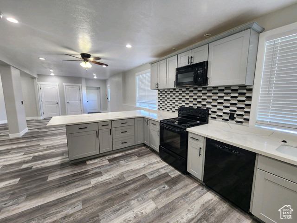
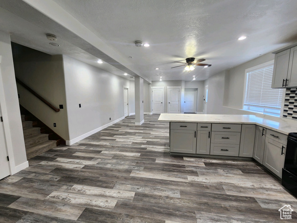
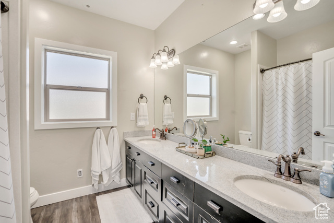
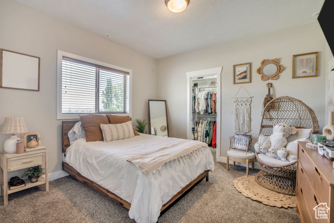
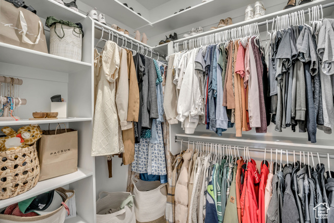
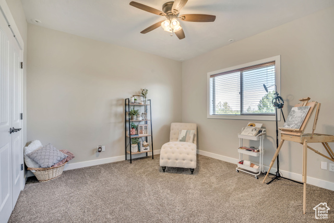
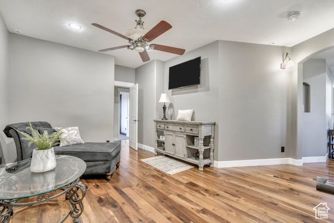
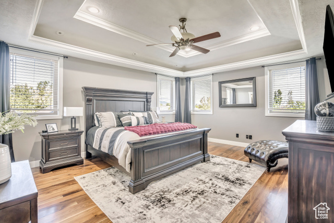
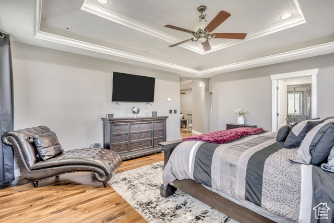
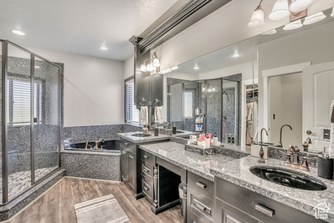
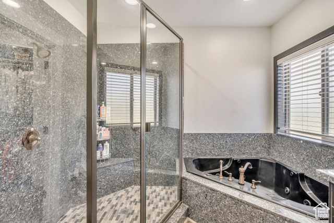
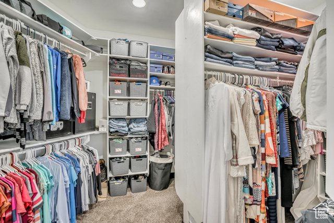
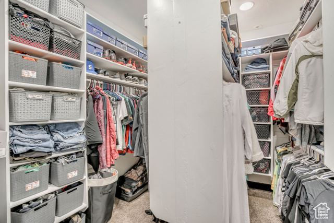
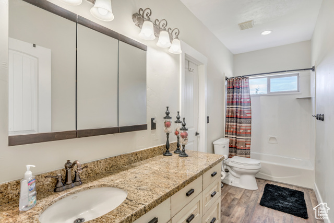
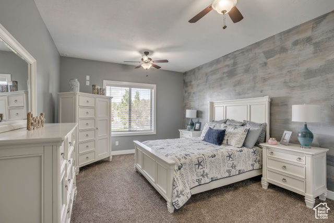
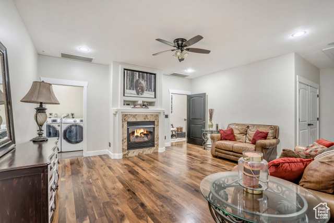
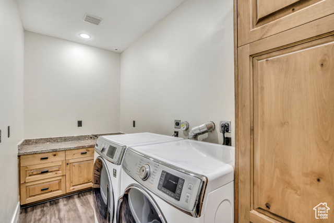
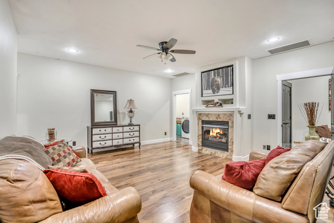
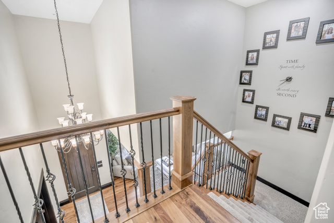
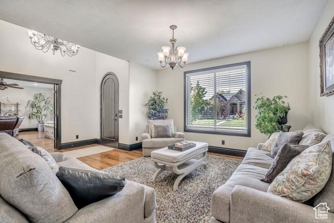
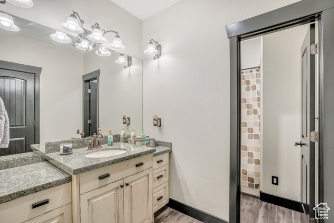
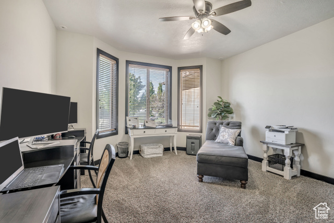
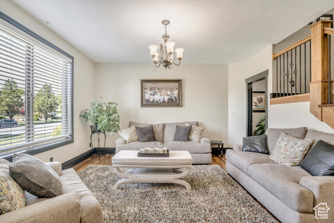
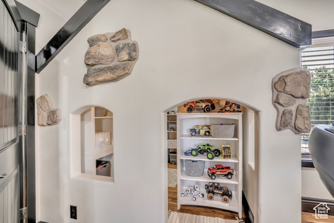
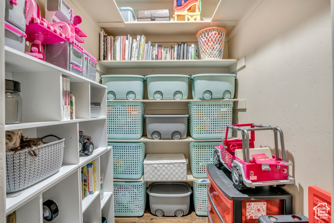
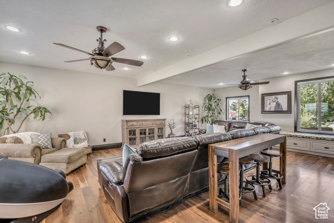
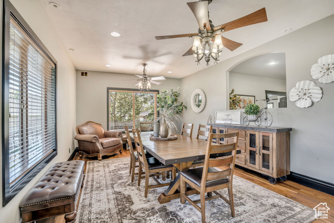
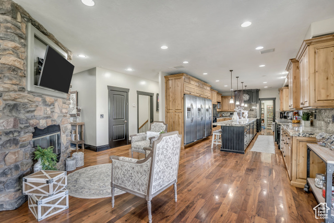
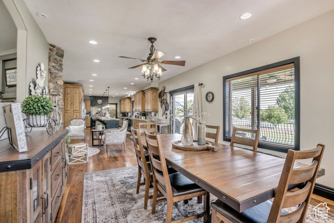
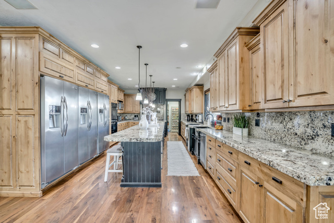
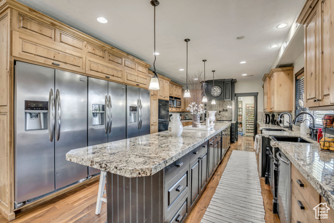
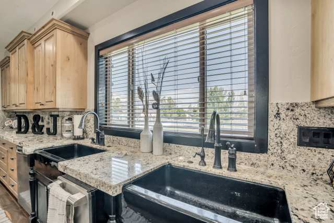
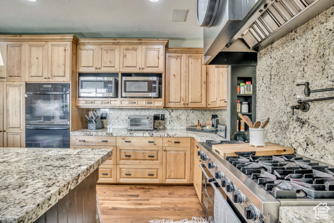
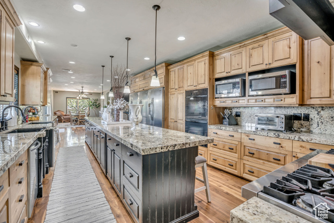
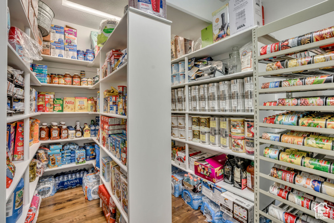
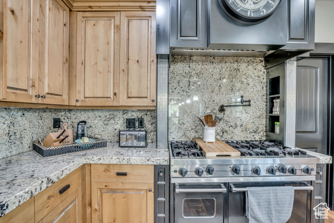
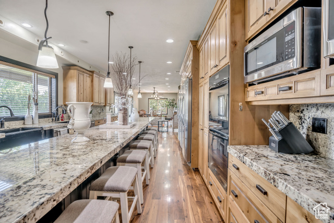

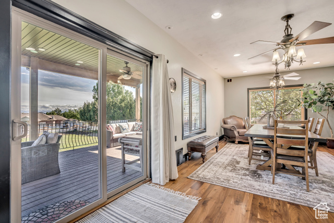
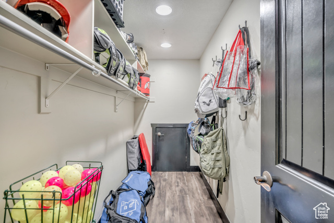
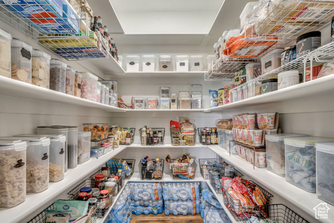
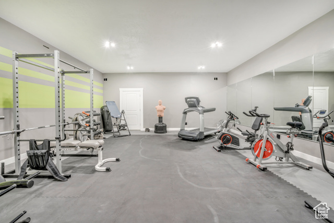
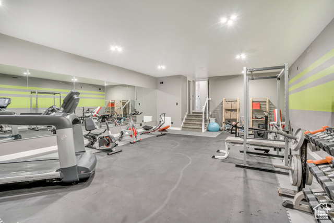
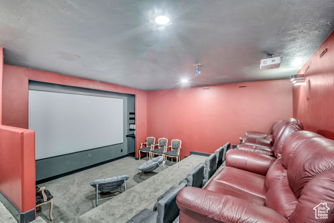
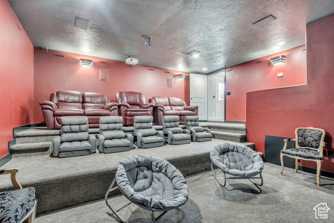
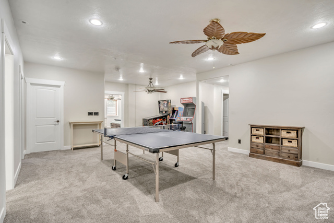
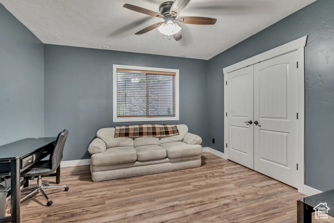
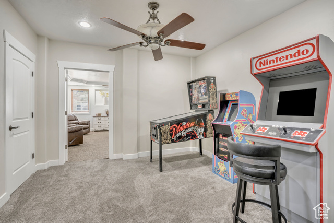
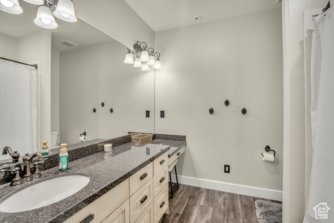
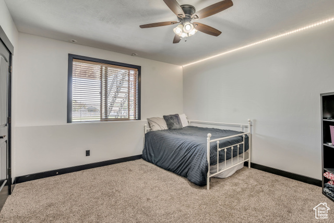
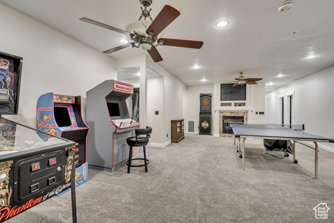
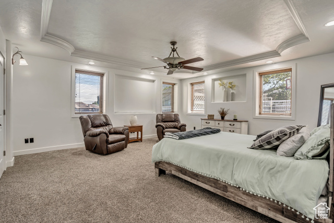
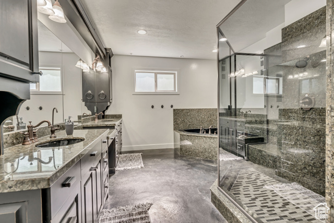
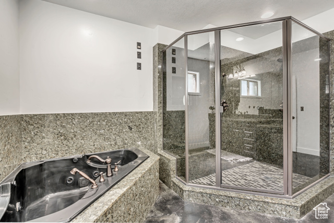
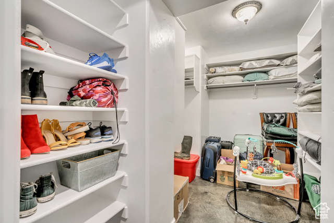
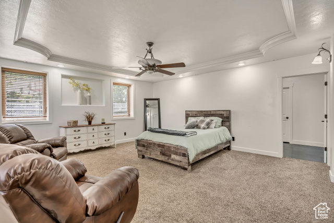
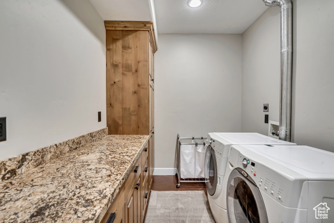
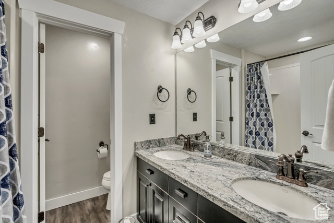
PLOEASE NOTE AGENT REMARKS. INVESTORS OR MULT-FAMILIES! Basement just renovated adding a second full kitchen in the home. This is now two homes in one. Live in the two upstairs floors (5,800 sq ft) and rent the basement 4,600 sq. ft.). This home is in pristine condition. Nearly everything in this home (inside and out) has been recently refinished. Unique home for a specific buyer. High quality, state-of-the-art home featuring built in CO2/fire alarm system hardwired in with backup batteries, high-end boiler (new boiler May '24) system with air handlers and two commercial-grade chillers for AC complete with two air purifiers, 250-gallon hot water tanks. Vaulted ceilings, very large bedrooms. The home has walnut hardwood floors throughout the two upper floors. The main floor walnut floors were just refinished. The entire home is filled with high-end granite counter tops. Kitchen contains: an 18-foot-long kitchen island, 3 fridges, 2 microwaves, 2 dishwashers, trash compactor, and a Viking gas stove with two ovens with an additional 2 wall ovens. The spacious covered patio and deck tie in perfectly from the dining area great for those summer BBQ's. The deck is complete with large ceiling fans overlooking the grand 1-acre lot. The fully landscaped front yard and spacious back yard would work perfect for horses, a pool, pickle-ball court, or one of each! A second master bedroom in basement gives your visitors a beautiful master bath and walk-in closet, so they can have a home away from home. Your guests will also enjoy watching movies in your expansive home theatre. You'll be extra motivated to stay in shape with the huge home gym in the basement! Laundry room on every level, water softener, huge finished attic space, jetted tubs in baths, walk-in closets and tons of storage, two large pantries, a five-car garage. This home has everything! Seller is a licensed real estate agent. Square footage figures are provided as a courtesy estimate only and were obtained from previous MLS listing. Buyer is advised to obtain an independent measurement. Square footage figures are provided as a courtesy estimate only and were obtained from county. Buyer is advised to obtain an independent measurement.
Amenities
- Ceiling Fan
- Portable Dishwasher
- Microwave
- Refrigerator
- Water Softener Owned
Interior Features
- Cool System: Central Air
- Floors: Carpet, Hardwood, Laminate
- Fireplaces: 3
- Interior: Bath: Sep. Tub/Shower, Closet: Walk-In, Disposal, French Doors, Gas Log, Jetted Tub, Oven: Double, Oven: Wall, Range: Down Vent, Range: Gas, Granite Countertops, Theater Room
Exterior Features
- Parking: Rv Parking
- Siding: Asphalt, Stone, Stucco
- Roof: Asphalt
- Pool: false
- Exterior: Basement Entrance, Bay Box Windows, Deck; Covered, Double Pane Windows, Entry (Foyer), Horse Property, Lighting, Patio: Covered, Walkout, Patio: Open
Additional Features
- County: Salt Lake
- Property Type: Single Family Residence
- Tax Number: 33-05-327-015
- Water/Sewer: Sewer: Connected
- Stories: 3
- Year Built: 2005