
Location
Agent Comments
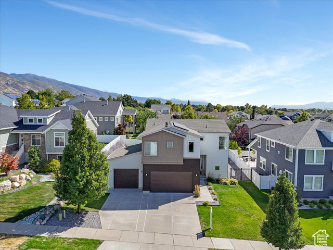
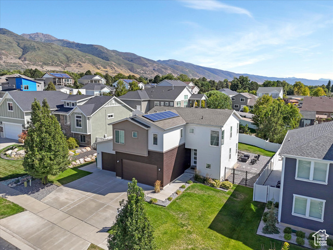
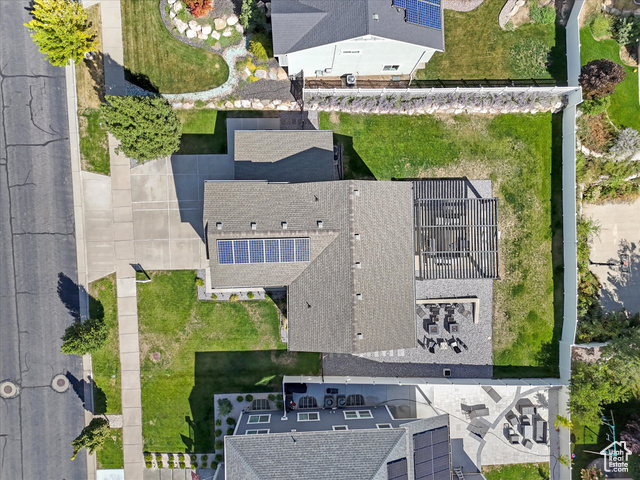
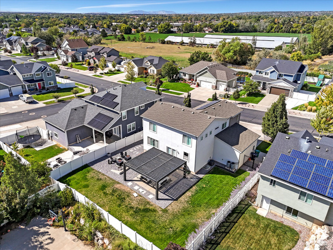
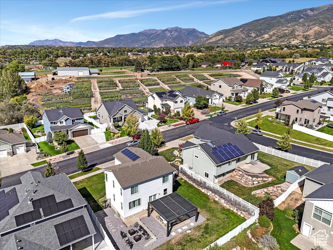
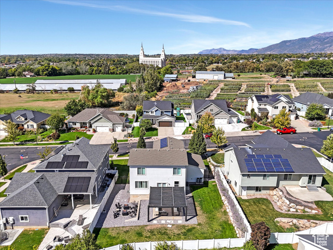
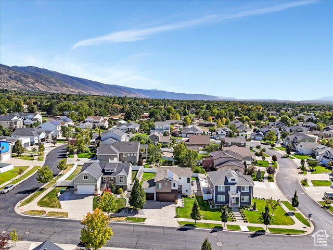
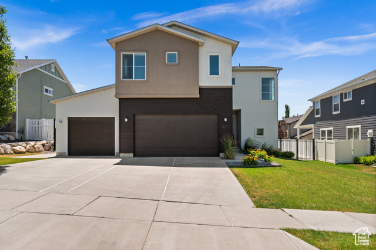
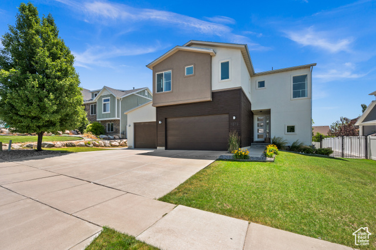
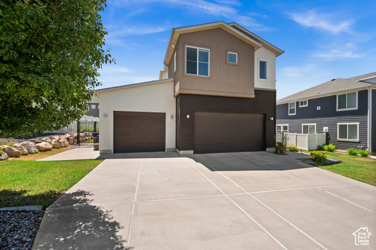
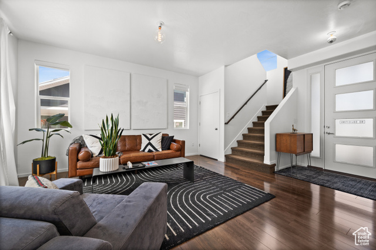
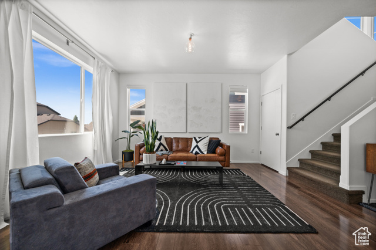
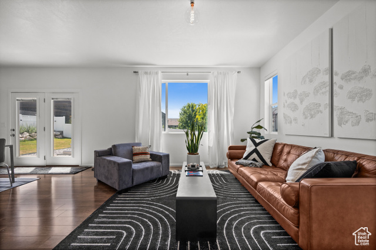
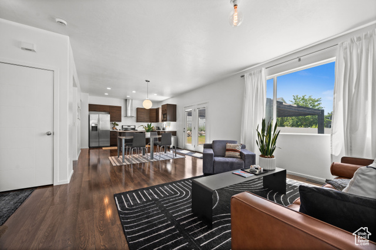
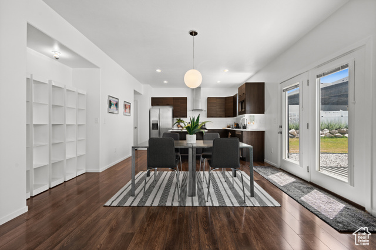
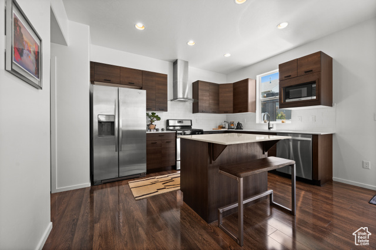
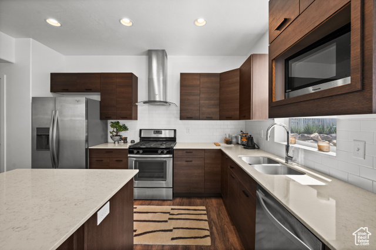
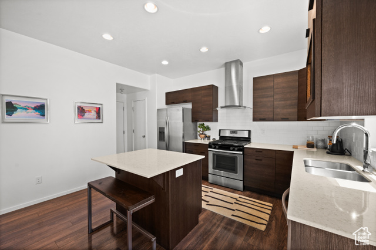
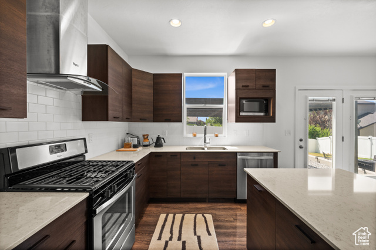
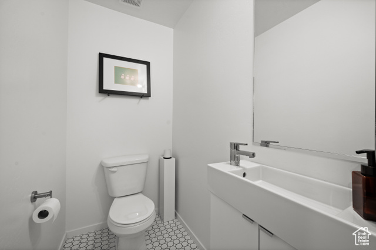
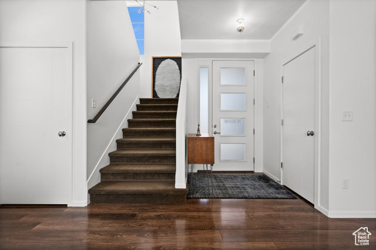
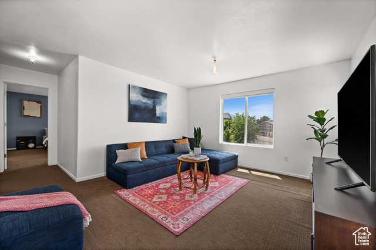
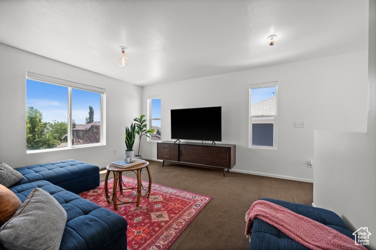
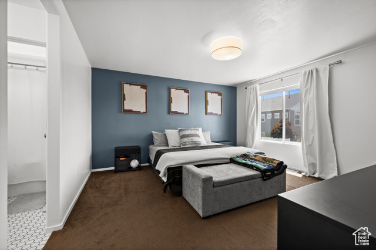
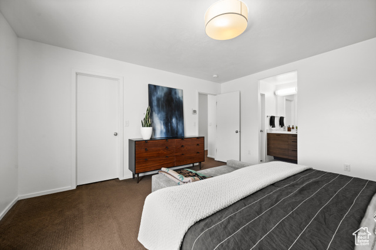
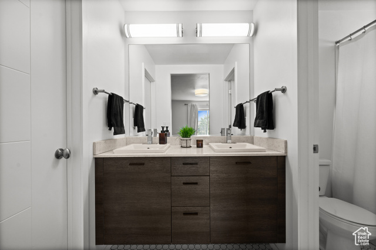
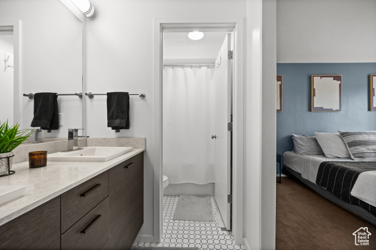
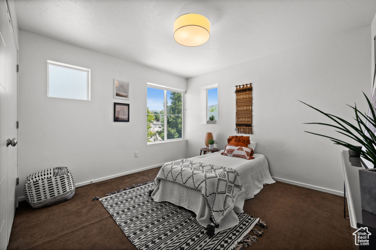
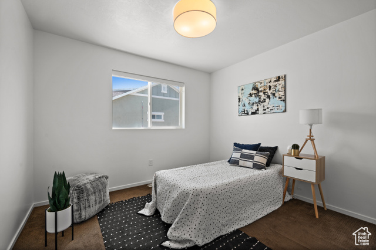
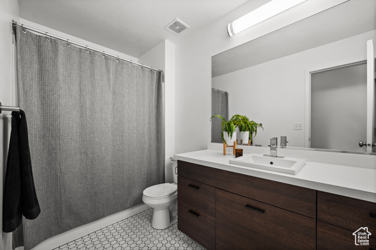
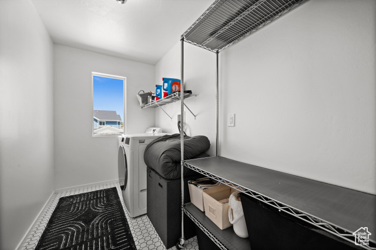
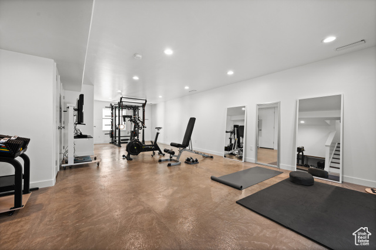
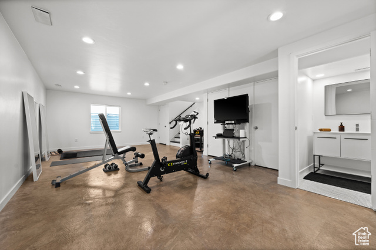
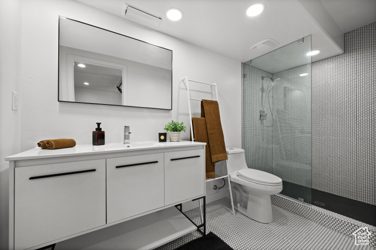
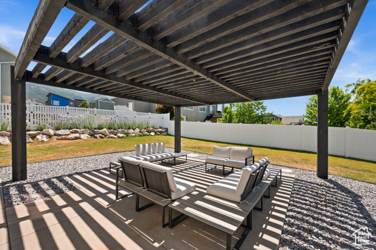
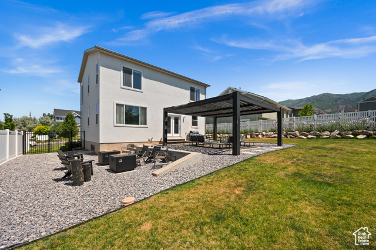
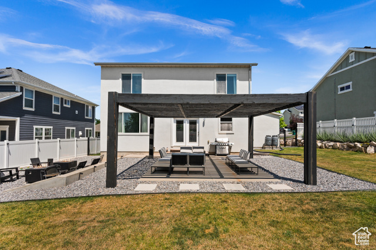
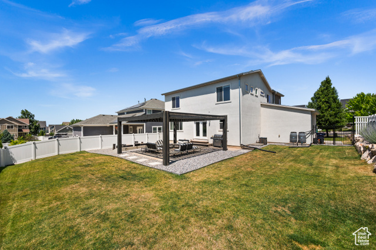
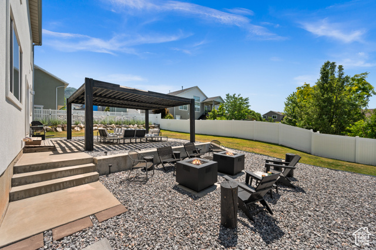
This energy-efficient home combines modern convenience, flexibility, and comfort in one of East Layton's most desirable neighborhoods, right on the Kaysville/Layton border. Built in 2014, it offers a great community setting with quick access to parks, shopping, and major freeway connections. Enjoy a spacious 3-car garage with plenty of room for storage and a driveway that accommodates up to three additional vehicles. The first floor features an open-concept kitchen and living area, including a wall nook perfect for a kitchen office workspace or extra pantry storage. The modern kitchen boasts quartz countertops, abundant counter and cabinet space, a storage island with seating for two, and a convenient half-bath nearby. Upstairs, you'll find three bedrooms, two full bathrooms, a versatile loft/den, and a dedicated laundry room. The primary suite includes a generous walk-in closet, a second large closet, and dual sinks. The loft was originally designed as a fourth bedroom and can easily be converted with the addition of a wall. The fully finished basement features sealed concrete floors, offering an ideal space for a home gym, media room, or play area. This home is Energy Star 3.0 certified for lower utility bills, thanks to its paid-off solar panels, tankless water heater, and air exchanger with HEPA filter that circulates fresh, filtered air throughout the home. The backyard is perfect for entertaining or relaxing, with a large grassy area, a pergola-covered seating space, an adjacent fire pit, and beautiful rock landscaping accents.
Interior Features
- Cool System: Central Air, Active Solar
- Heat System: Forced Air, Gas: Central, >= 95% efficiency
- Floors: Carpet, Hardwood, Laminate, Tile
- Interior: Alarm: Fire, Bath: Primary, Closet: Walk-In, Disposal, Oven: Gas, Range: Gas, Range/Oven: Free Stdng., Vaulted Ceilings, Low VOC Finishes
Exterior Features
- Siding: Cedar, Stucco
- Roof: Asphalt
- Pool: false
- Exterior: Double Pane Windows, Patio: Covered
Additional Features
- County: Davis
- Property Type: Single Family Residence
- Tax Number: 11-724-0409
- Water/Sewer: Sewer: Connected, Sewer: Public
- Stories: 3
- Year Built: 2014