
Location
Agent Comments
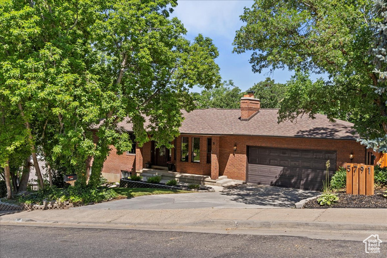
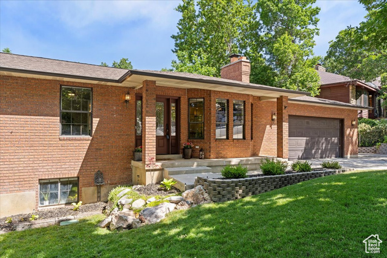
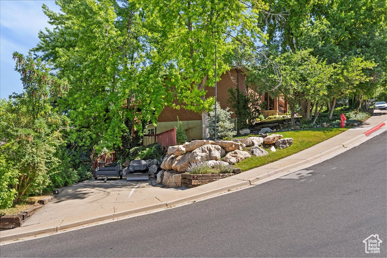
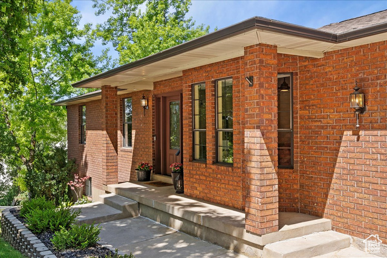
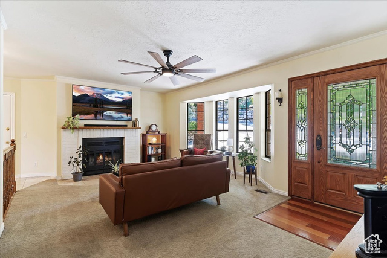
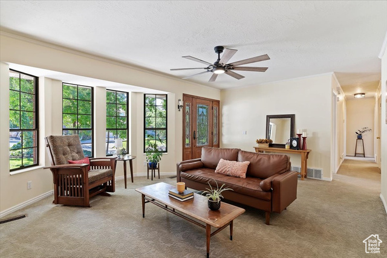
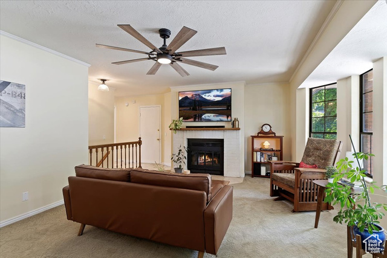
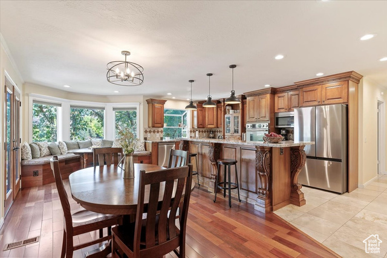
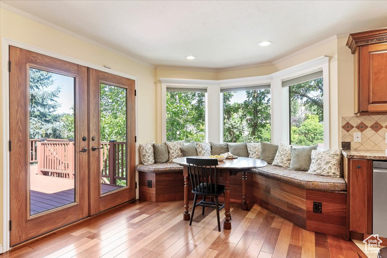
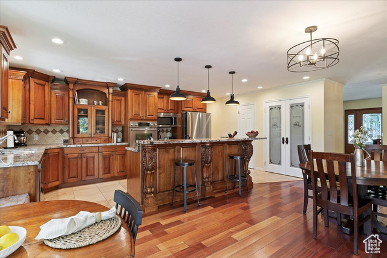
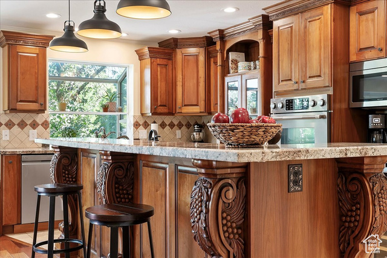
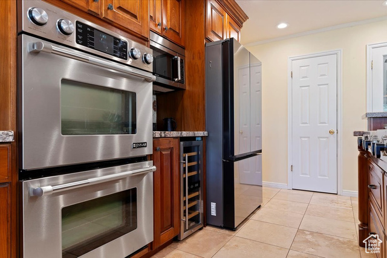
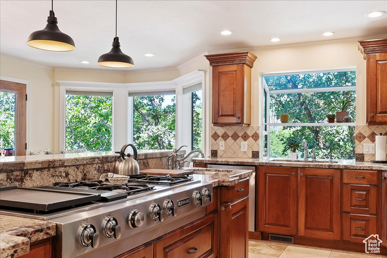
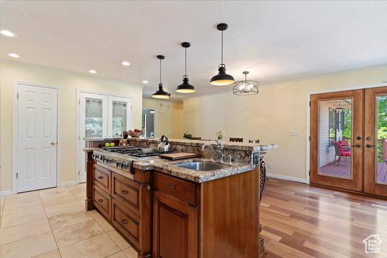
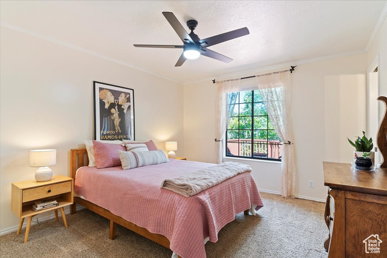
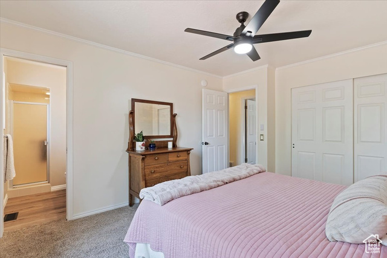
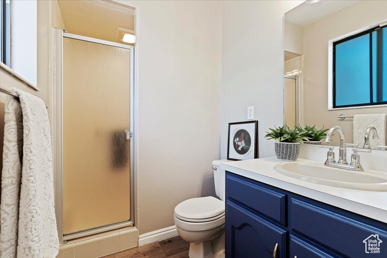
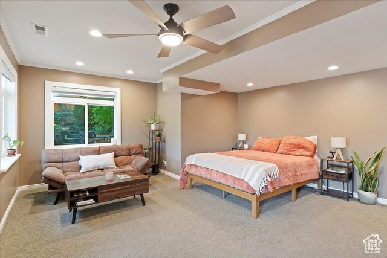
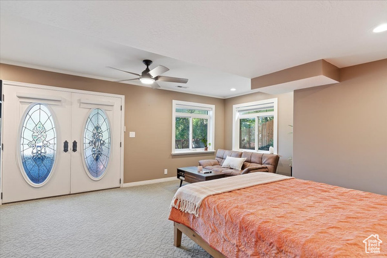
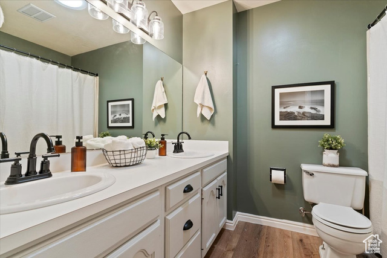
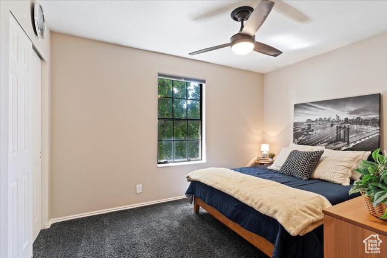
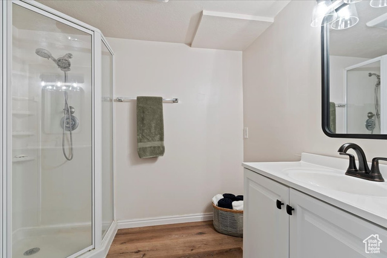
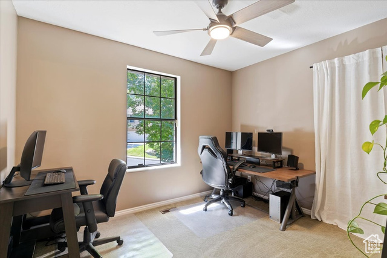
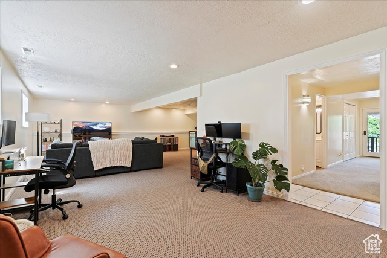
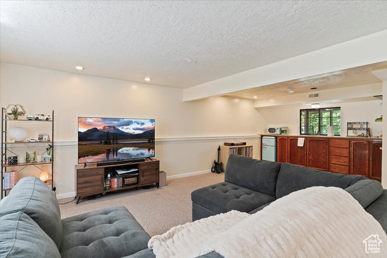
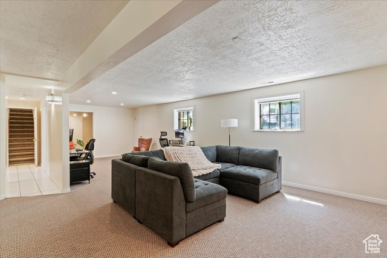
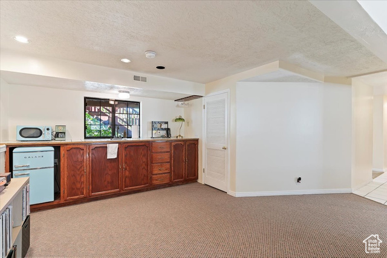
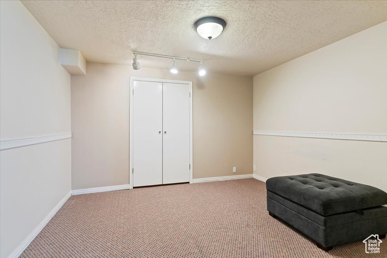
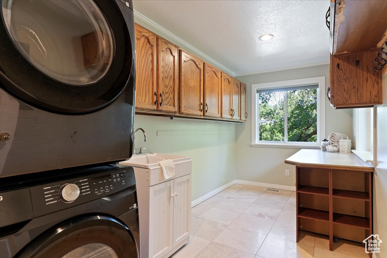
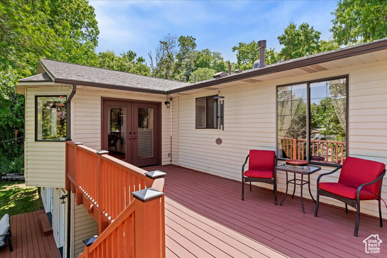
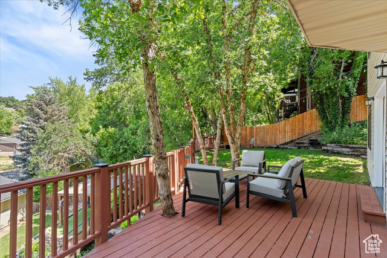
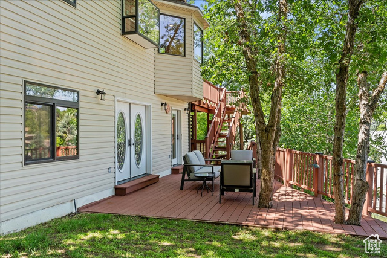
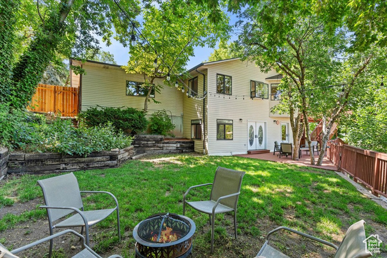
**BACK ON THE MARKET, BUYER'S FINANCING FELL THROUGH. PERFECT HOME JUST IN TIME FOR THE HOLIDAYS!** Stunning South Ogden Sanctuary on a Wooded Corner Lot. This exceptional South Ogden home feels like a private sanctuary, offering gorgeous views from every window and nestled on a fully wooded corner lot. With 5 bedrooms and 3 bathrooms, the spacious layout blends luxury, functionality, and character throughout. At the heart of the home is a dream chef's kitchen, featuring high-end maple cabinetry, built-in spice columns, granite countertops, a second prep sink in the island, a gas cooktop, double ovens, and two pantries. A charming box window above the sink is perfect for growing fresh herbs year-round, adding beauty and function to your daily routine. The built-in bay window is the ideal spot to enjoy stunning sunsets, making this kitchen both practical and inspiring. The thoughtfully designed laundry room includes built-in cabinets, a laundry sink, and a long counter ideal for crafts-all while offering serene views. The oversized garage includes upper storage, a workbench, separate power, a utility sink, and extra-deep space. There's also RV parking on the side, and an additional 2-car tandem parking area for added flexibility. Additional highlights include: New furnace and A/C New skylight in the bathroom Fresh paint throughout most of the home Potential for a mother-in-law apartment in the basement with a separate entrance Enjoy outdoor living with a beautiful upper deck and a private patio area off the walk-out basement. This home offers both peace and practicality in one of South Ogden's most desirable locations.
Amenities
- Ceiling Fan
- Microwave
Interior Features
- Cool System: Central Air
- Heat System: Forced Air, Gas: Central, Gas: Stove, Wood
- Floors: Carpet, Hardwood, Laminate, Tile
- Fireplaces: 1
- Interior: Alarm: Security, Bar: Wet, Closet: Walk-In, Disposal, French Doors, Great Room, Kitchen: Updated, Mother-in-Law Apt., Oven: Double, Oven: Wall, Range: Down Vent, Range: Gas, Range/Oven: Built-In, Granite Countertops, Video Door Bell(s)
Exterior Features
- Parking: Parking: Uncovered, Rv Parking
- Siding: Aluminum, Asphalt, Brick
- Roof: Asphalt
- Pool: false
- Exterior: Basement Entrance, Bay Box Windows, Double Pane Windows, Entry (Foyer), Lighting, Porch: Open, Skylights, Walkout, Patio: Open
Additional Features
- County: Weber
- Property Type: Single Family Residence
- Tax Number: 07-112-0001
- Water/Sewer: Sewer: Connected
- Stories: 2
- Year Built: 1987