
Location
Agent Comments
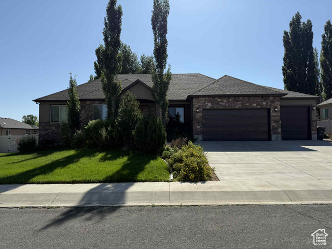
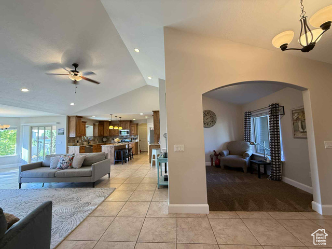
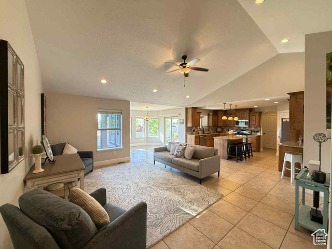
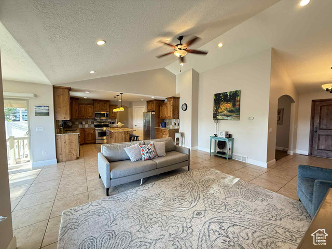
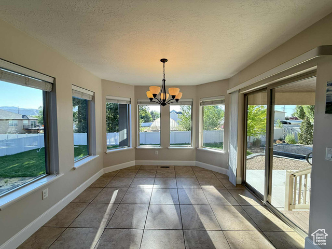
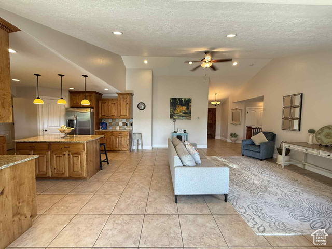
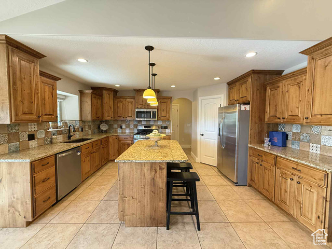
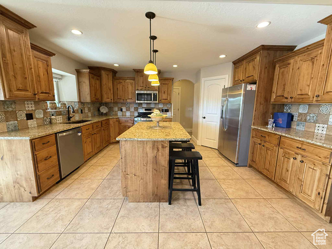
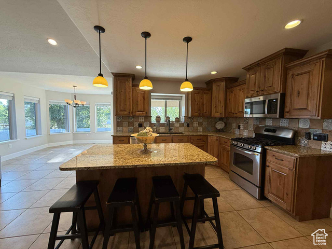
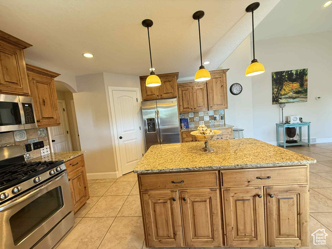
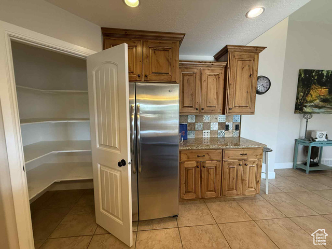
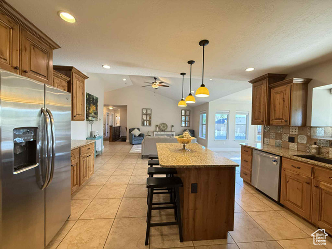
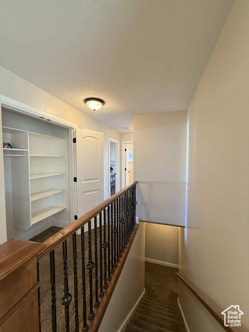
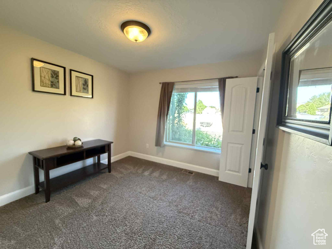
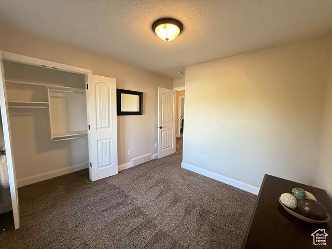
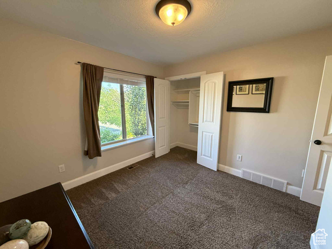
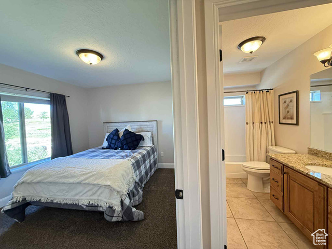
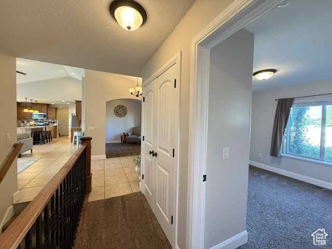
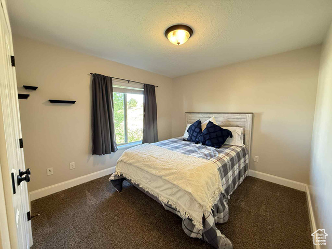

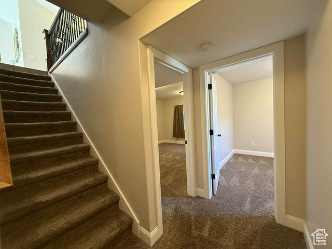
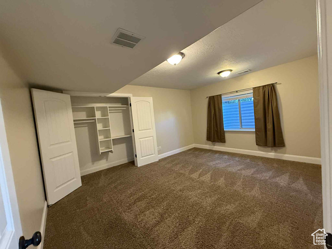
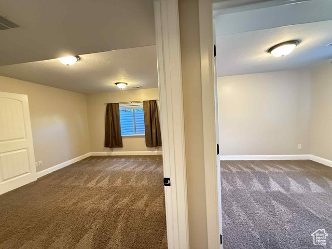
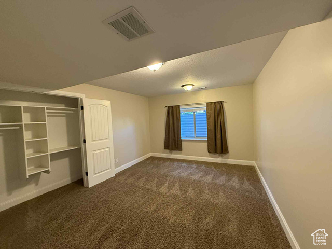
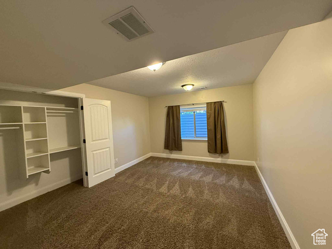
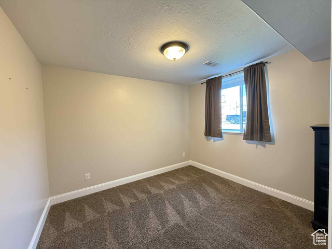
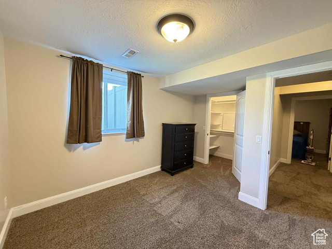
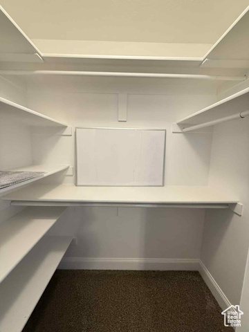
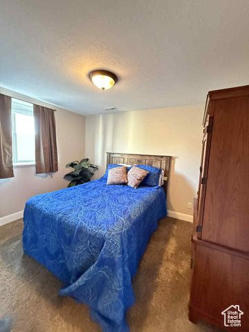
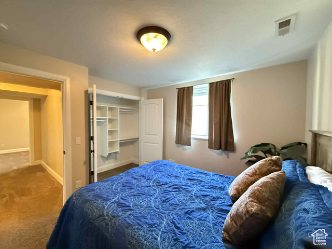
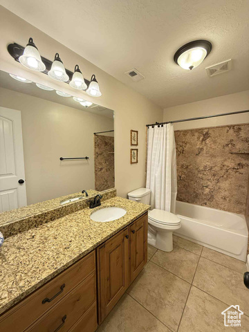
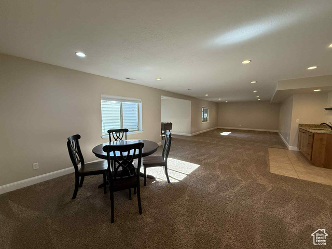
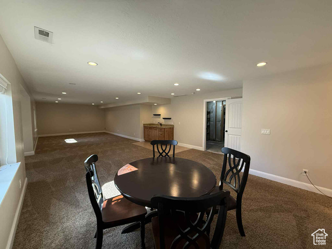
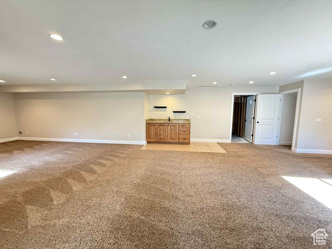
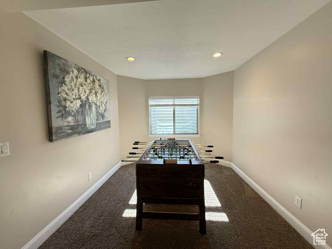
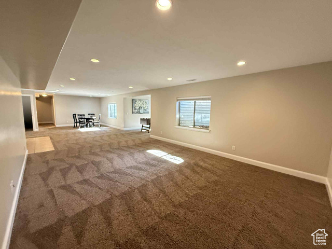
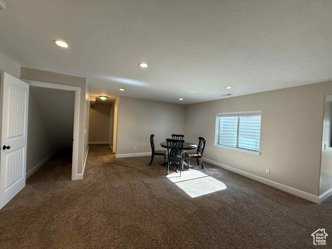
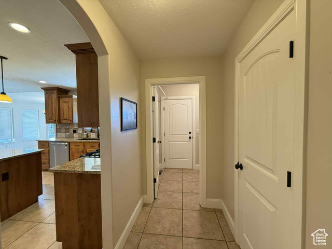
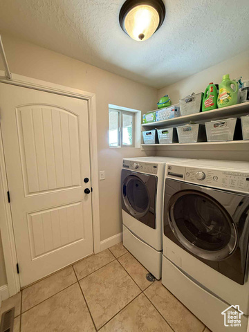
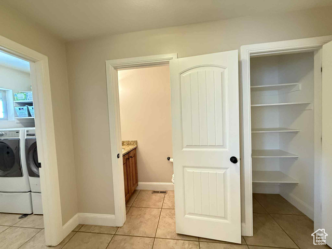
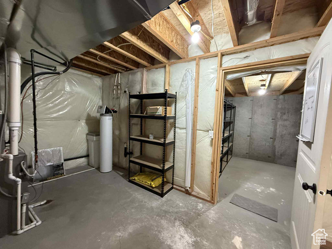
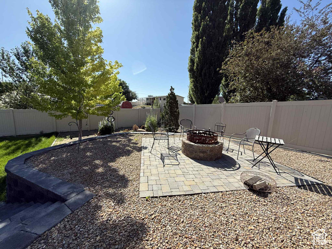
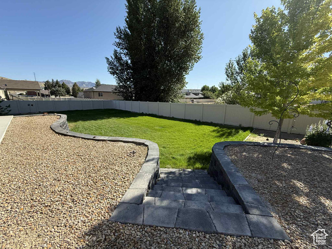
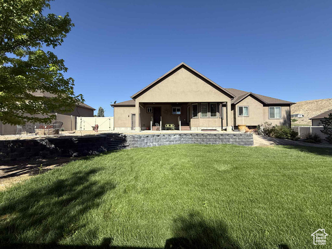
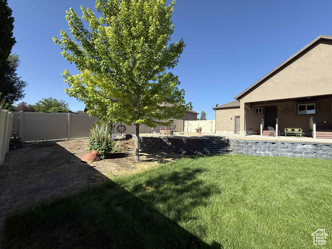
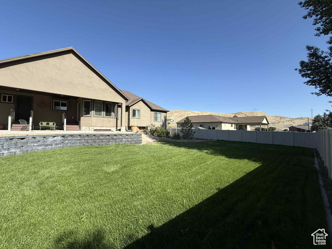
Priced to Sell This One Won't Last Long! Step into this stunning home, a true masterpiece designed for comfort and entertaining. The spacious chef's kitchen flows seamlessly into a bright, sun-filled dining area-perfect for cozy gatherings. An open-concept living room completes the main level, offering a welcoming space for friends and family. The fully finished basement includes a convenient kitchenette, oversized bedrooms with walk-in closets, and two large storage rooms-providing ample space for every need. Outside, the professionally landscaped yard includes a designated area ready for a fireplace, a covered patio for year-round enjoyment, and a garage with RV parking. With plenty of additional parking space, this move-in ready home is the complete package. Seller has had the property appraised. Square footage figures are provided as a courtesy estimate only and were obtained from Carbon County . Buyer is advised to obtain an independent measurement.
Amenities
- Ceiling Fan
- Dryer
- Microwave
- Refrigerator
- Washer
- Water Softener Owned
Interior Features
- Cool System: Central Air
- Heat System: Forced Air, Gas: Central
- Floors: Carpet, Tile
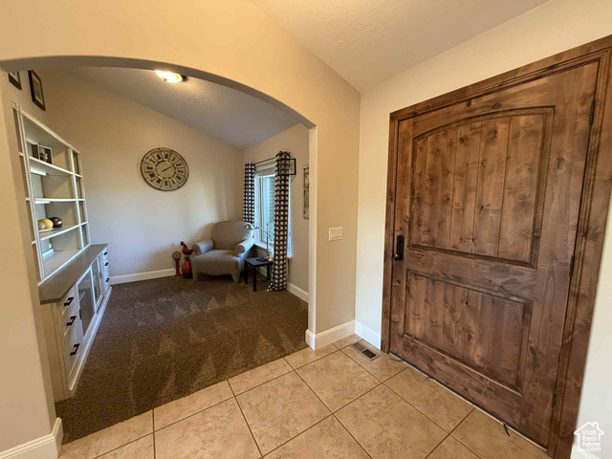
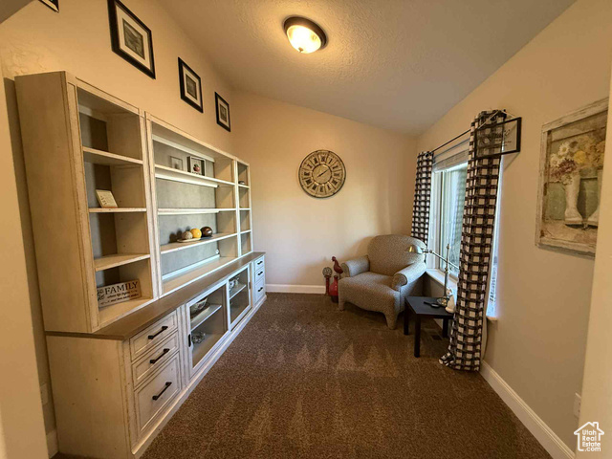
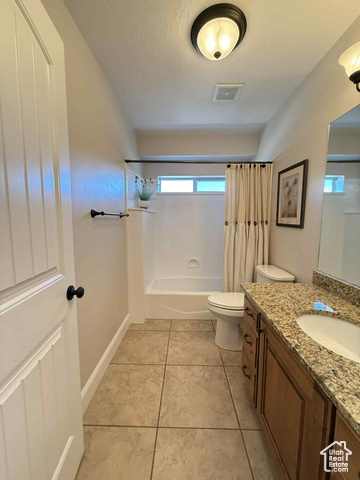
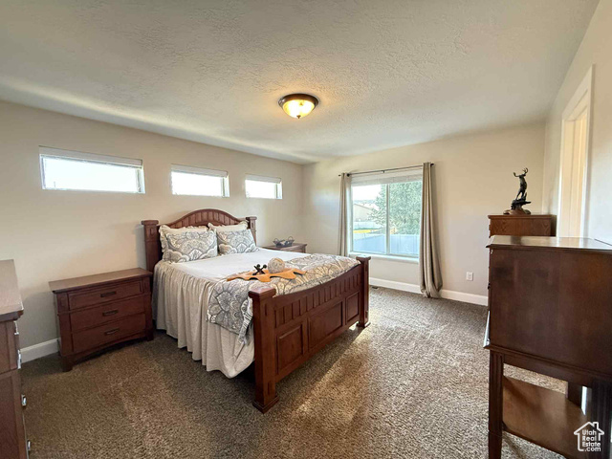
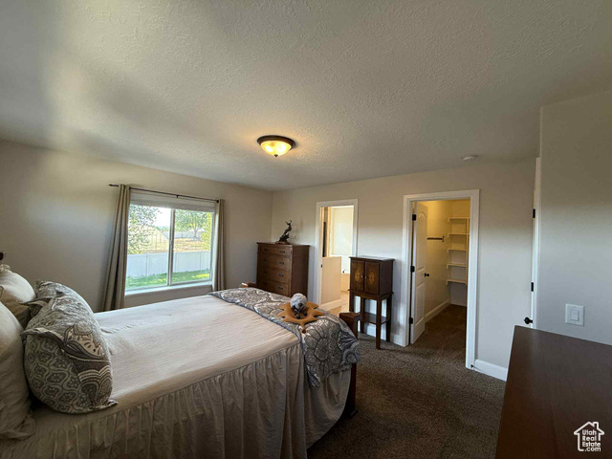
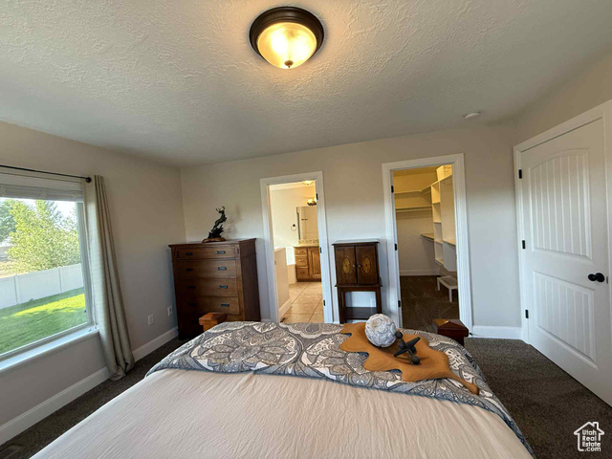
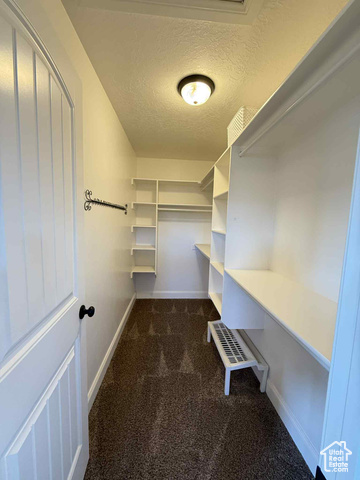
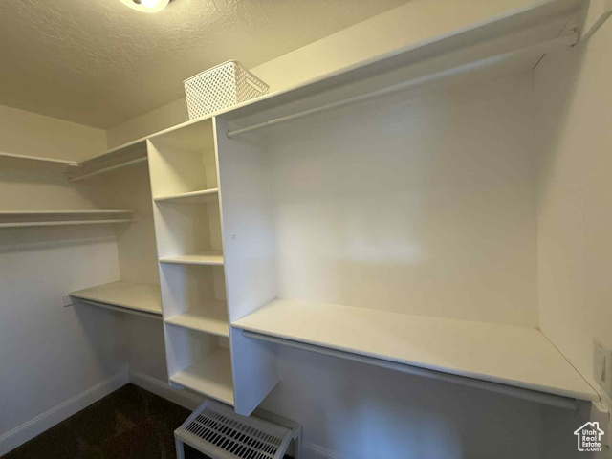
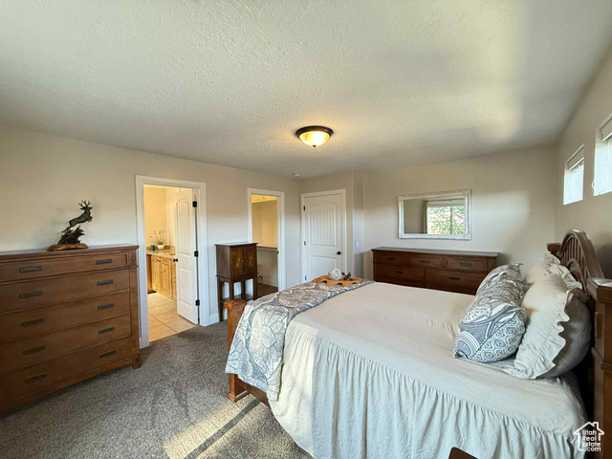
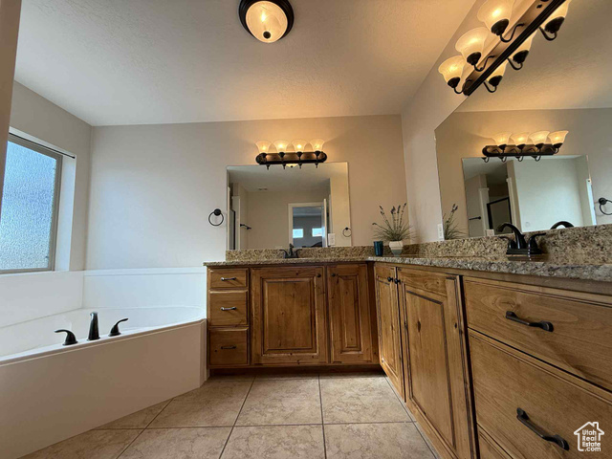
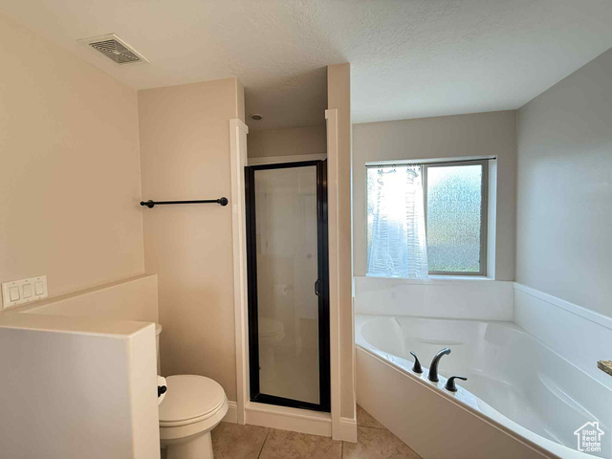
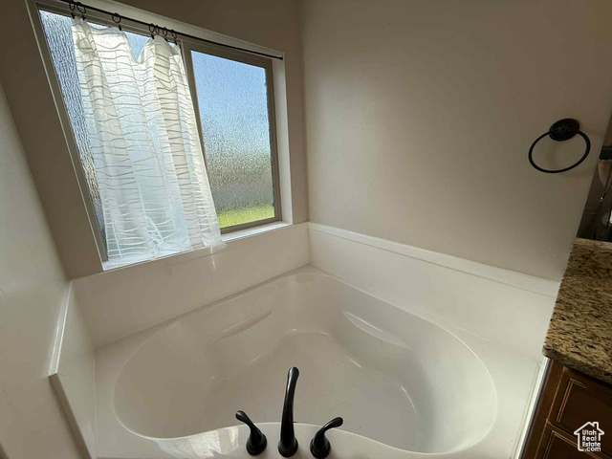
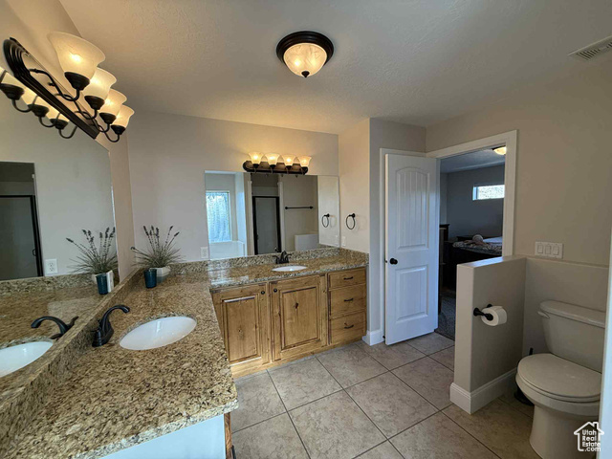
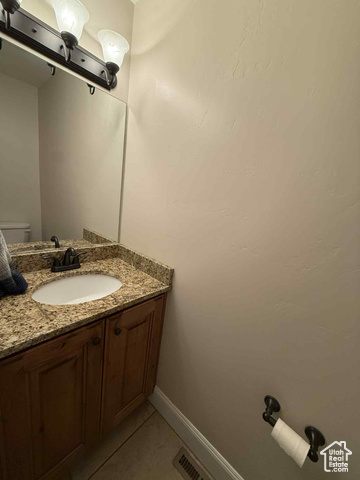
- Interior: Bath: Primary, Bath: Sep. Tub/Shower, Closet: Walk-In, Den/Office, Disposal, Floor Drains, Kitchen: Second, Range/Oven: Free Stdng., Vaulted Ceilings, Granite Countertops
Exterior Features
- Parking: Parking: Uncovered, Rv Parking
- Siding: Brick, Stucco
- Roof: Asphalt
- Pool: false
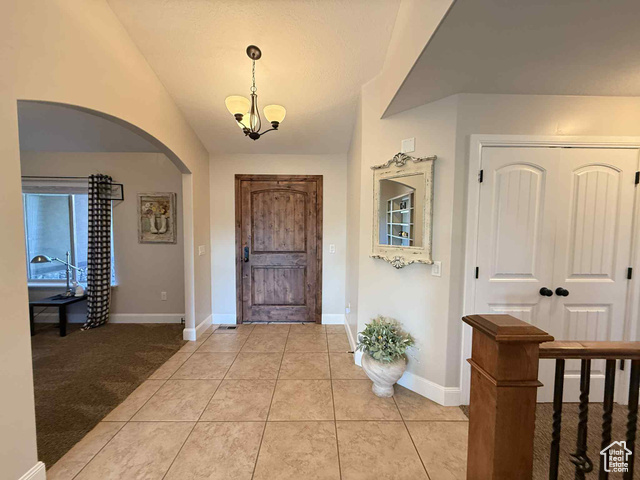
- Exterior: Bay Box Windows, Deck; Covered, Double Pane Windows, Entry (Foyer), Lighting, Porch: Open, Sliding Glass Doors, Walkout
Additional Features
- County: Carbon
- Property Type: Single Family Residence
- Tax Number: 02-1066-0020
- Water/Sewer: Sewer: Connected
- Stories: 2
- Year Built: 2012