

Location
Agent Comments
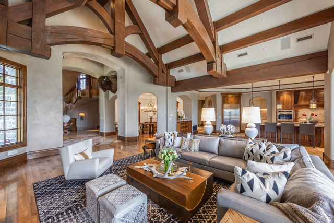
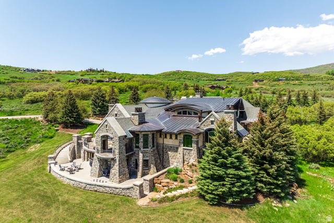
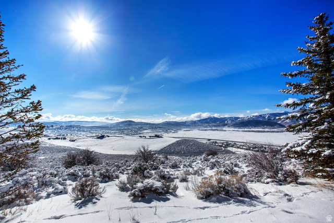
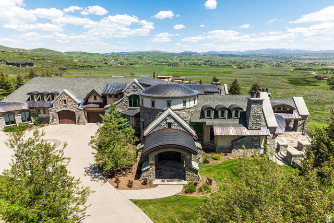
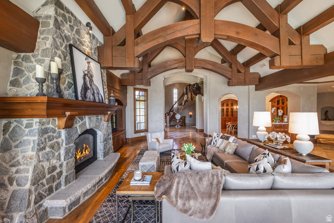
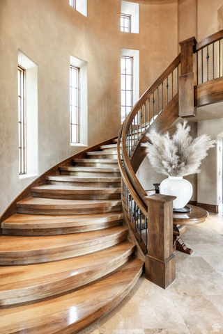
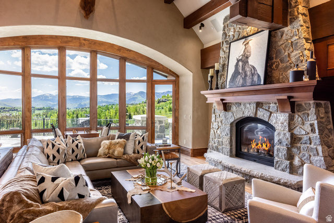
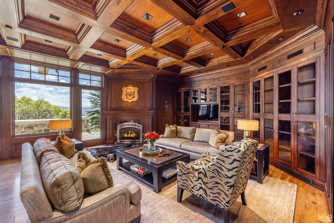
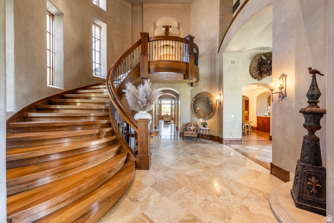
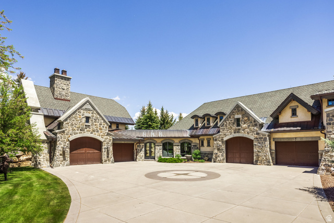
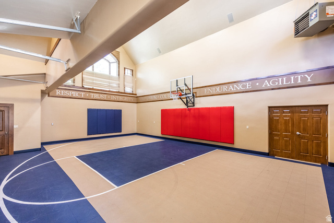
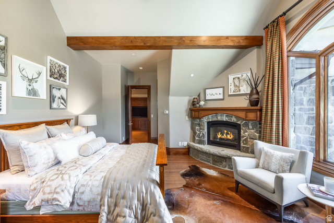
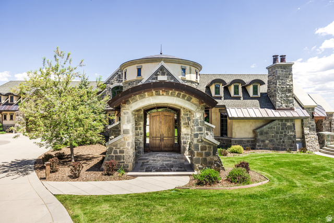
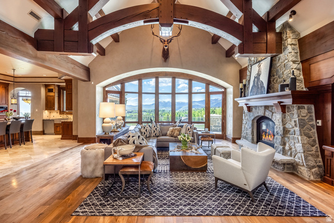
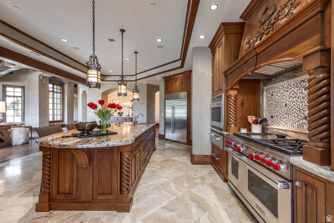
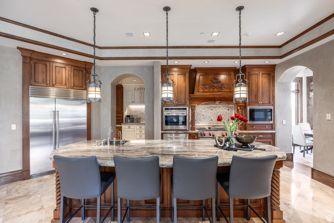
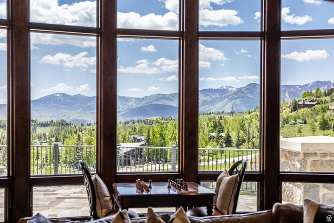
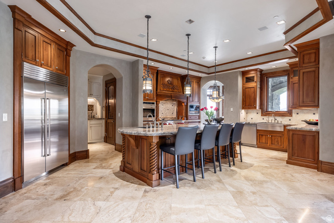
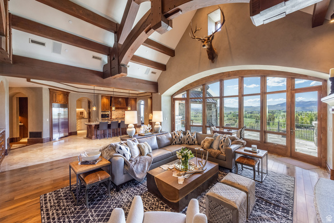
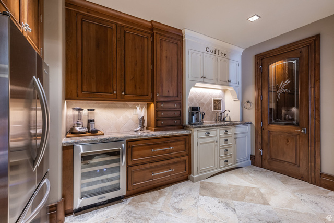
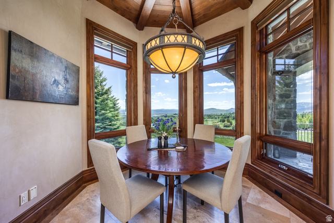

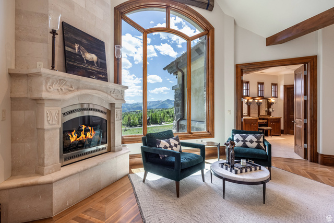
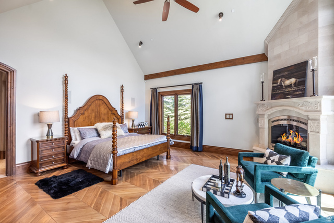
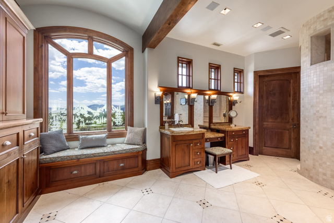
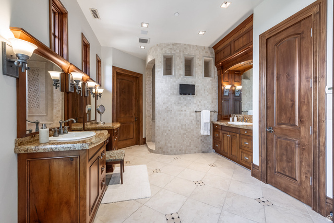
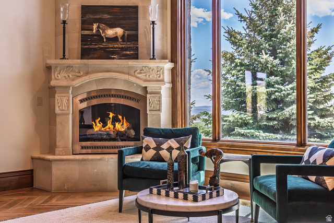
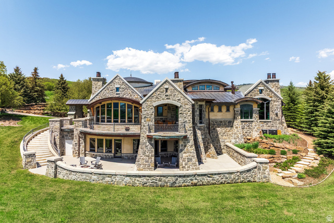
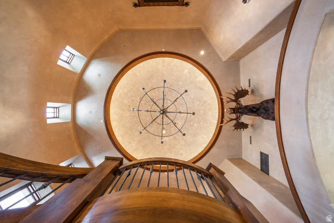
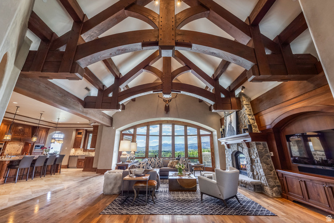
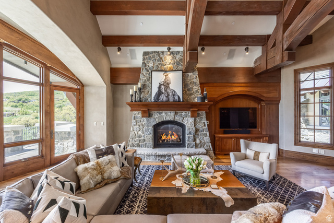
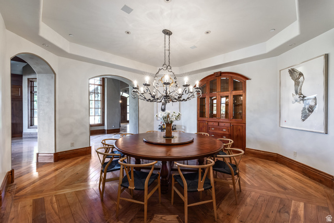
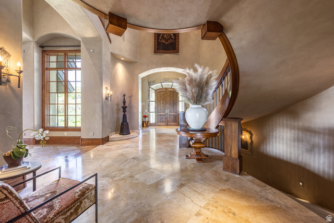
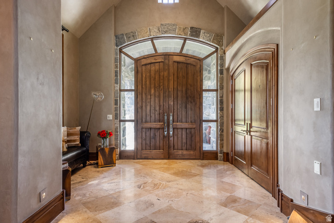
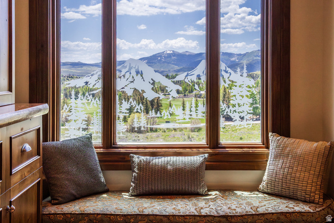
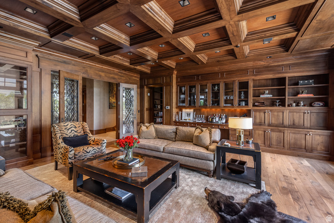
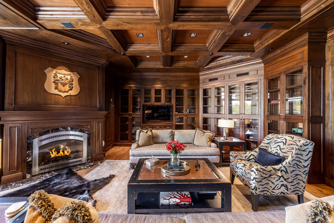
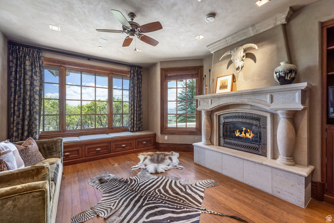
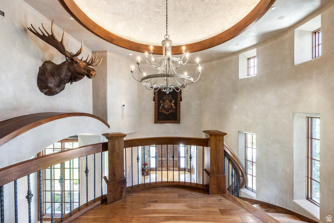
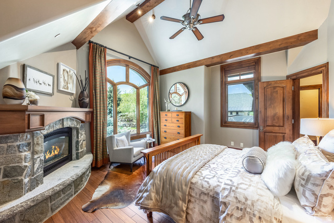
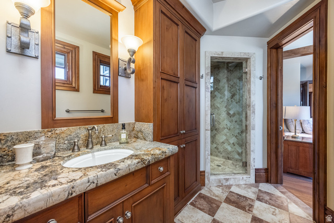
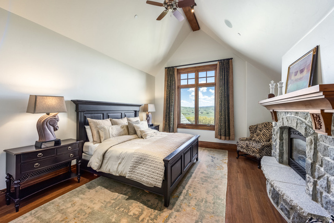
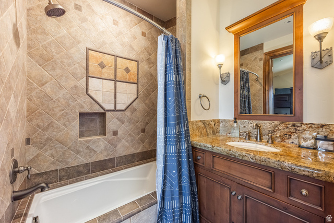
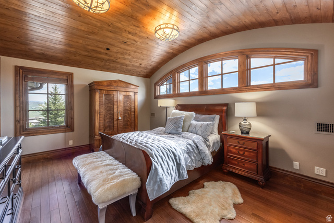
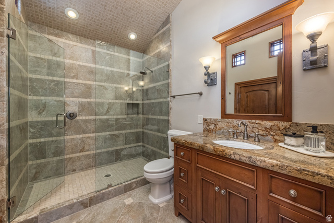
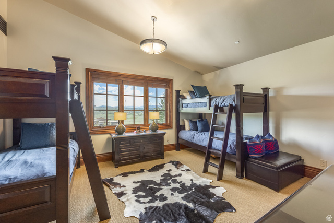
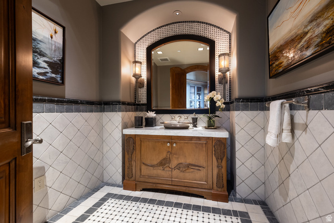
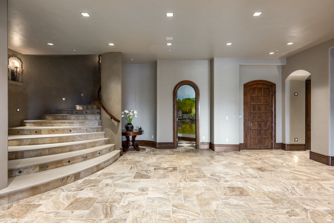
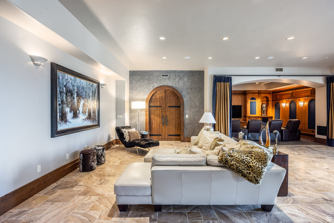
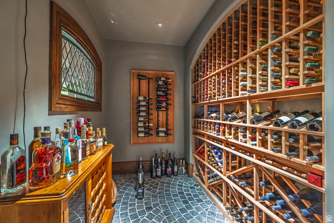
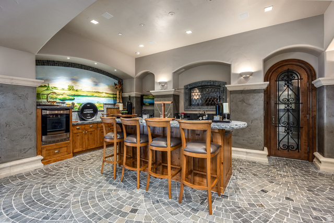
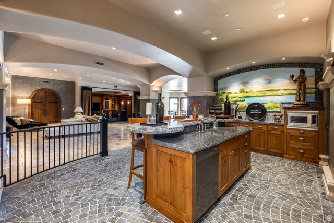
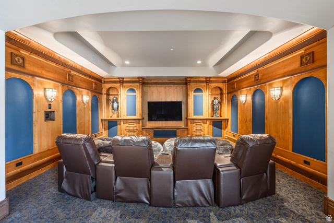
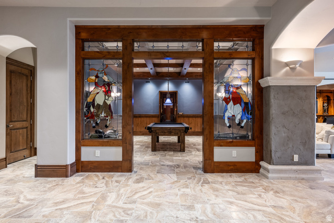
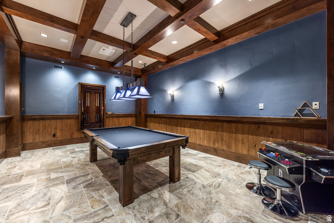
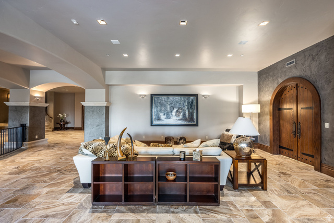
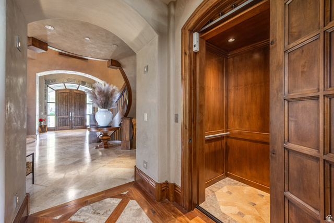
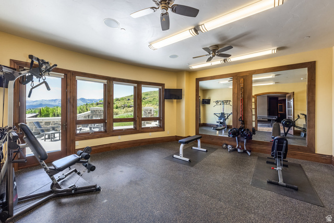
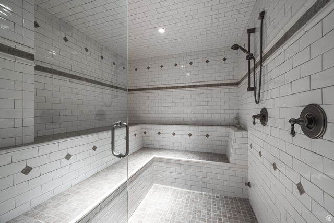
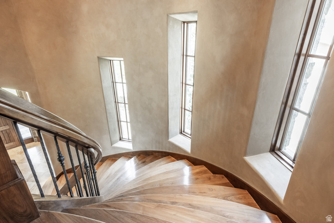
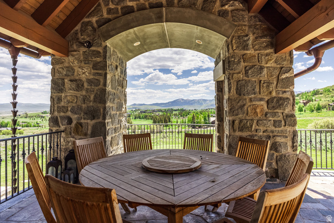
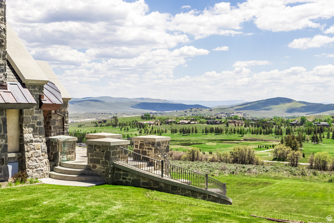
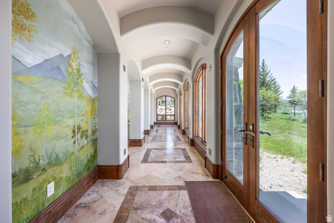
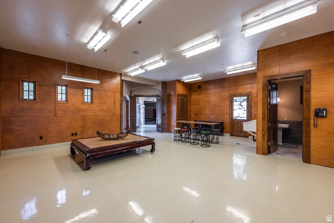
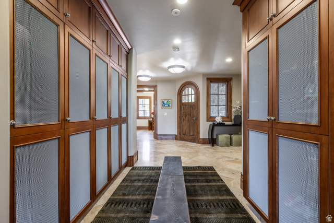
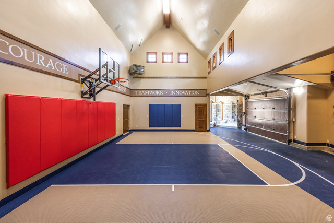
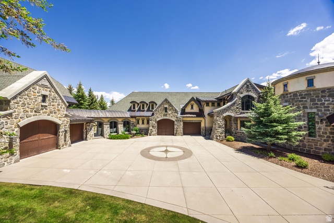
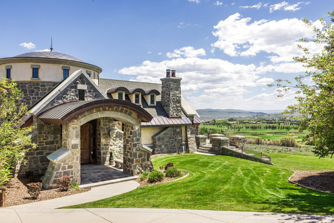
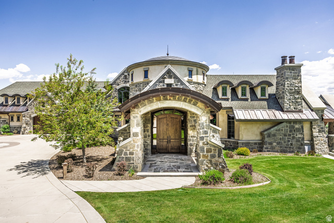
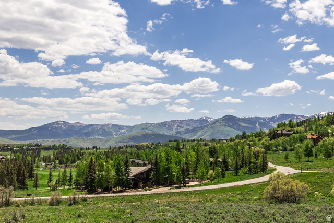
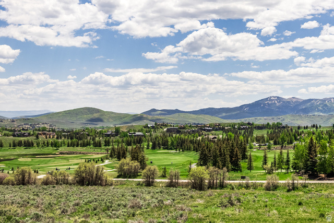
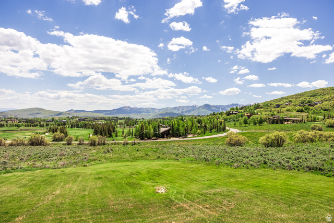
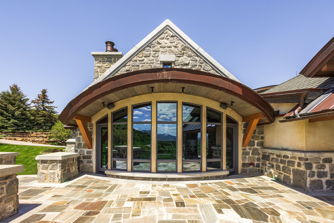
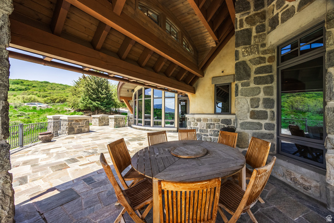
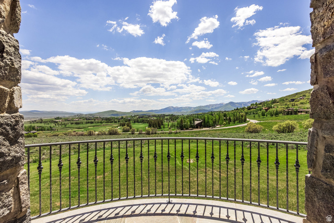
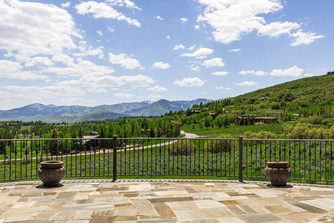
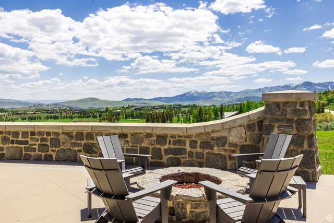
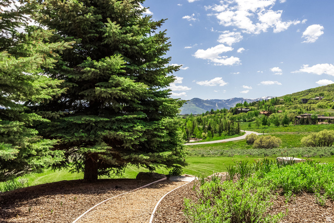
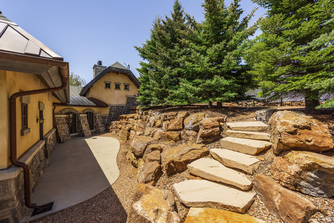
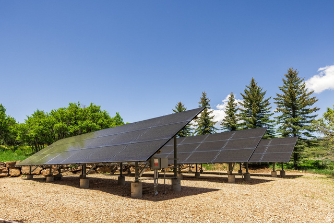
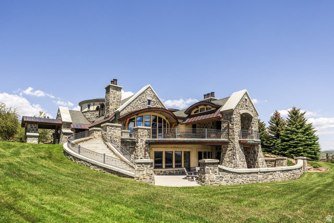
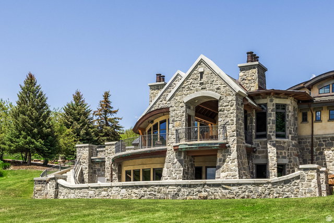
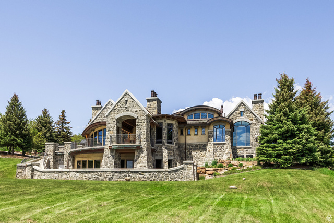
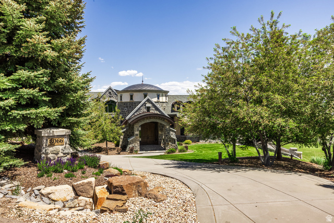
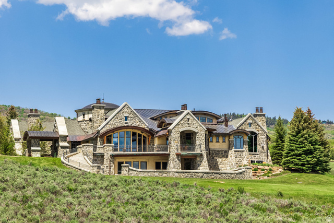
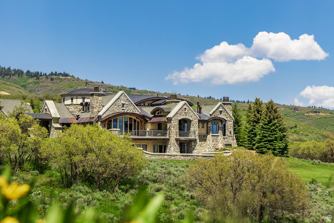
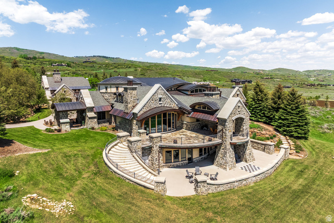
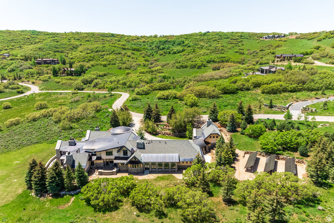
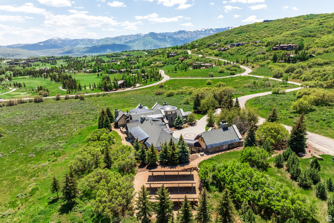
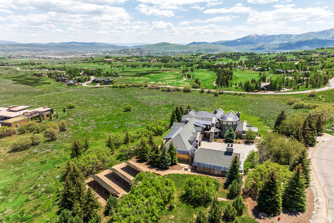
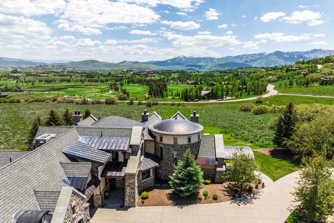
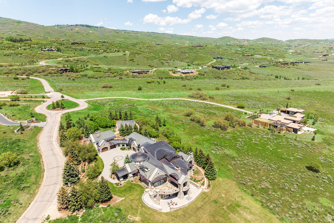
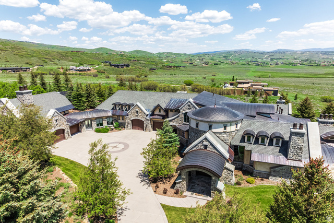
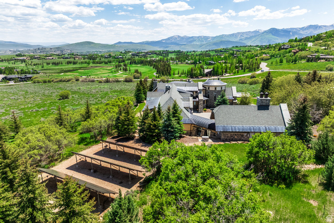
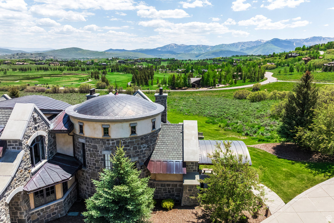
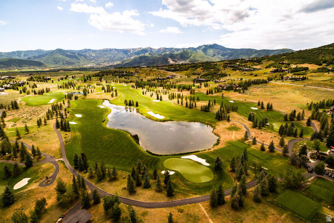
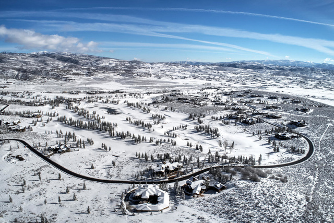
Introducing Greystone at Glenwild-an extraordinary legacy estate nestled on 12.4 private acres within the exclusive gates of Glenwild, Park City's only private golf community. Masterfully envisioned by acclaimed architect Michael Upwall and built by Midway Construction, this 14,511 square foot residence is a true architectural statement blending timeless sophistication with modern mountain luxury. The home has recently undergone a sophisticated refresh in color, furnishings, and decor, creating a "hip mountain vibe" that complements its classic architectural foundation. Designed for grand-scale living and entertaining, the home features 5 luxurious bedrooms and 8 bathrooms, including a main-level primary suite and four private guest suites upstairs. An elevator provides seamless access to all three levels, where you'll find expansive living spaces, six fireplaces, two executive offices, a richly appointed library, and a sunlit conservatory. The gourmet kitchen is equipped with top-tier Wolf, Sub-Zero, and Asko appliances and is supported by a spacious butler's pantry. For leisure and entertainment, the lower level offers a fully equipped game room, billiards room, theater, gym with steam room, an environmentally controlled wine room, and abundant storage. The heated 5-car garage-complete with RV parking, storage, and an indoor basketball/sport court-is a rare find, ideal for adventurers and collectors alike. Multiple heated patios and a driveway provide year-round convenience, while the workshop/multi-purpose room offers creative potential. Enjoy commanding south-facing views of Deer Valley and Park City Mountain Resort from this secluded yet connected retreat. State-of-the-art mechanical systems include solar panels, air and water purification, humidification, surround sound, central vacuum, programmable thermostats, fire suppression, and full landscape irrigation.
Amenities
- Ceiling Fan
- Dryer
- Microwave
- Range Hood
- Refrigerator
- Washer
- Water Softener Owned
Interior Features
- Cool System: Central Air, Active Solar, Seer 16 or higher, Passive Solar
- Heat System: Gas: Radiant, Active Solar, Radiant Floor
- Floors: Carpet, Hardwood, Stone, Tile, Travertine
- Fireplaces: 5
- Interior: Alarm: Fire, Alarm: Security, Bar: Wet, Bath: Primary, Central Vacuum, Closet: Walk-In, Den/Office, Disposal, Floor Drains, French Doors, Gas Log, Great Room, Oven: Double, Oven: Wall, Range: Gas, Range/Oven: Built-In, Vaulted Ceilings, Instantaneous Hot Water, Low VOC Finishes, Granite Countertops, Theater Room, Smart Thermostat(s)
Exterior Features
- Siding: Stone, Stucco
- Roof: Asphalt,Metal
- Pool: false
- Exterior: Basement Entrance, Deck; Covered, Double Pane Windows, Entry (Foyer), Lighting, Patio: Covered, Stained Glass Windows, Storm Windows, Triple Pane Windows, Walkout, Patio: Open
Additional Features
- County: Summit
- Property Type: Single Family Residence
- Tax Number: PRESRV-1-12
- Water/Sewer: Septic Tank
- Stories: 3
- Year Built: 2008