
Location
Agent Comments
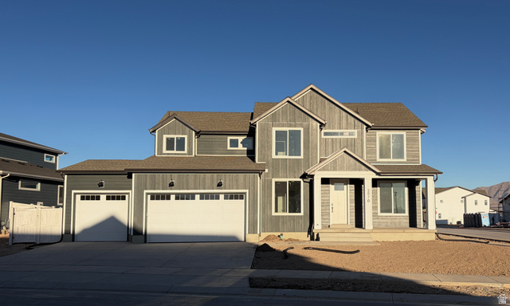
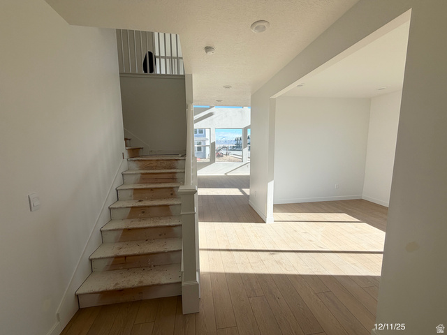
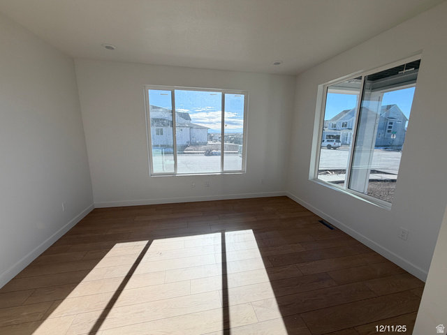
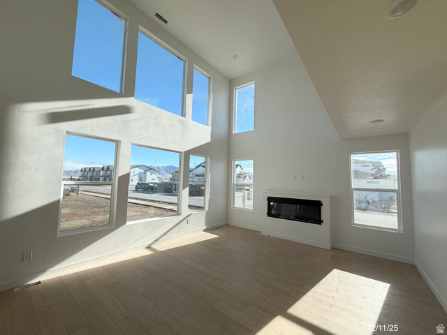
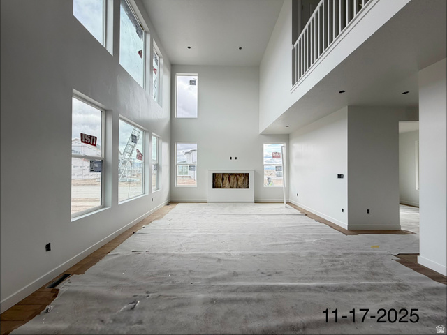
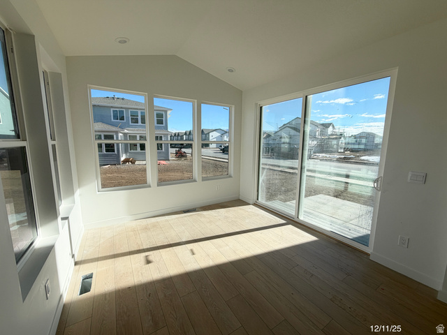
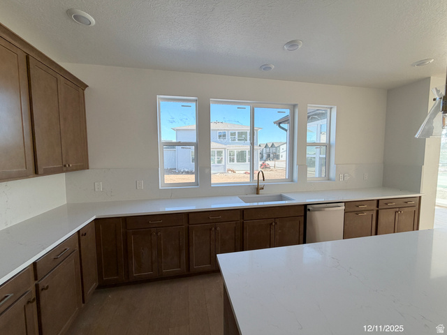
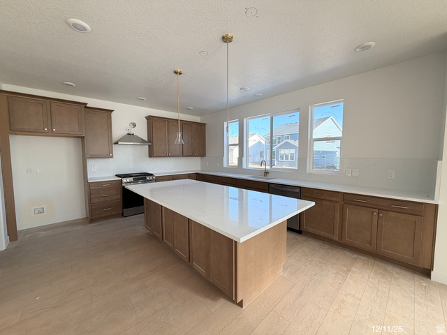
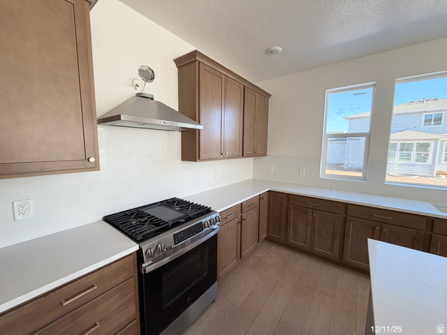
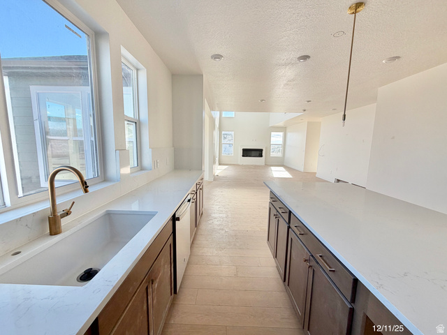
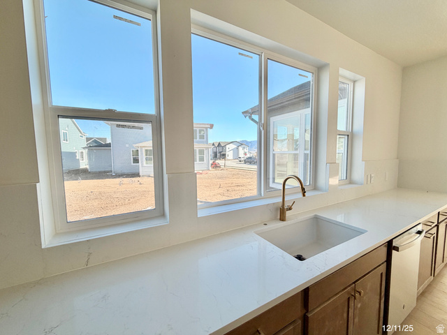
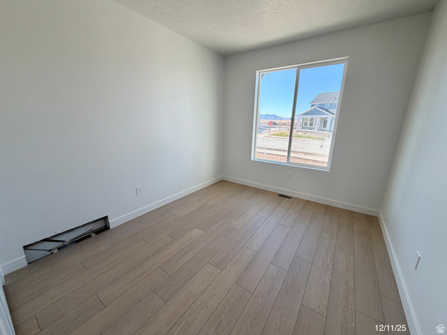
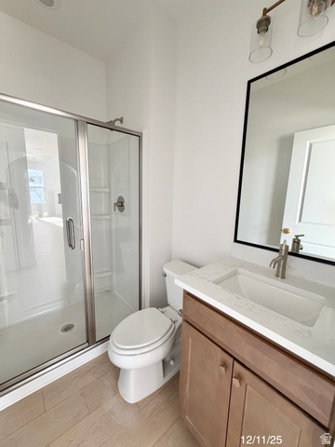
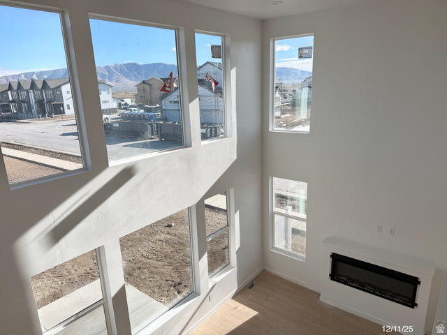
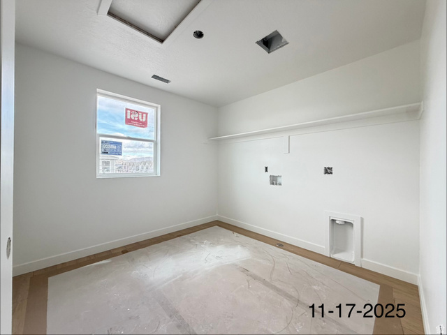
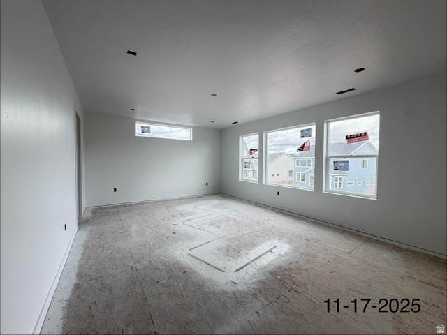
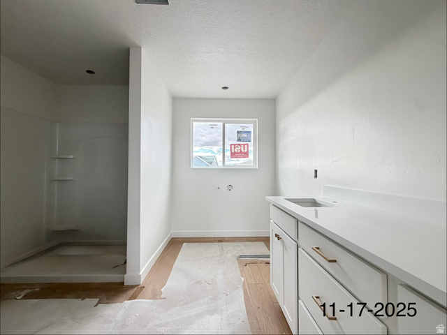
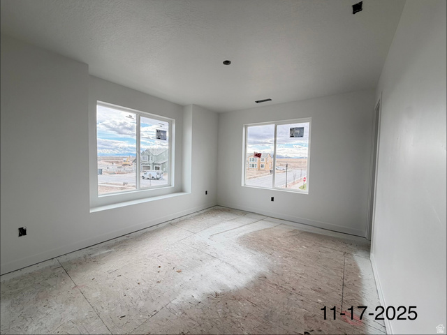
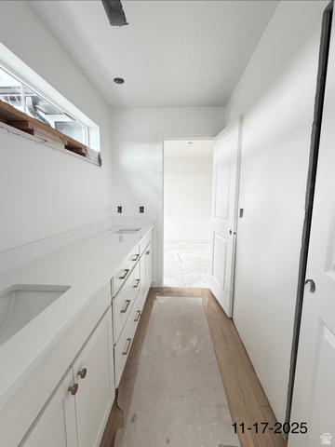
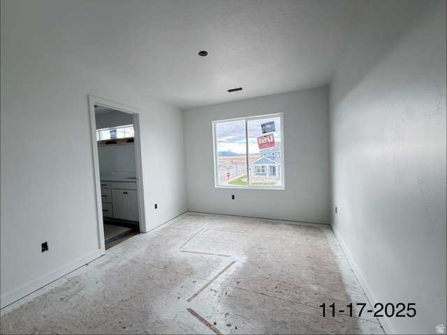
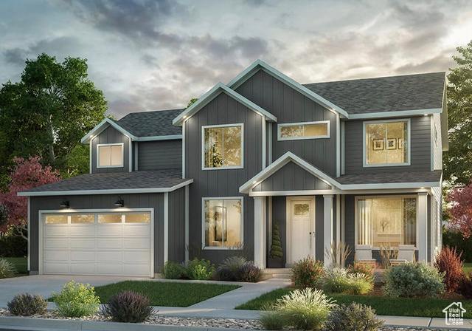
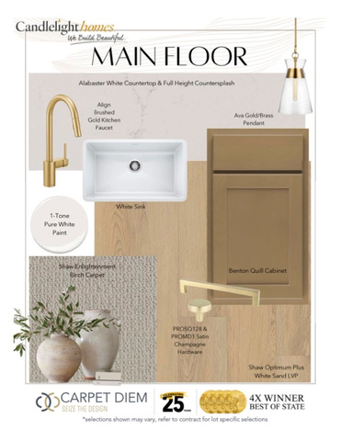
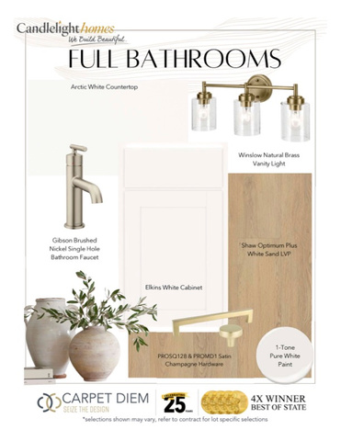
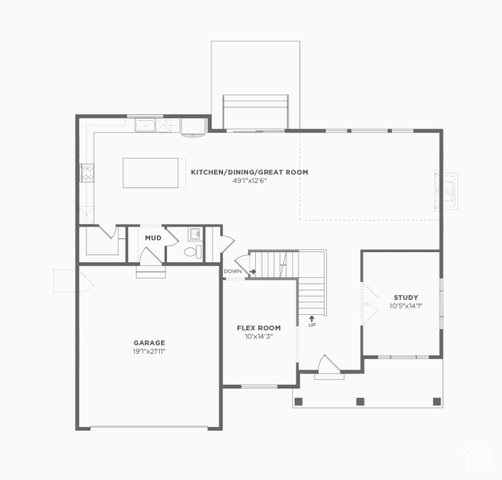
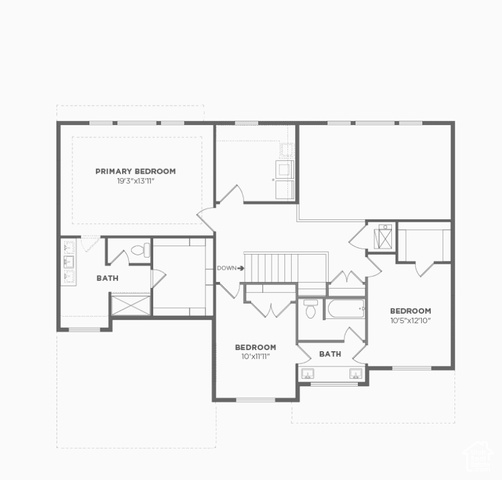
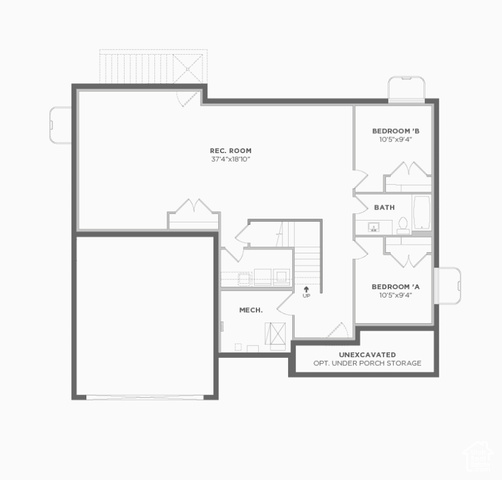
** Complete by end of 2025 **The Aspen is a spacious, light-filled home with an open-concept design featuring a large kitchen with an island and walk-in pantry, a main-floor study and bedroom, and easy outdoor access through a patio off the dining room. The great room's soaring ceilings and numerous windows enhance the airy feel. Upstairs includes three bedrooms, two full baths, and a generous primary suite with a massive walk-in closet. With all bedrooms close together and a centrally located laundry room, the layout is especially convenient for families with young children.
Amenities
- Portable Dishwasher
- Microwave
Interior Features
- Cool System: Central Air, Seer 16 or higher
- Heat System: Gas: Central, >= 95% efficiency
- Floors: Carpet
- Fireplaces: 1
- Interior: Bath: Primary, Closet: Walk-In, Den/Office, Range: Gas, Video Door Bell(s), Smart Thermostat(s)
Exterior Features
- Siding: Clapboard/Masonite, Stucco
- Roof: Asphalt
- Pool: false
- Exterior: Double Pane Windows, Porch: Open, Sliding Glass Doors
Additional Features
- County: Utah
- Property Type: Single Family Residence
- Water/Sewer: Sewer: Connected
- Stories: 3
- Year Built: 2025