











Location
Agent Comments
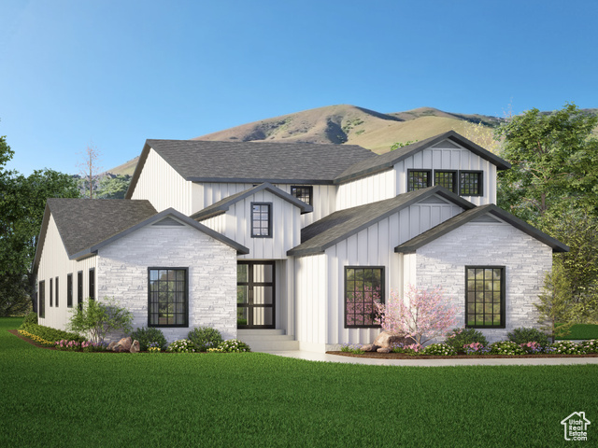
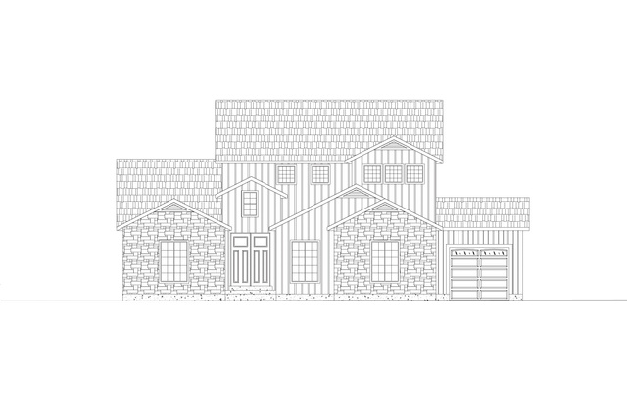
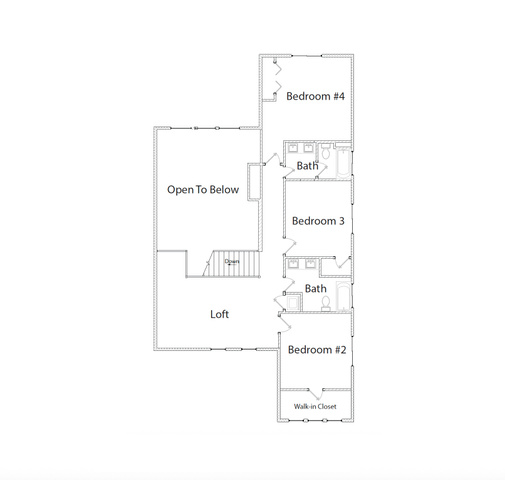
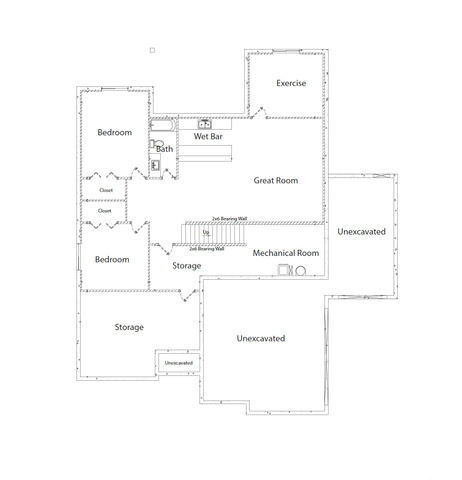
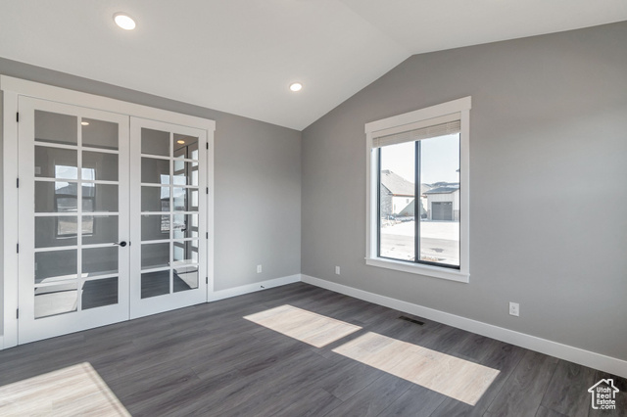
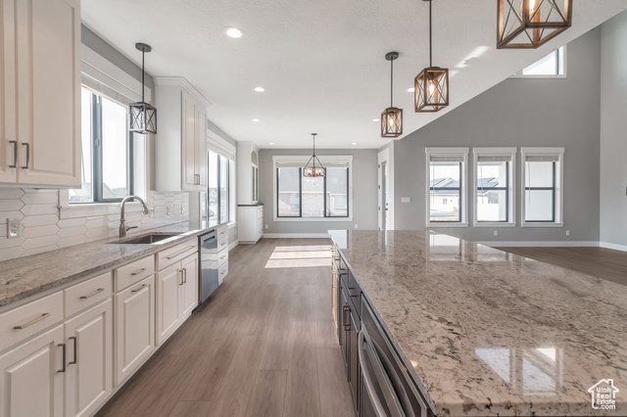
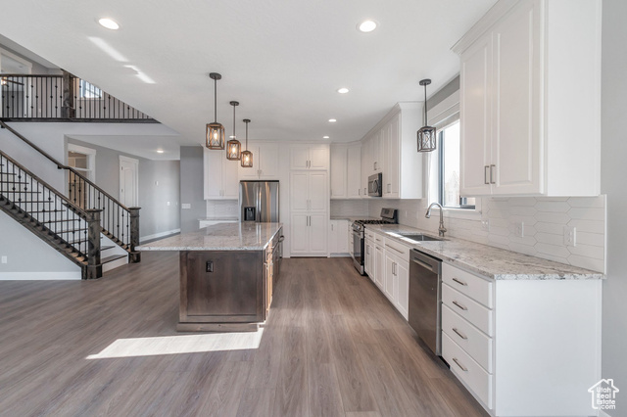
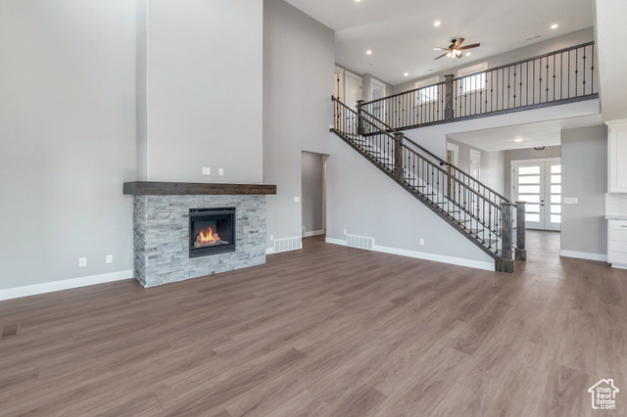
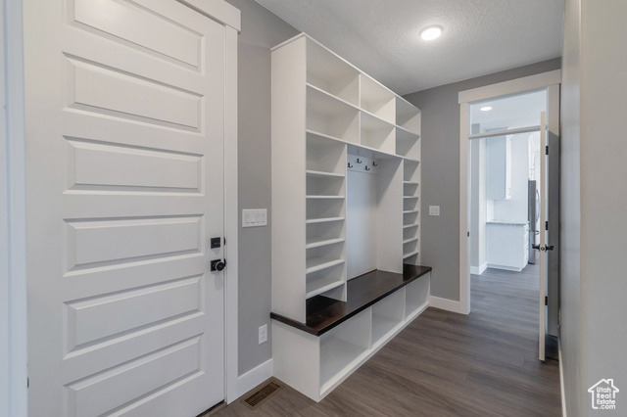
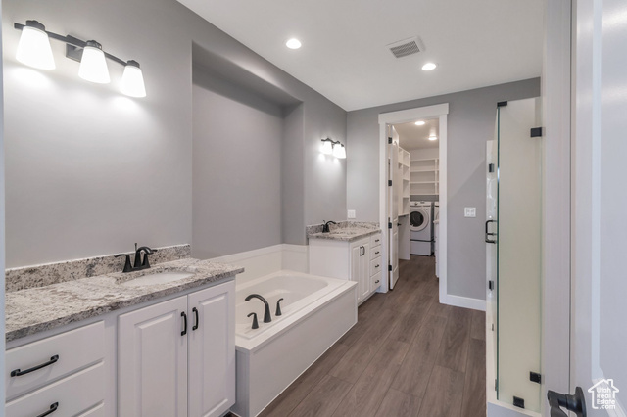
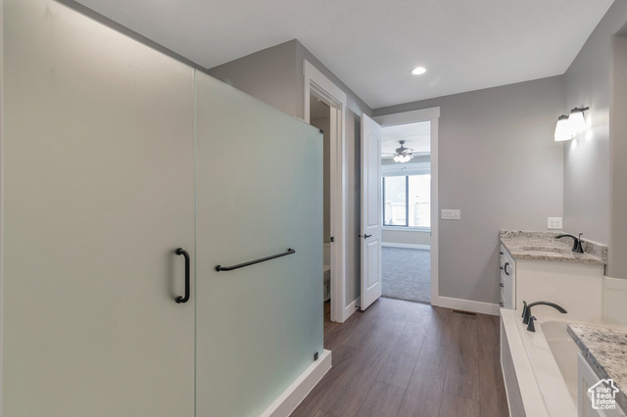
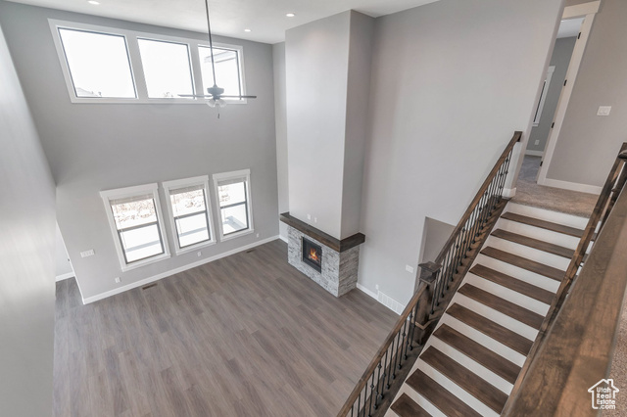
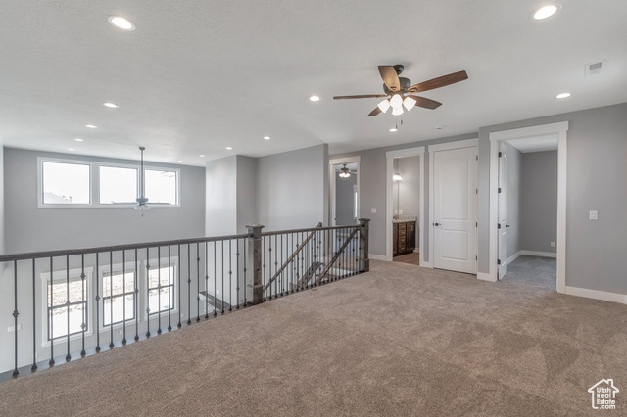
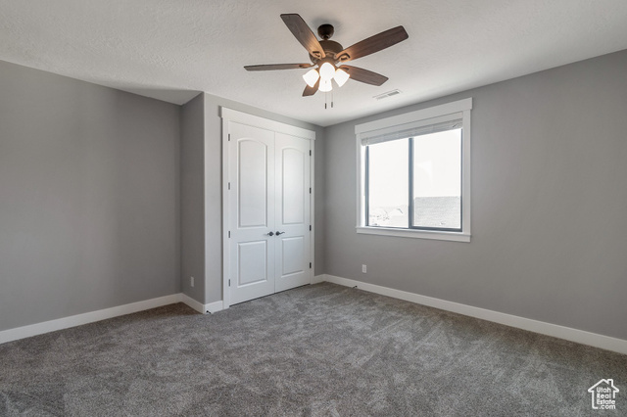
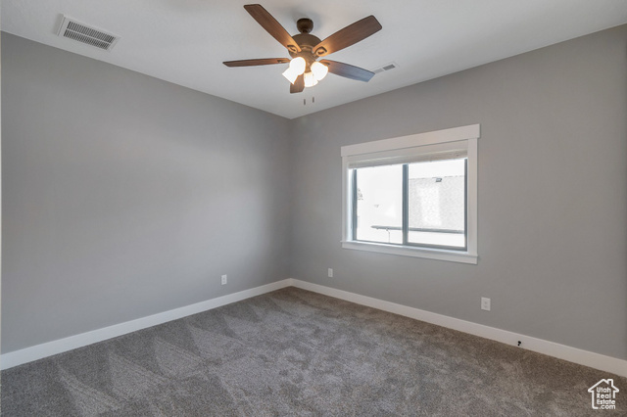
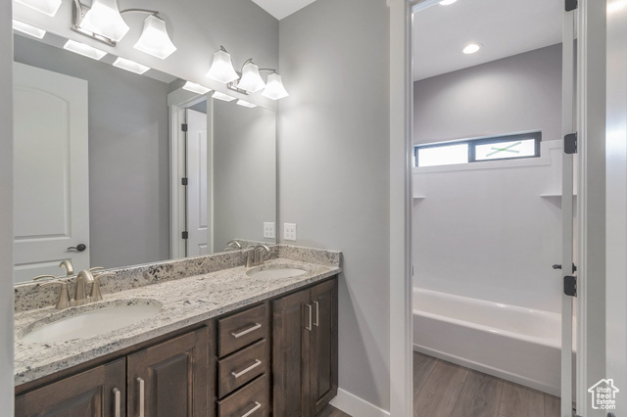
Check out our 5,600 sqft 2-story being built in the quiet city of Mapleton. Home sits on .33 acre with breath taking views of the mountains. This 4 bedroom, 3.5 bathroom home offers an open floor plan, large kitchen and dining room. Kitchen is built with custom cabinets, range hood and large island. Quarts counter tops, gas cooktop and custom range hood. 9' ceilings throughout home. Spacious loft overing looking living area. Large master suite with separate tub and shower. Call agent for more details. Photos are examples of this home and may vary from finished product. Floor plans are artist renditions and are subject to change.
Amenities
- Ceiling Fan
- Microwave
- Range Hood
Interior Features
- Cool System: Central Air
- Heat System: Forced Air, Gas: Central, >= 95% efficiency
- Floors: Carpet, Laminate
- Interior: Alarm: Fire, Bath: Sep. Tub/Shower, Closet: Walk-In, Den/Office, Disposal, Range: Countertop
Exterior Features
- Siding: Asphalt, Brick, Clapboard/Masonite, Stone, Stucco
- Roof: Asphalt
- Pool: false
- Exterior: Basement Entrance, Patio: Covered, Walkout
Additional Features
- County: Utah
- Property Type: Single Family Residence
- Tax Number: 67-128-0008
- Water/Sewer: Sewer: Connected
- Stories: 3
- Year Built: 2025