
Location
Agent Comments
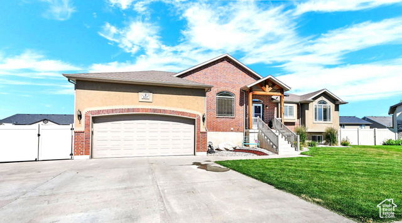
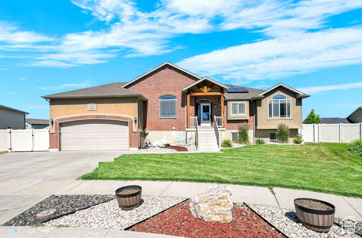
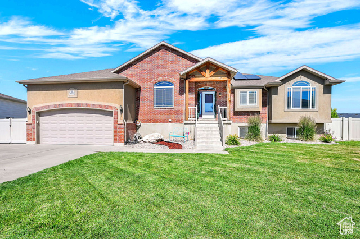
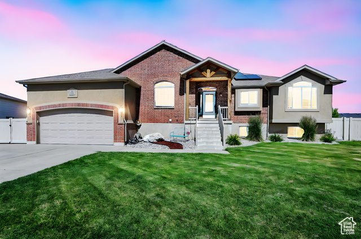
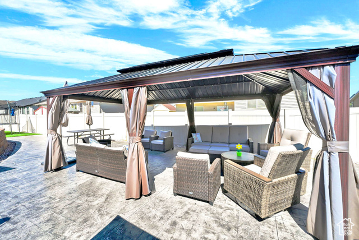
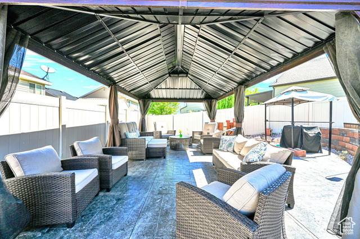
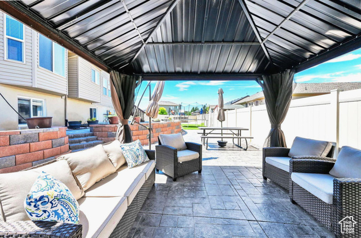
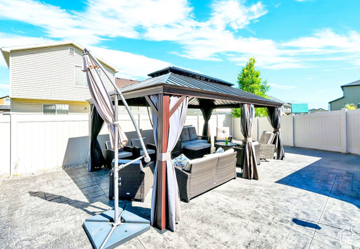
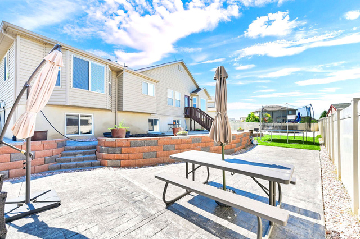
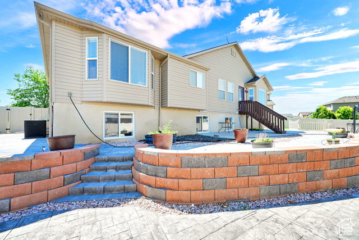
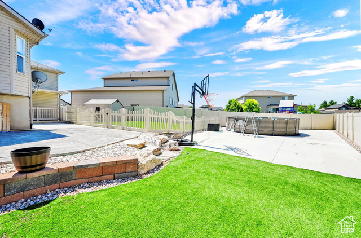
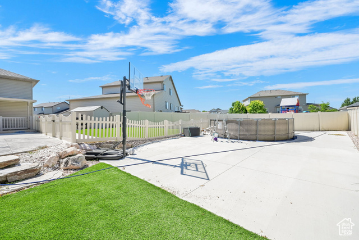
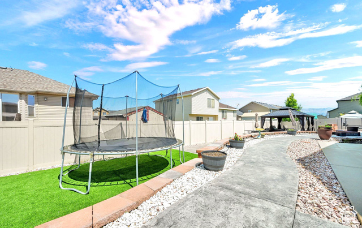
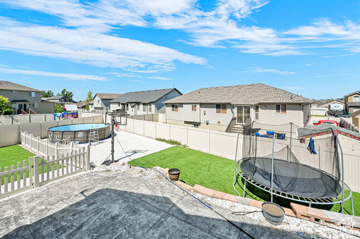
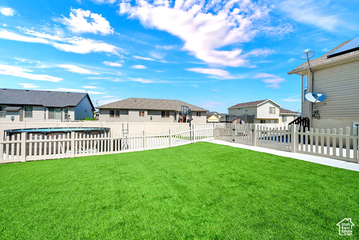
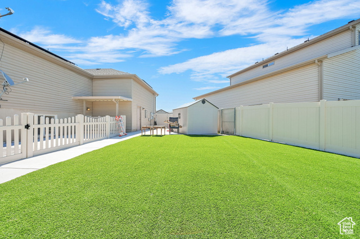
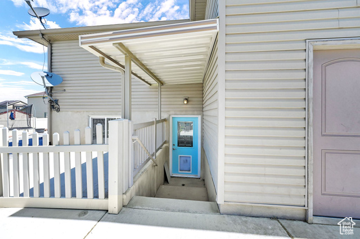
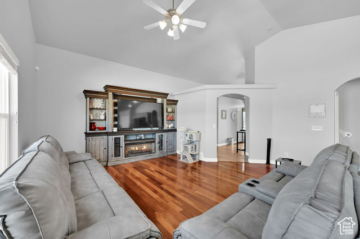
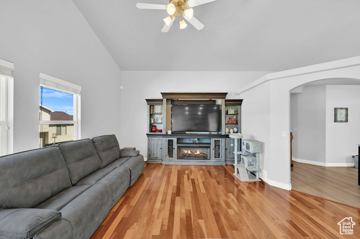
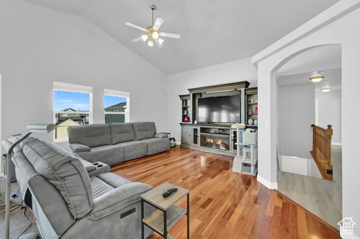
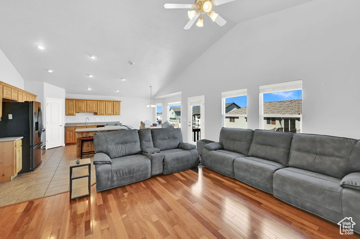
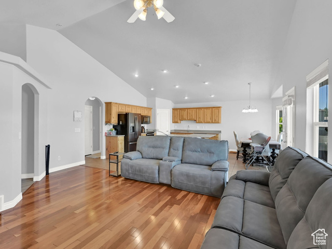
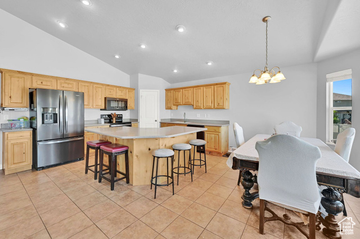
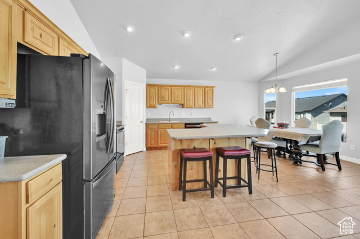
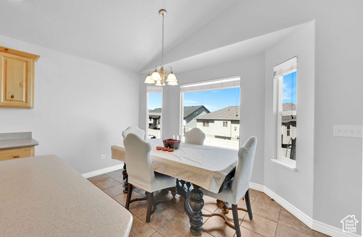
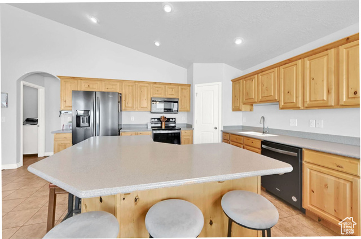
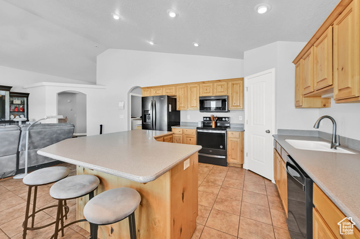
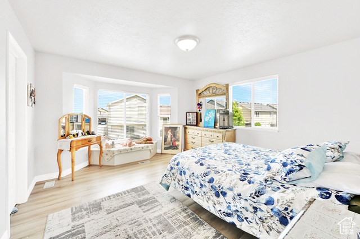
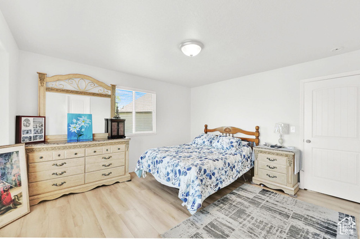
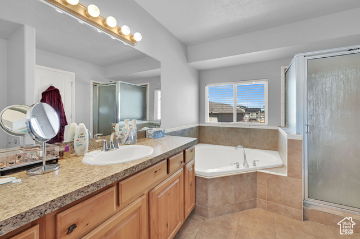
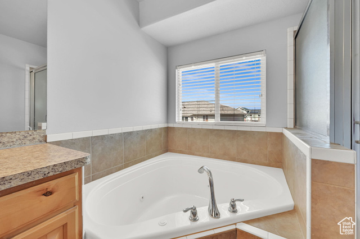
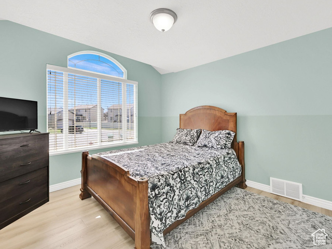
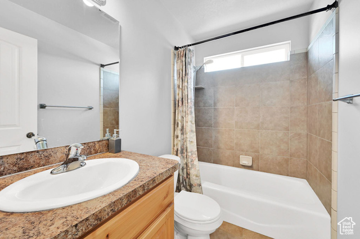
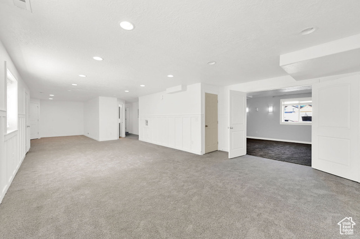
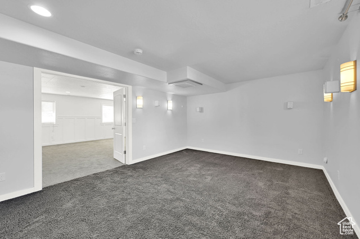
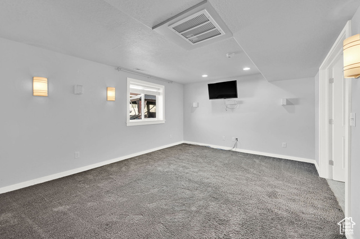
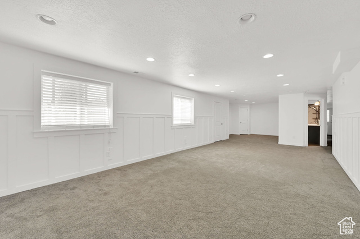
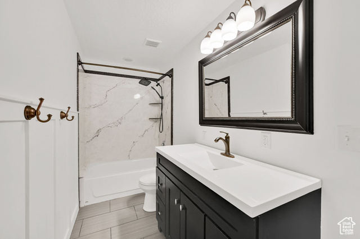
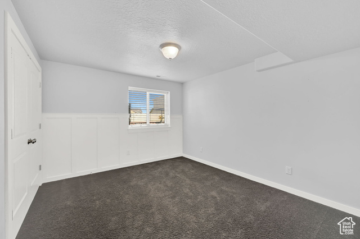
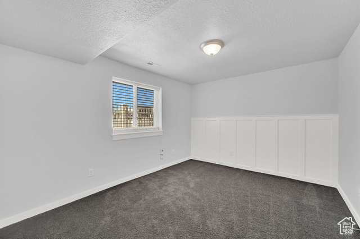
**FHA Assumable first mortgage loan balance is approx. $286,000 at 3.78%!!** Have you dreamed of an HGTV-worthy carefree, low maintenance backyard? If so, this is it!!! With over $130,000 invested into this divine yard space it is an absolute entertainer's paradise! Full vinyl fencing, stamped & stained concrete patios, enormous shade pergola, stone terracing, an above ground pool, trampoline, concreted sports area, an artificial turf dog yard, a convenient shed, drip lines & automatic sprinklers, secondary water & a covered walkout basement entrance that will never leak! The walkout leads to a rentable ADU space, MIL suite or accessory apartment to offset the mortgage or accommodate multi-generational living! The basement has a decorative wainscot, a theater room with mounted speakers, plumbing for a future kitchen, offers cold storage & an under the stairs play space! Additionally, the solar panels offset the electric utility bills! The main living area has vaulted ceilings, a master suite with a separate tub & shower and walk-in closet, an island kitchen with Alder cabinetry, Corian countertops & all brand new stainless appliances including the fridge. The microwave & stove are convection plus the microwave is also an air fryer! The garage has winch lowered overhead storage platforms and all of this is located in a quiet cul-de-sac near shopping & dining!
Amenities
- Ceiling Fan
- Microwave
- Refrigerator
- Satellite Dish
Interior Features
- Cool System: Central Air
- Heat System: Forced Air, Gas: Central
- Floors: Carpet, Hardwood, Tile
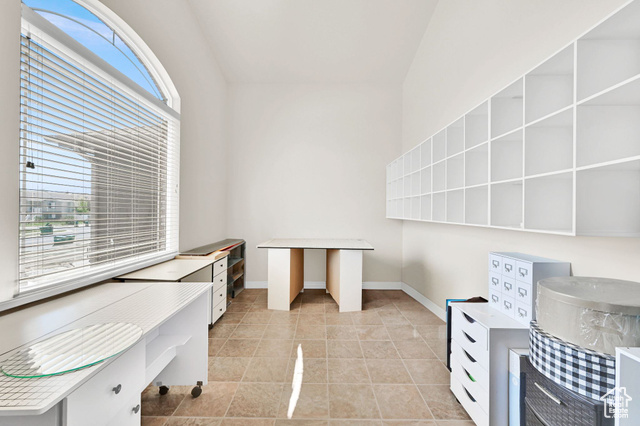
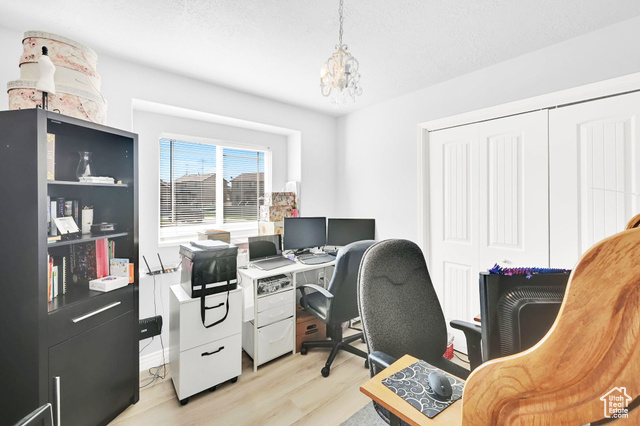
- Interior: Accessory Apt, Bath: Primary, Bath: Sep. Tub/Shower, Closet: Walk-In, Den/Office, Disposal, Great Room, Jetted Tub, Mother-in-Law Apt., Range/Oven: Free Stdng., Vaulted Ceilings, Theater Room
Exterior Features
- Siding: Brick, Stucco
- Roof: Asphalt
- Pool: true
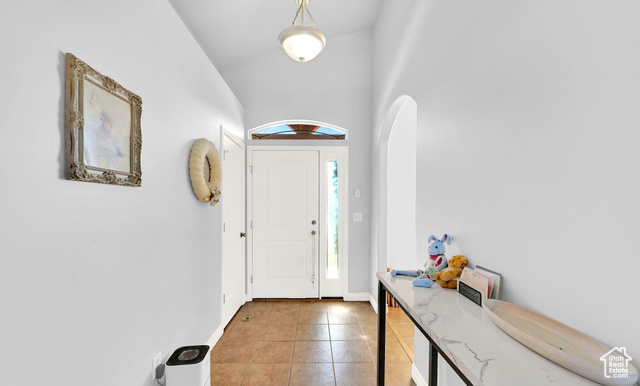
- Exterior: Basement Entrance, Bay Box Windows, Double Pane Windows, Entry (Foyer), Patio: Covered, Porch: Open, Storm Doors, Walkout, Patio: Open
Additional Features
- County: Weber
- Property Type: Single Family Residence
- Tax Number: 08-452-0038
- Water/Sewer: Sewer: Connected
- Stories: 2
- Year Built: 2007