
Location
Agent Comments
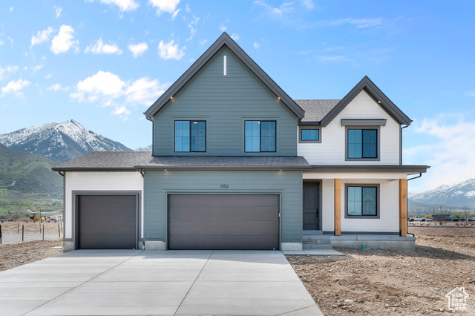
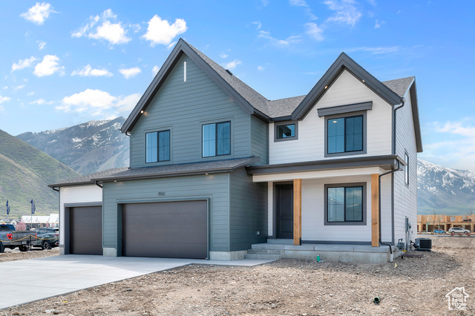
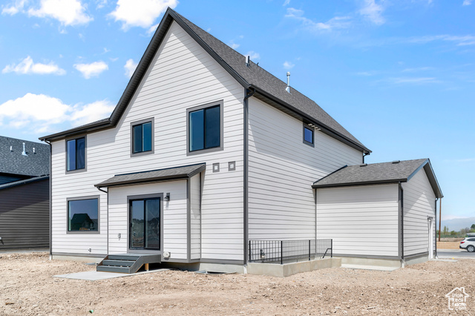
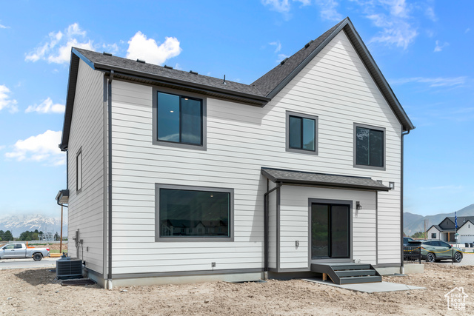
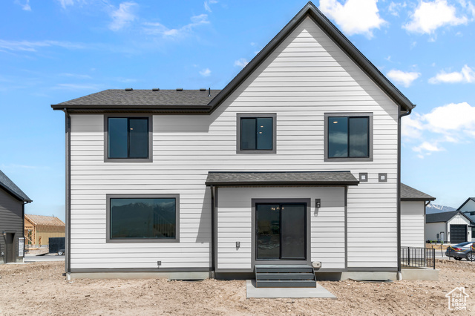
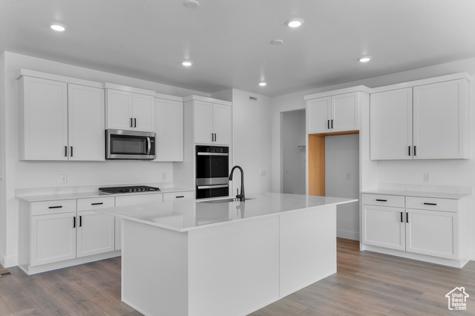
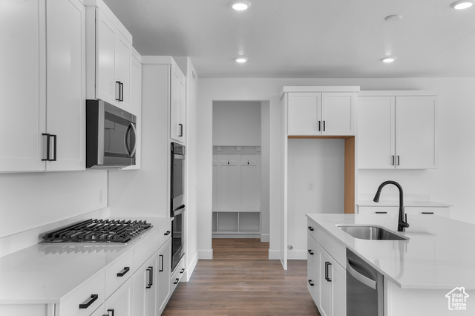
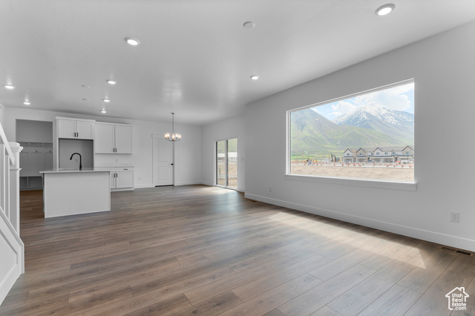
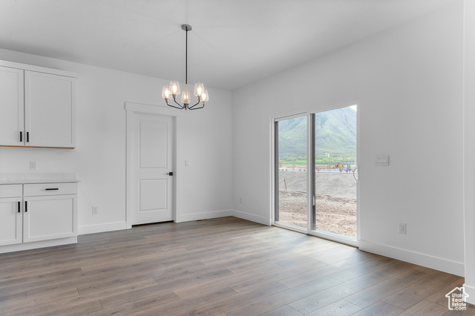
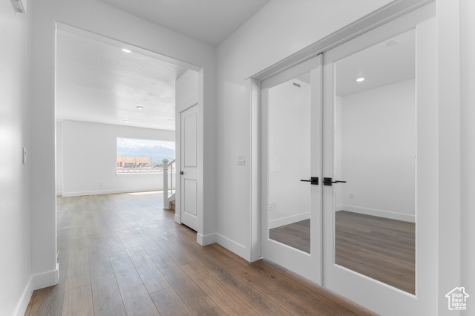
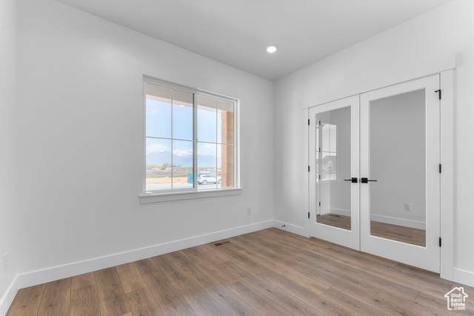
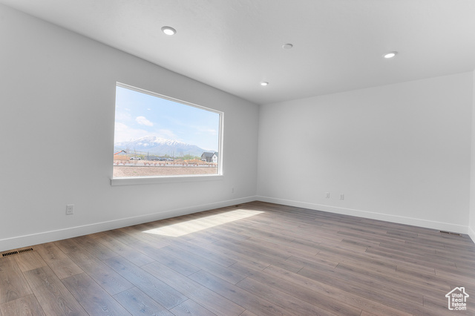
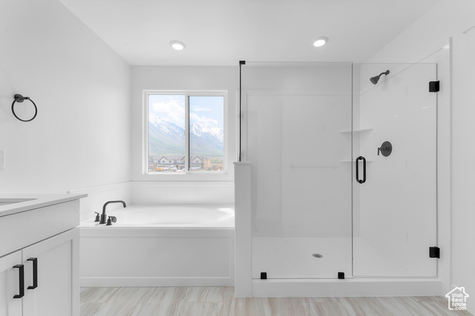
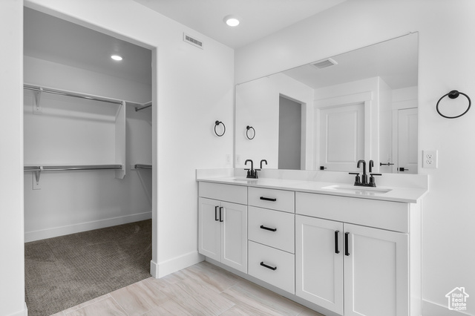
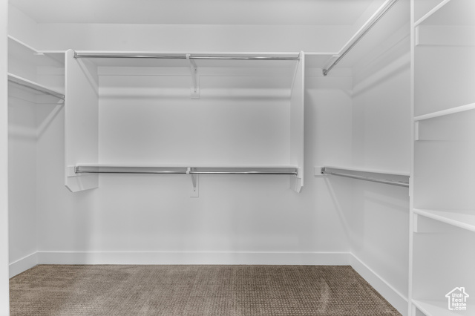
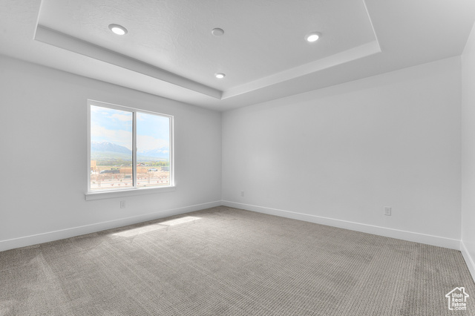
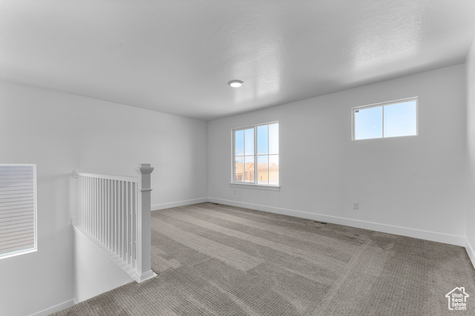
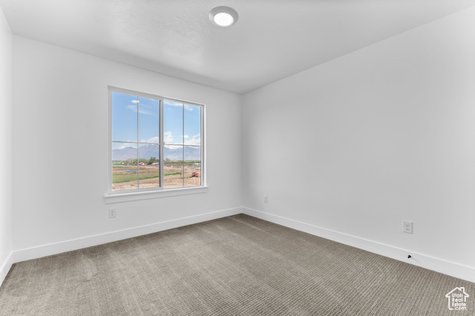
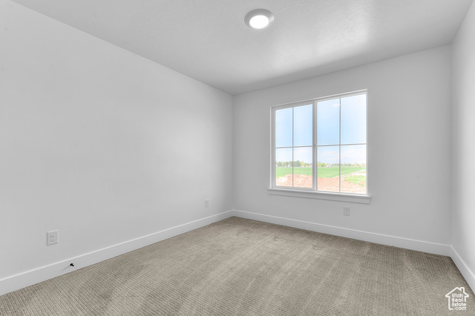
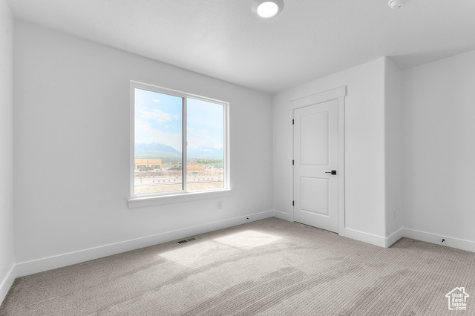
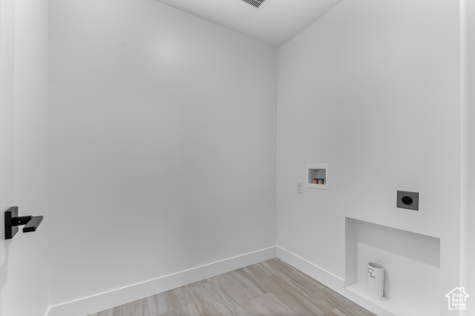
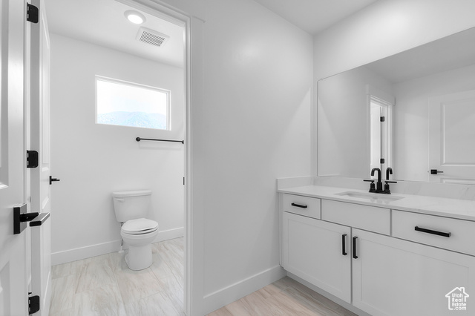
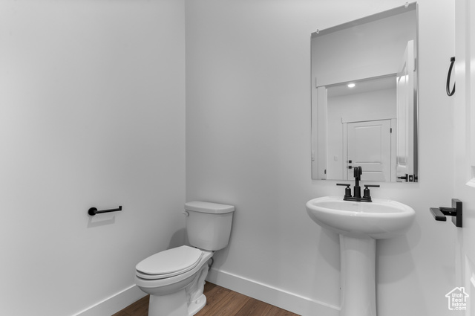
*Estimated Completion August* Our 2-story "Topaz" floorplan features 4-bedrooms, 2.5 bathrooms, an unfinished basement with separate entrance, and a large 3 car garage floorplan in the Modern Farmhouse exterior style on a .28 acre lot. The family room windows showcase the beautiful Loafer Mountains. Open family/kitchen/dining layout, 9' ceiling on main, front office with single lite French doors, standard kitchen layout, 42" upper cabinets w/ crown molding and soft close hardware. Stainless steel 30" gas stovetop, double built-in ovens, quartz countertop in kitchen and bathrooms, laminate throughout the kitchen, dining and family. Primary bedroom has a tray ceiling and views of Loafer Mountains, cultured marble tub, separate walk-in shower with seamless glass surround and cultured marble walls and 2nd vanity sink. ** Special Interest Rates are Available ** with our Builder Forward Commitment (BFC) if you use DHI Mortgage in addition to receiving $7,000 toward closing costs. Ask me about our generous home warranties, active radon Mitigation System, and Smart Home Package, which is included in this home. The actual home may differ in color, material, and/or options. Pictures are of a finished home of the same floor plan and the available home may contain different options, upgrades, and exterior color and/or elevation style. Square footage figures are provided as a courtesy estimate only and were obtained from building plans. No representation or warranties are made regarding school districts and assignments; please conduct your own investigation regarding current/future school boundaries.
Interior Features
- Cool System: Central Air
- Heat System: Forced Air, Gas: Central, >= 95% efficiency
- Floors: Carpet, Laminate
- Interior: Bath: Sep. Tub/Shower, Closet: Walk-In, Den/Office, Disposal, French Doors, Oven: Double, Range: Countertop, Video Door Bell(s), Smart Thermostat(s)
Exterior Features
- Siding: Asphalt, Stucco, Cement Siding
- Roof: Asphalt
- Pool: false
Additional Features
- County: Utah
- Property Type: Single Family Residence
- Tax Number: 36-739-0005
- Water/Sewer: Sewer: Connected
- Stories: 3
- Year Built: 2025