
Location
Agent Comments
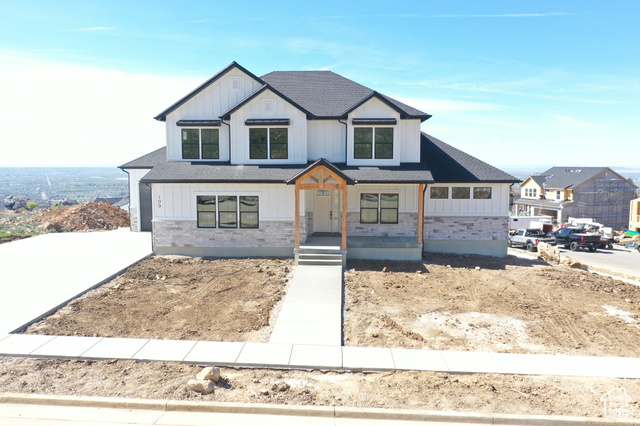
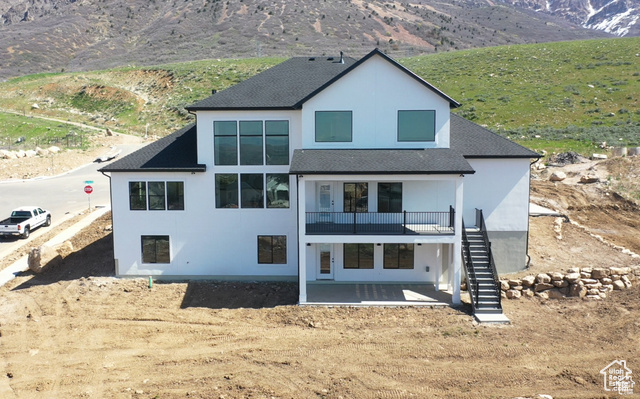
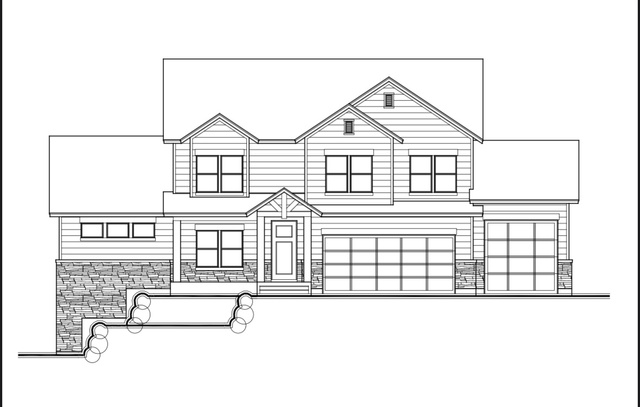
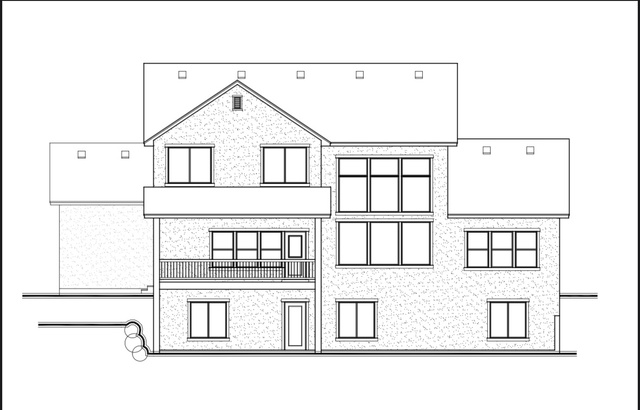
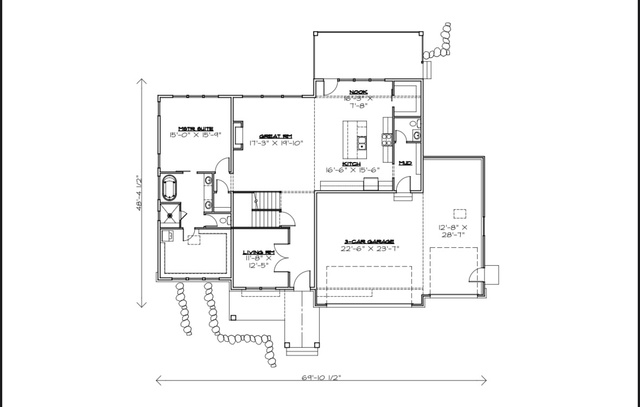
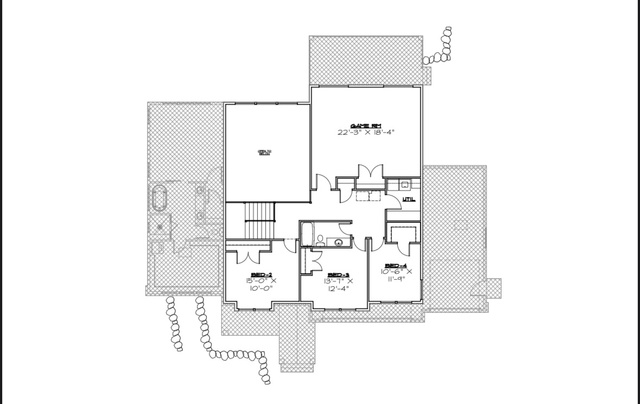
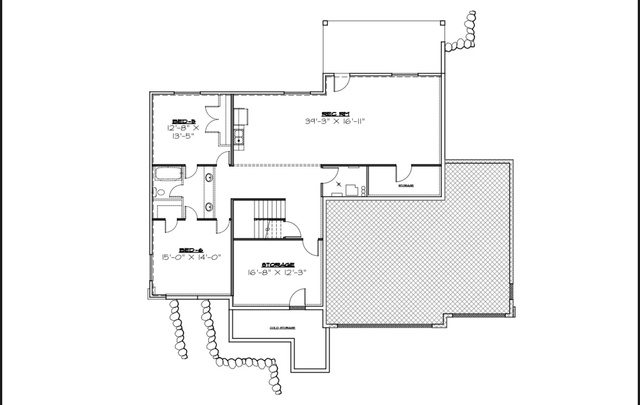
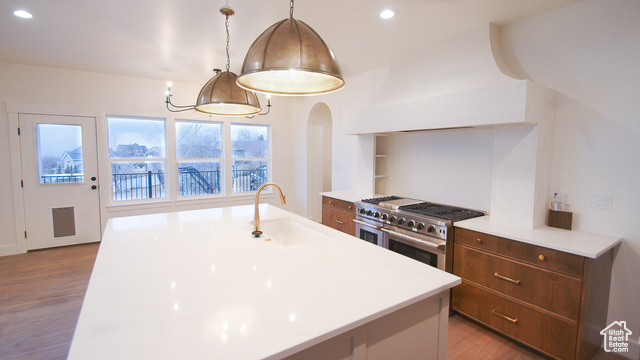
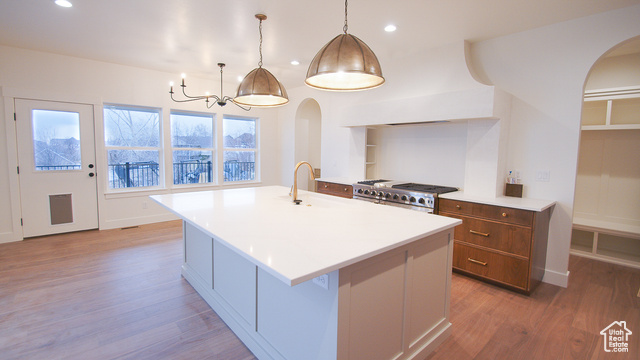
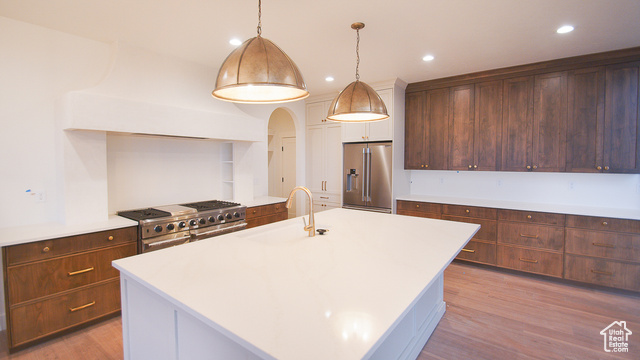
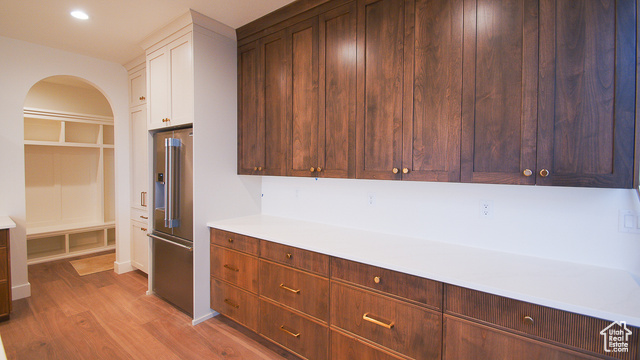
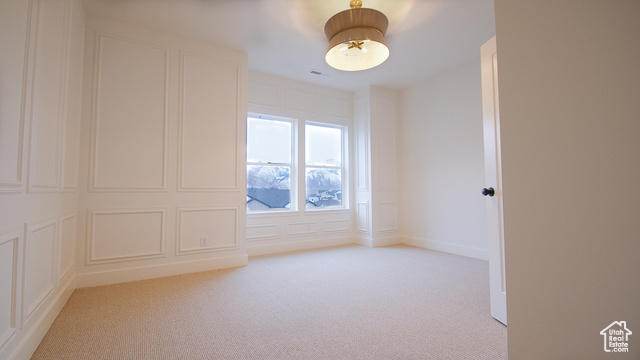
Our Magnolia floor plan is known for functionality. With the ability for single level living, yet you get the second story to fit a young or growing family. This plan is "To be built" so you can get in and make all the selections! There is a second family room upstairs so you'll have two spaces for entertaining or we can finish the basement to add a third. This home will be on one of the best lots in North Ogden at .57 of an acre. Plenty of room to add a future pool or pickleball court! We have many plans to choose from and a few lots left so call the listing agent today to get more details and make this one your home.
Interior Features
- Cool System: Central Air
- Heat System: Forced Air, Gas: Central
- Floors: Carpet, Tile
- Fireplaces: 1
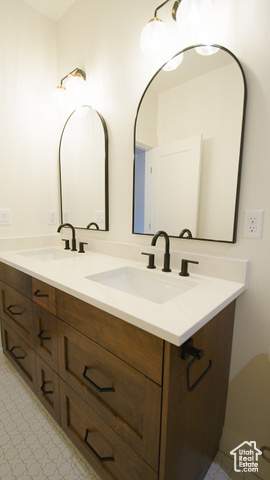
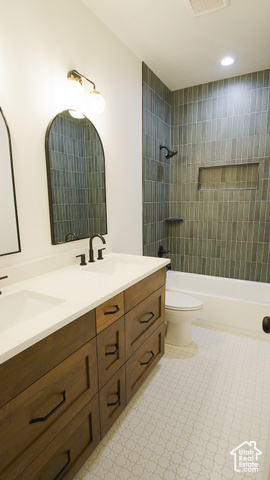
- Interior: Bath: Sep. Tub/Shower, Closet: Walk-In, Den/Office, Disposal, Gas Log
Exterior Features
- Siding: Brick, Stone, Stucco
- Roof: Asphalt
- Pool: false
- Exterior: Deck; Covered, Walkout
Additional Features
- County: Weber
- Property Type: Single Family Residence
- Tax Number: 16-407-0001
- Water/Sewer: Sewer: Connected
- Stories: 3
- Year Built: 2025