
Location
Agent Comments
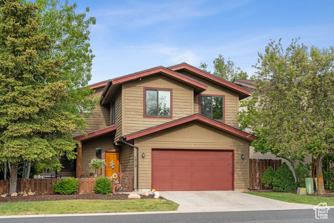
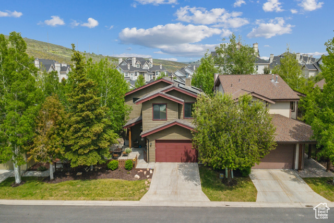
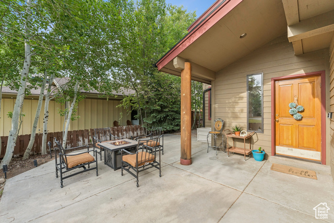
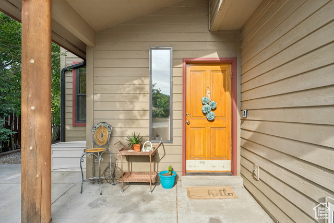
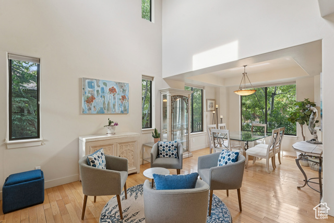
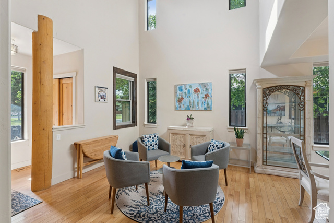
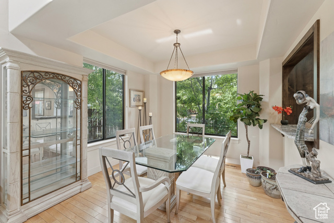
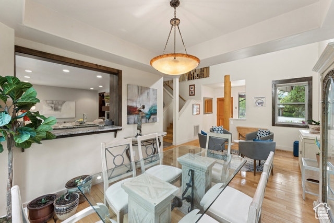
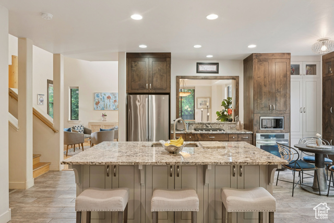
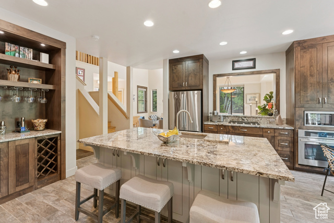
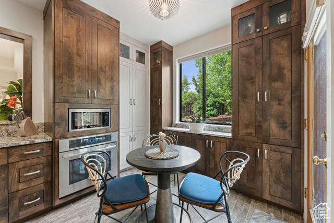

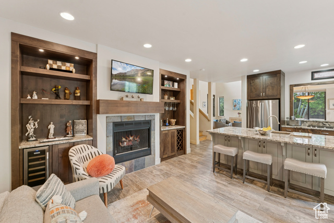
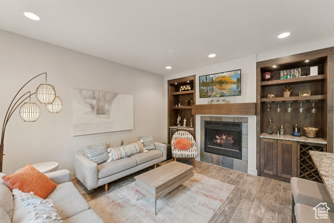
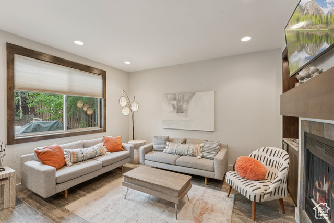
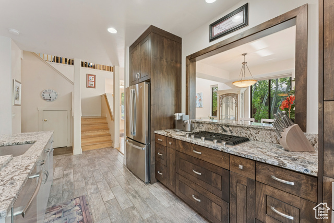
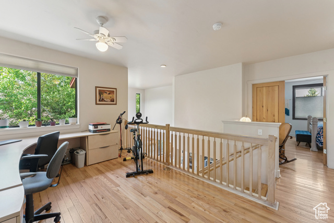
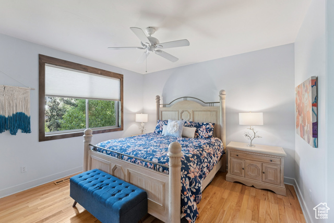
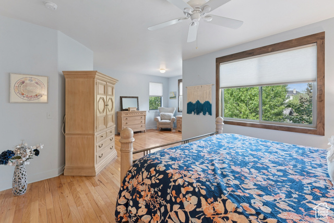
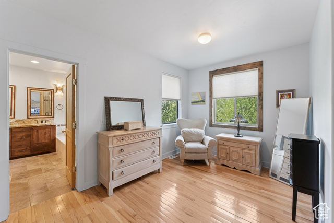
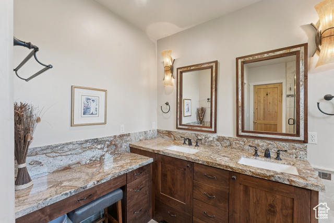
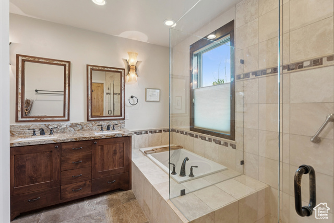
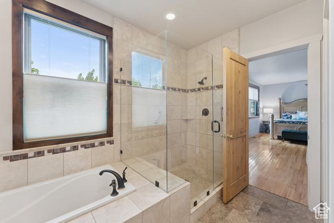
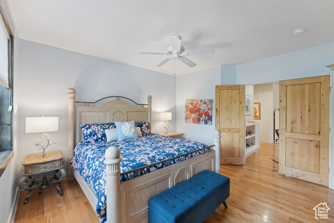
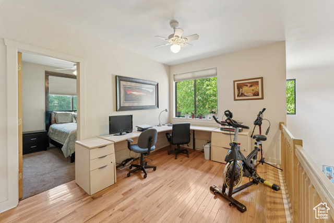
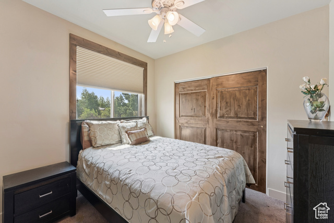
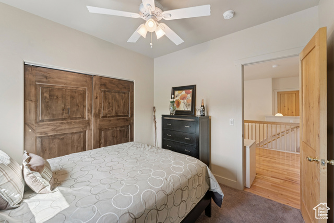
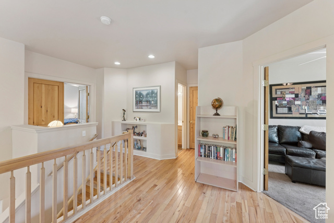
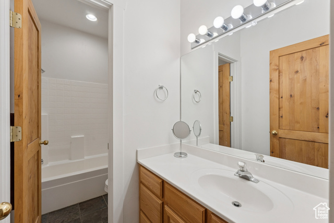
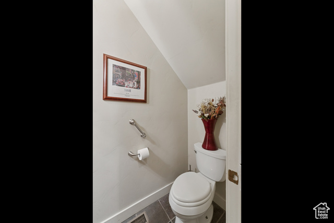
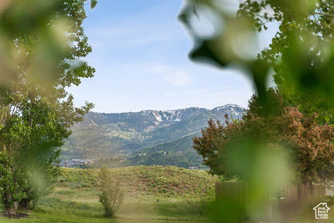
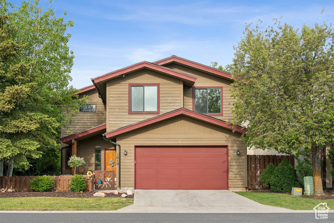
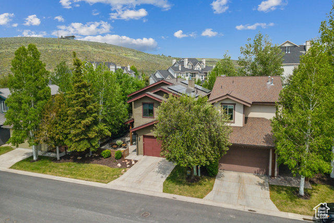
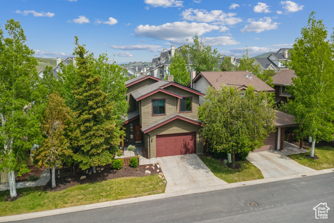
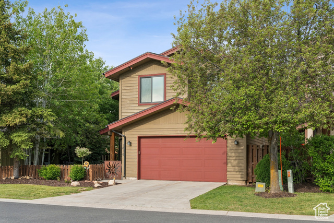
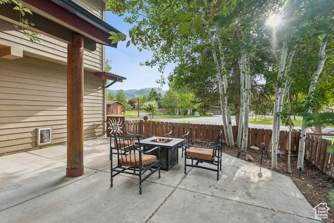
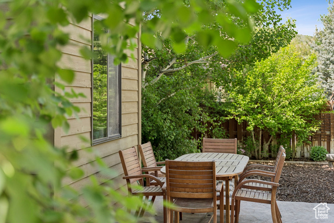
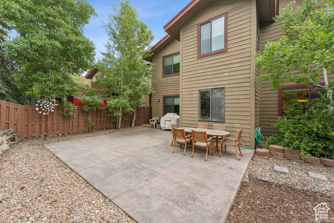
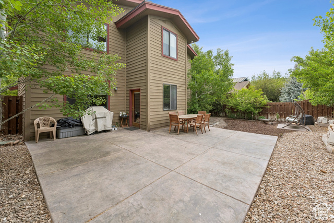
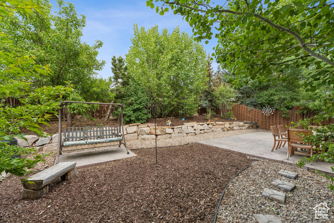
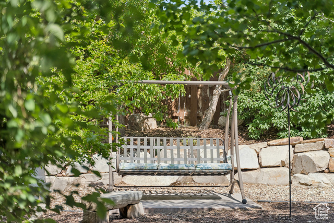
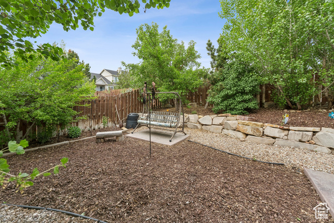
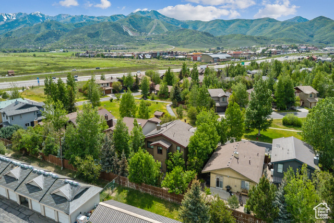
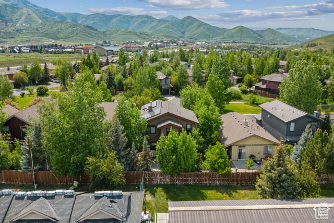
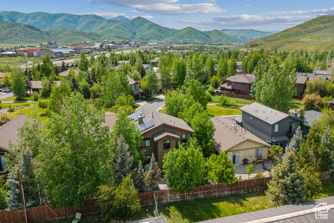
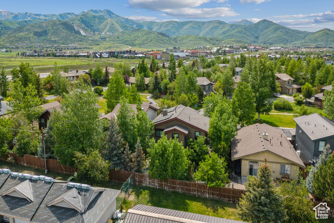
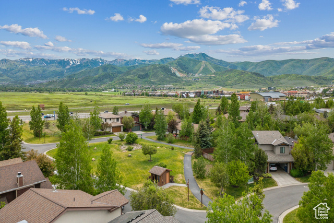
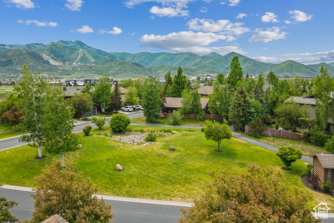
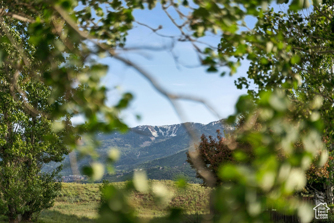
Welcome to 1010 Station Loop, a beautifully remodeled and well-maintained 3-bedroom, 2.5-bath single-family home located in the quiet, well-established Blackhawk Station neighborhood. This residence offers a perfect blend of comfort, convenience, and charm in one of the most accessible areas within the Park City School District. Inside, you'll find tall ceilings and an open-concept layout highlighted by a beautifully remodeled kitchen, living room, and master bathroom. The home is designed to maximize natural light and provide a welcoming space for both everyday living and entertaining. The xeriscaped yard requires low maintenance and features large front and back patios shaded by mature trees-ideal for relaxing outdoors throughout the seasons. The neighborhood offers a true sense of community, with walking and biking trails weaving throughout the area. Situated just across I-80 from Kimball Junction and the Swaner Nature Preserve, the location provides quick access to shopping, dining, and outdoor recreation. Park City's world-class activities and entertainment are easily reachable, and Salt Lake City is conveniently close for daily commuters and travelers alike. Additional highlights include: Located within the Park City School District Long-term rentals permitted - great for investors or flexibility Low quarterly HOA fees Spacious 2-car garage with extra storage potential Quiet, established neighborhood with trail systems throughout This home is an excellent choice for full-time residents, second homeowners, or investors seeking a manageable, high-quality lifestyle in one of Park City's most convenient and sought-after communities.
Amenities
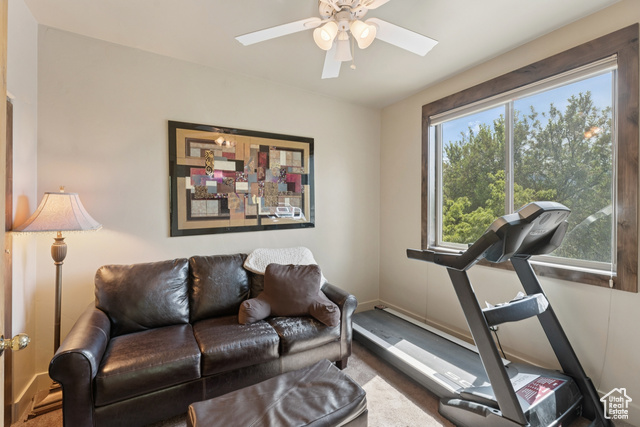
- Ceiling Fan
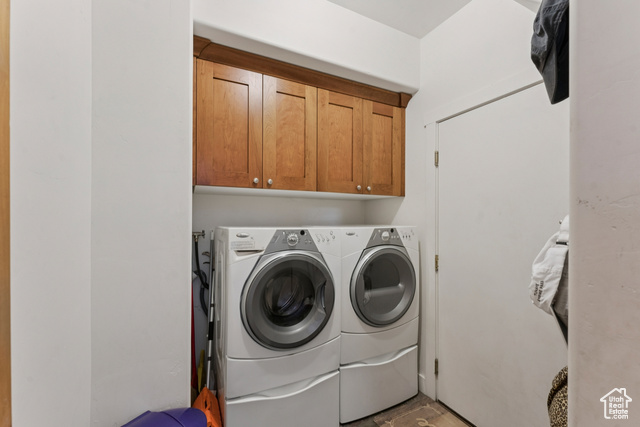
- Dryer
- Microwave
- Refrigerator
- Washer
- Water Softener Owned
Interior Features
- Cool System: Central Air
- Heat System: Forced Air, Gas: Central
- Floors: Carpet, Hardwood, Tile
- Fireplaces: 1
- Interior: Bar: Dry, Bath: Primary, Bath: Sep. Tub/Shower, Closet: Walk-In, Disposal, Gas Log, Jetted Tub, Kitchen: Updated, Laundry Chute, Oven: Gas, Oven: Wall, Range: Countertop, Range: Gas, Vaulted Ceilings, Granite Countertops
Exterior Features
- Parking: Parking: Uncovered
- Siding: Other
- Roof: Asphalt
- Pool: false
- Exterior: Patio: Open
Additional Features
- County: Summit
- Property Type: Single Family Residence
- Tax Number: BHWKS-1-79-2AM
- Water/Sewer: Sewer: Connected, Sewer: Public
- Stories: 2
- Year Built: 2000